
Location
Agent Comments
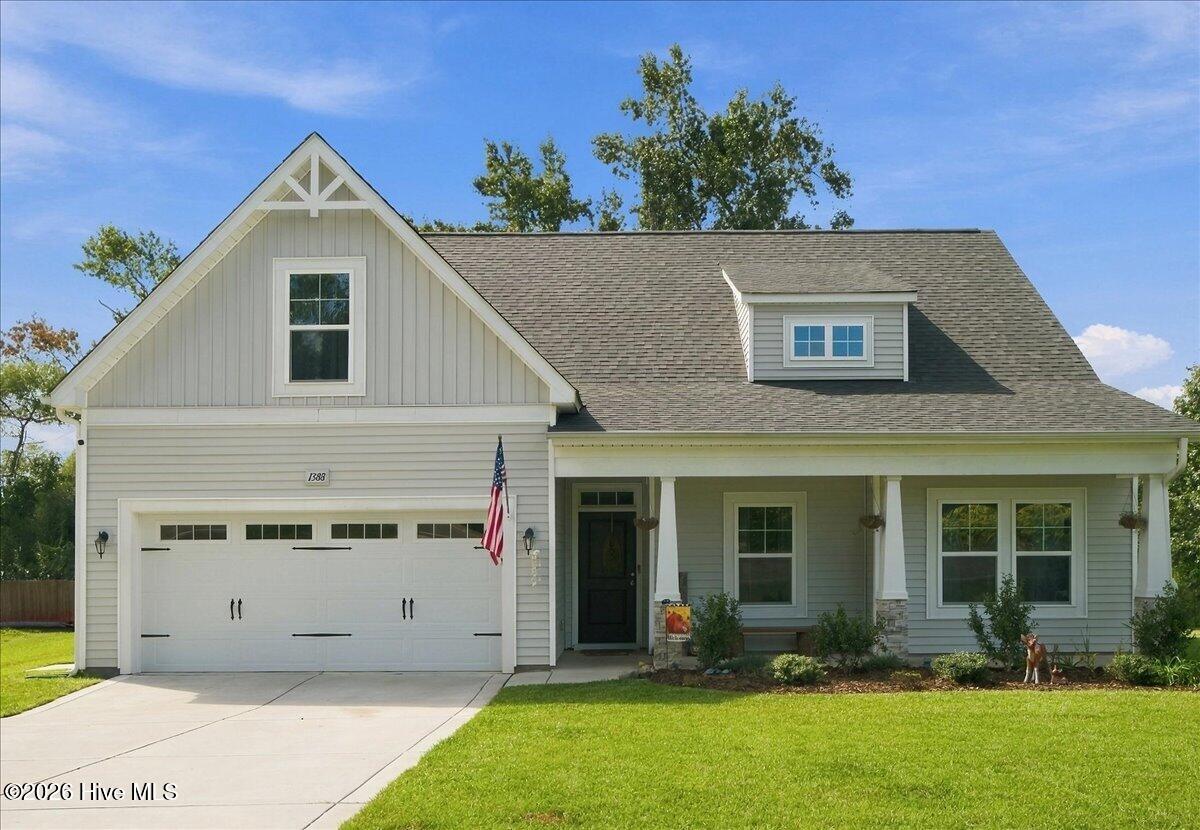
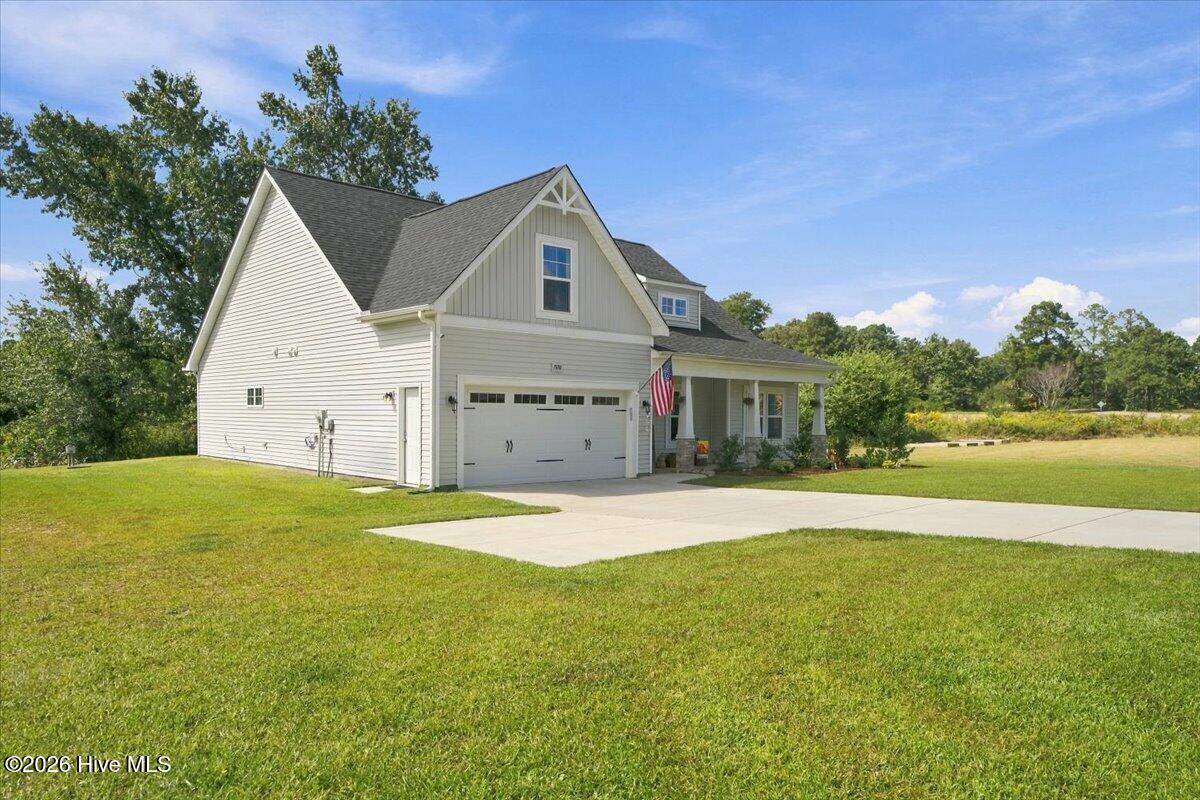
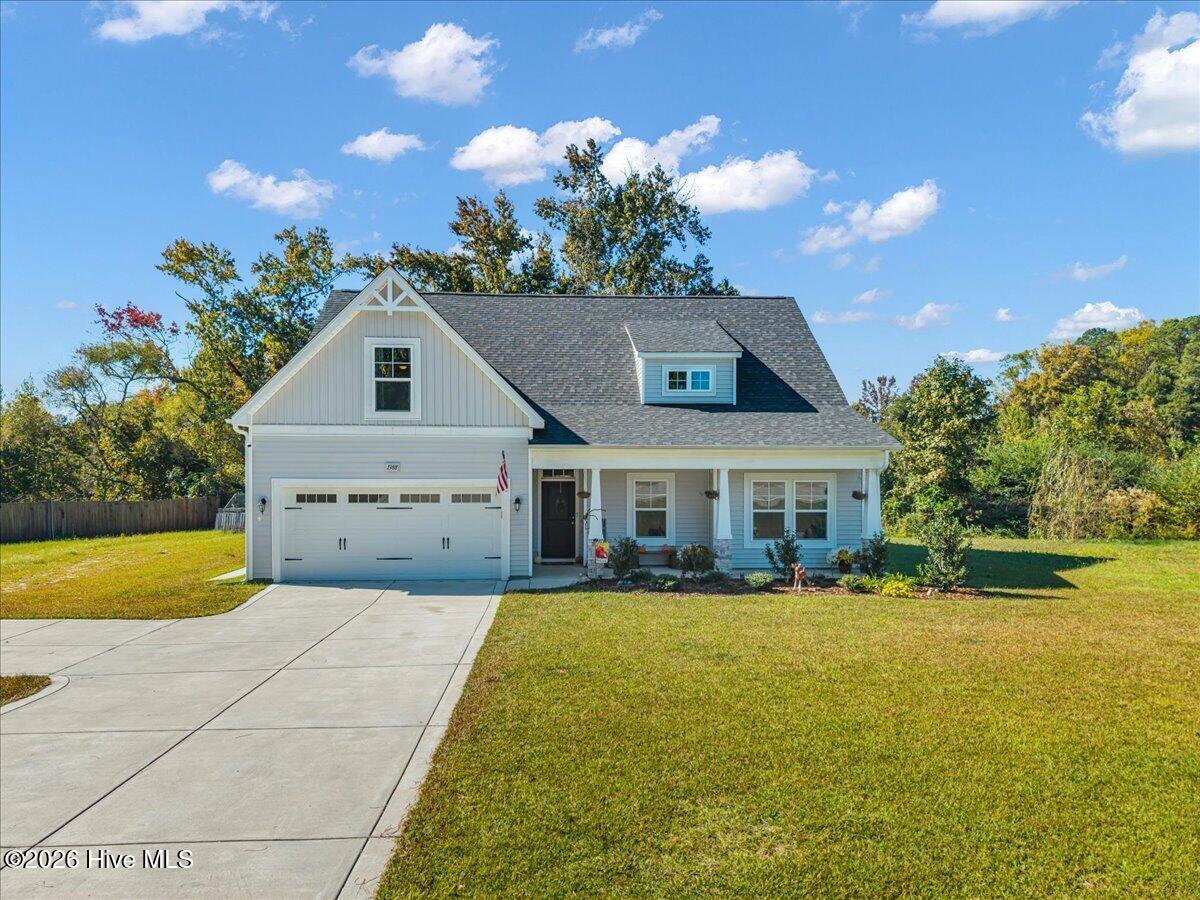
An acre and a quarter, hens are allowed, and no HOA to answer to! Built in 2023 by Onsite Homes and situated on 1.25 deeded acres outside city limits, this inviting home offers the perfect blend of modern comfort, thoughtful design, and a little freedom to live life your way.
This home offers room to garden, play, and enjoy a lifestyle with a little more breathing room, all while staying conveniently close to Carthage, Southern Pines, and Union Pines High School.
Inside, natural light fills the living spaces, where high ceilings and a gas log fireplace create a bright, welcoming atmosphere. The kitchen features a spacious island and pantry, offering a comfortable gathering place for everyday living and entertaining. All four bedrooms are conveniently located on the main level, including the primary suite with a walk-in closet. Upstairs, a generously sized bonus room complete with its own half bath provides flexible space for a home office, media room, playroom, gym, or guest retreat.
The outdoor spaces are just as inviting. Start your mornings with coffee on the spacious covered front porch and wind down in the evenings on the covered back patio. With 1.25 acres to spread out, a two-car garage, and additional parking for a boat, trailer, or visiting guests, there's plenty of room for the things that make life enjoyable.
Whether you're dreaming of a garden, a few backyard hens, or simply the freedom of living without HOA restrictions, this wonderful home offers the comforts of newer construction with the space and flexibility to truly make it your own.
Buyer to verify zoning and school assignment.
Amenities
- Electric Oven
- Built-In Microwave
- Refrigerator
Additional Features
- Association Amenities: None
- County: Moore
- Days on Market: 0
- Pool: No
- Tax Number: 20230130
- Water/Sewer: Water Connected
- Year Built: 2023
- Property Type: Residential
- Property Sub Type: Single Family Residence
- Tax Year: 2026
- Tax Amount: $2,871.61
Financial
- Short Sale: Standard
Interior Features
- Cool System: Central Air, Heat Pump
- Floors: LVT/LVP, Carpet, Tile
- Heat System: Heat Pump, Electric, Forced Air
- Interior: Master Downstairs, Walk-in Closet(s), Vaulted Ceiling(s), High Ceilings, Entrance Foyer, Solid Surface, Kitchen Island, Ceiling Fan(s), Pantry, Walk-in Shower, Eat-in Kitchen, Gas Log, Walk-In Closet(s)
- Room Type: Master Bedroom, Bedroom 2, Bedroom 3, Bedroom 4, Living Room, Dining Area, Laundry
- Total Rooms: 7
- Levels: Two
- Heating Fuel: Electric
- Association Amenities: None
- Full Baths: 2
- 1/2 Baths: 1
- Furnished: Unfurnished
- Laundry: Dryer Hookup,Washer Hookup,Laundry Room
- Water Heater: Electric
- Attic Description: Access Only
- Basement Description: None
Exterior Features
- Fuel Tanks: None
- Parking: Additional Parking, Concrete
- Roof: Composition
- Siding: Vinyl Siding
- Is New Construction: No
- Construction: Vinyl Siding,Wood Frame
- Foundation: Slab
- Water Source: Public
- Septic or Sewer: Septic Tank
- Utilities: Water Connected
- Garage Spaces: 2
- Parking Spaces: 2
- Fencing: None
- Exterior: Vinyl Siding
- Patio/Deck Description: Covered,Patio,Porch,Front Porch
- Is Horse Property: No
- Zoning: RA
- Building Total Area (Sq.Ft): 2094
- Road Description: City Street,State Road,Paved
- Road Improvements: See Remarks
- View Description: None
Location
- Directions: From 15/501 take Union Church Road East towards US1. Pass Lynch Road on the Left and home will be on the right just after the curve. If you hit NCMS you have gone too far.
- Street Number: 1388
- County: Moore
- Latitude: 35.33019
- Longitude: -79.358283
- Marketing City: Cameron
Listed by: Tara Mahrer from Keller Williams Pinehurst.