
Location
Agent Comments
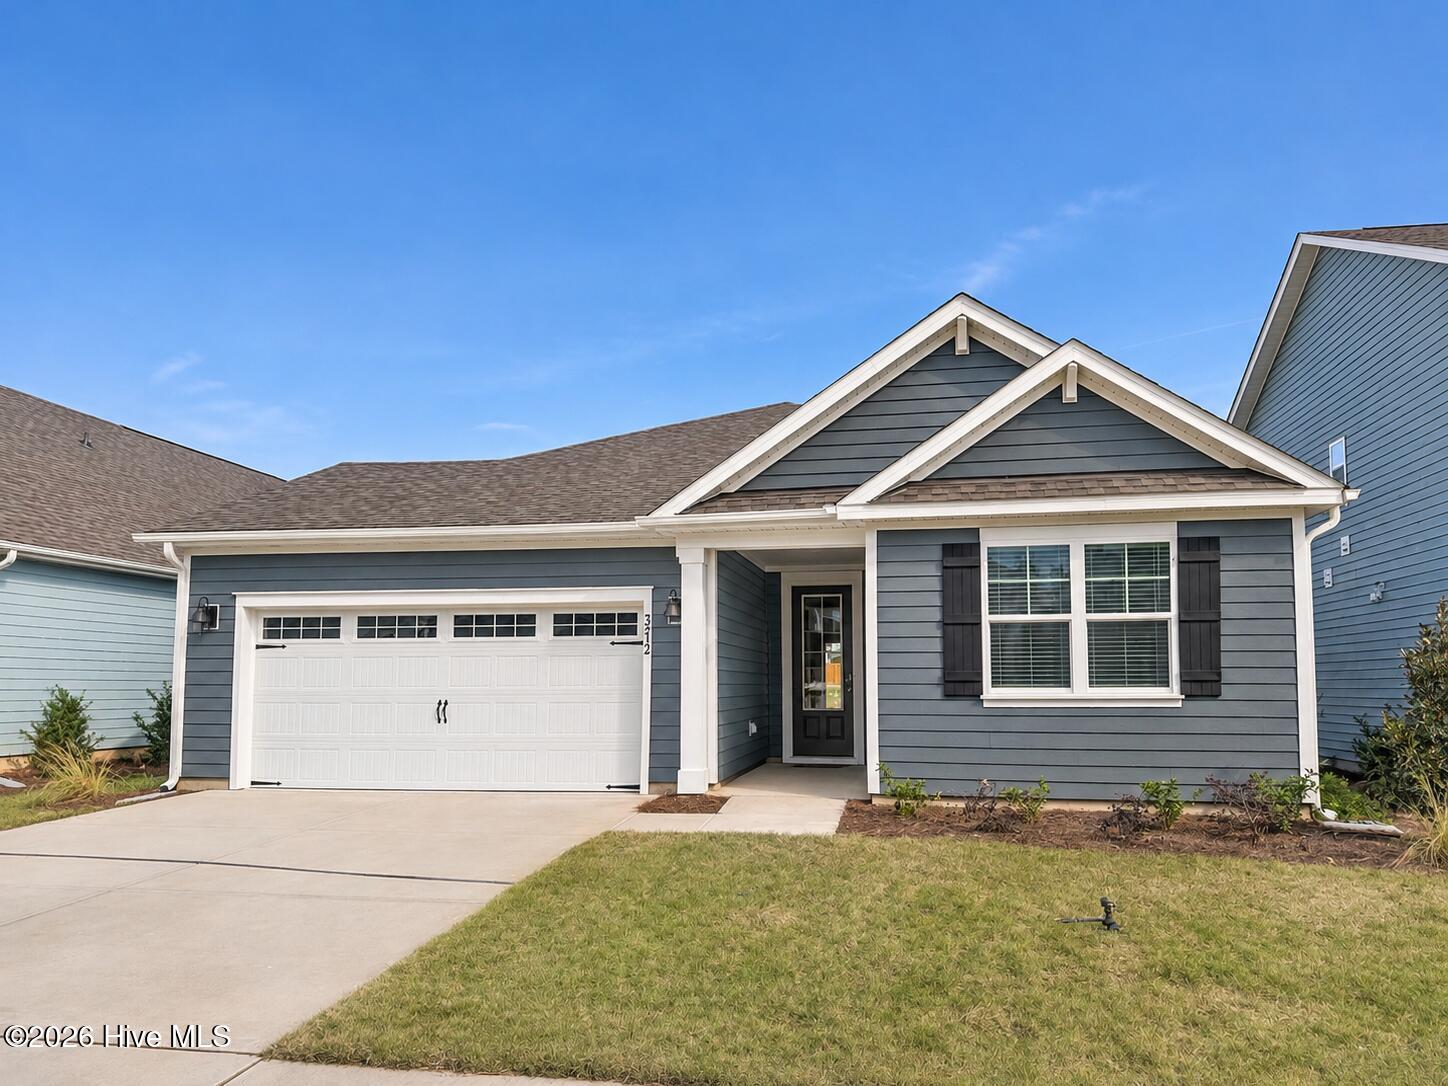
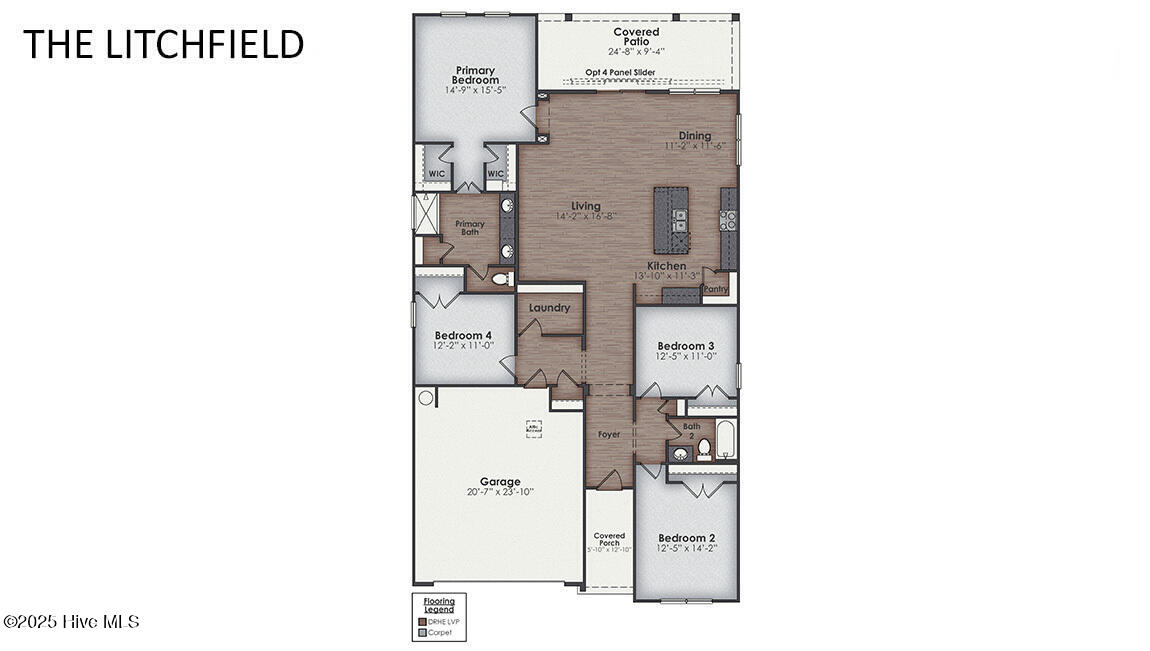
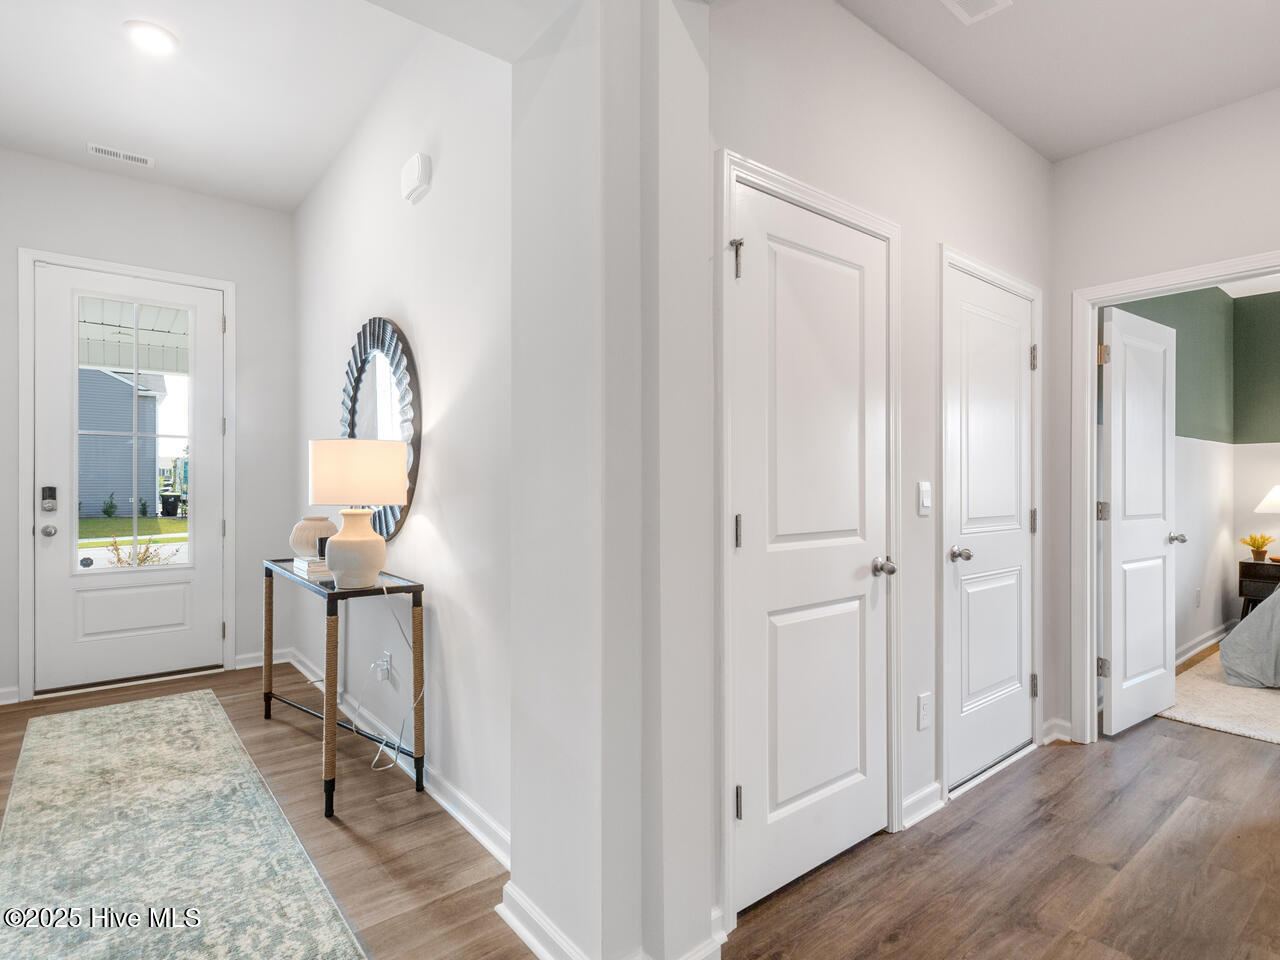
Welcome home to the Litchfield Floorplan! This home was designed for that effortlessly inviting feeling. Step inside to 11-foot ceilings that immediately give the main spaces a grand, airy feel, complemented by luxury vinyl plank flooring throughout. At the heart of the home, oversized double-panel sliders open onto a large covered patio that is just begging for slow mornings with coffee, evening dinners, and weekends spent entertaining. Just off the garage entry, you'll find a built-in drop zone, giving you the perfect spot to kick off your shoes. The owner's suite features a step-in tile shower and dual vanity. This new home comes equipped with an included smart home system with a video doorbell, and a 7'' touch screen home panel. Come see why this home deserves to be experienced in person!
Amenities
- Built-In Microwave
- Built-In Electric Oven
- Dishwasher
- Cooktop
Additional Features
- Association Amenities: Cabana,Community Pool,Maintenance Common Areas,Pickleball,Picnic Area,Playground,Street Lights,Trail(s),See Remarks,Private Golf Carts Allowed,Recreation Nearby,Shopping Nearby
- County: Brunswick
- Days on Market: 0
- Pool: No
- Tax Number: 058ib134
- Water/Sewer: Sewer Available, Water Available
- Year Built: 2026
- Property Type: Residential
- Property Sub Type: Single Family Residence
- Tax Year: 2026
- Tax Amount: $523.20
- HOA Fees: $1,200.00
Financial
- Short Sale: Standard
Interior Features
- Cool System: Central Air, Heat Pump
- Floors: LVT/LVP
- Heat System: Heat Pump, Electric
- Interior: Master Downstairs, Walk-in Closet(s), Tray Ceiling(s), High Ceilings, Entrance Foyer, Kitchen Island, Walk-in Shower, Walk-In Closet(s)
- Room Type: Master Bedroom, Bedroom 1, Bedroom 2, Bedroom 3, Living Room, Dining Area, Dining Room
- Total Rooms: 7
- Levels: One
- Heating Fuel: Electric
- Association Amenities: Cabana,Community Pool,Maintenance Common Areas,Pickleball,Picnic Area,Playground,Street Lights,Trail(s),See Remarks,Private Golf Carts Allowed,Recreation Nearby,Shopping Nearby
- Full Baths: 2
- 1/2 Baths: 0
- Furnished: Unfurnished
- Laundry: Dryer Hookup,Washer Hookup,Laundry Room
- Water Heater: Electric
- Attic Description: Pull-Down Stairs
- Basement Description: None
Exterior Features
- Fuel Tanks: None
- Parking: Paved, Garage
- Roof: Architectural Shingle
- Siding: Fiber Cement
- Is New Construction: Yes
- Construction: Fiber Cement,Wood Frame
- Foundation: Slab
- Water Source: Public
- Septic or Sewer: Municipal Sewer,Brunswick County Public Utilities
- Water Provider: H2Go
- Utilities: Sewer Available,Water Available
- Garage Spaces: 2
- Parking Spaces: 2
- Fencing: None
- Exterior: Fiber Cement
- Patio/Deck Description: Covered,Front Porch
- Is Horse Property: No
- Zoning: Le-Pud
- Building Total Area (Sq.Ft): 2032
- Road Description: Private Road
- Road Improvements: See Remarks
- View Description: None
Location
- Directions: From Wilmington, take Hwy 17 South to Leland. Continue approximately 6 miles. Turn left onto Brunswick Forest Blvd. Take 1st right at the roundabout onto Lanvale Rd. Turn left onto Summer Tanger Ln. Model home is on the left.
- Street Number: 3212
- County: Brunswick
- Latitude: 34.182444
- Longitude: -78.053005
- Marketing City: Leland
Listed by: Team D.R. Horton from D.R. Horton, Inc.