
Location
Agent Comments
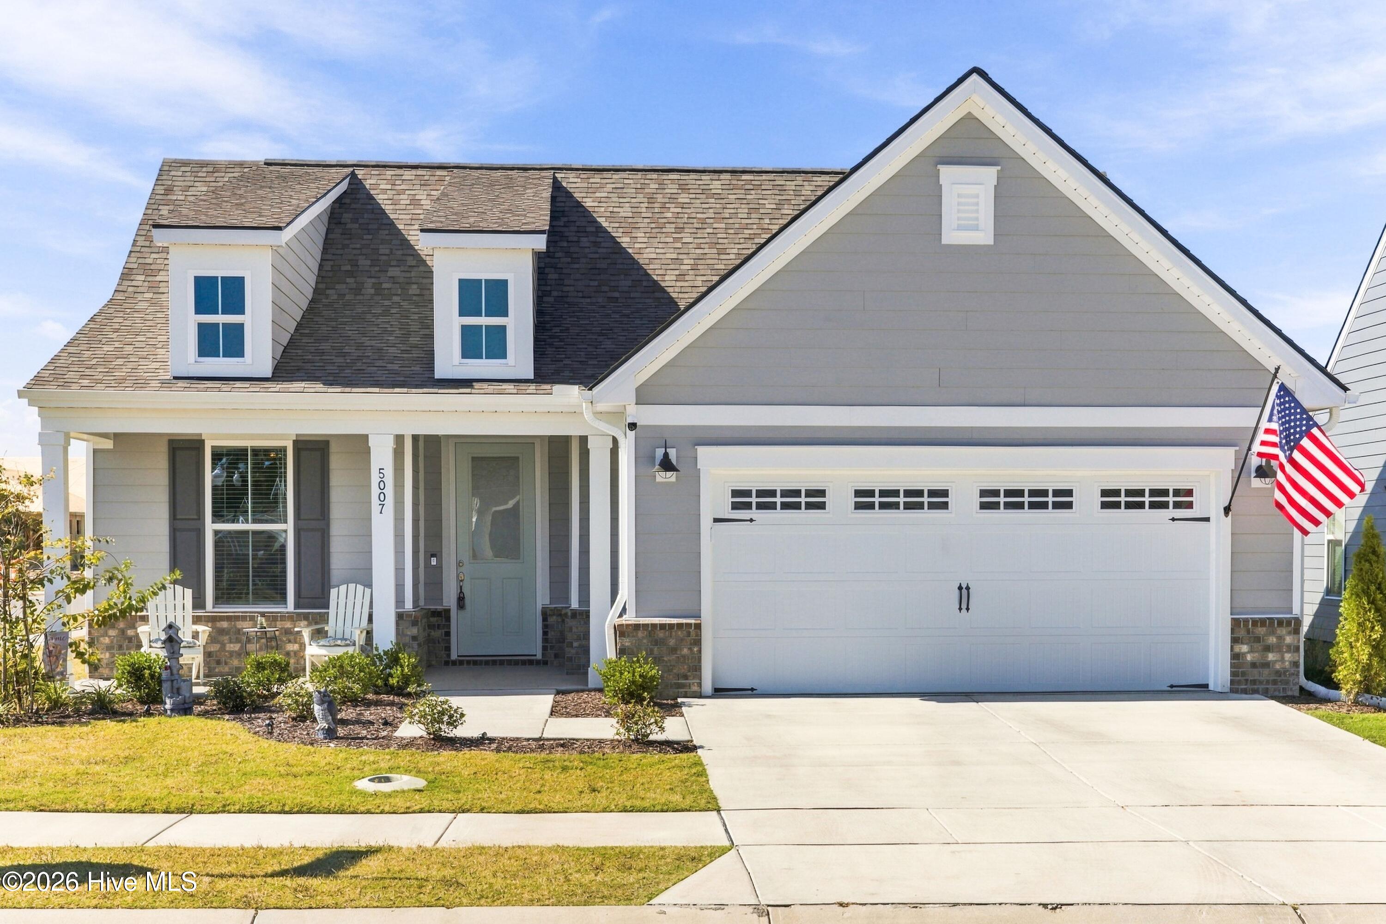
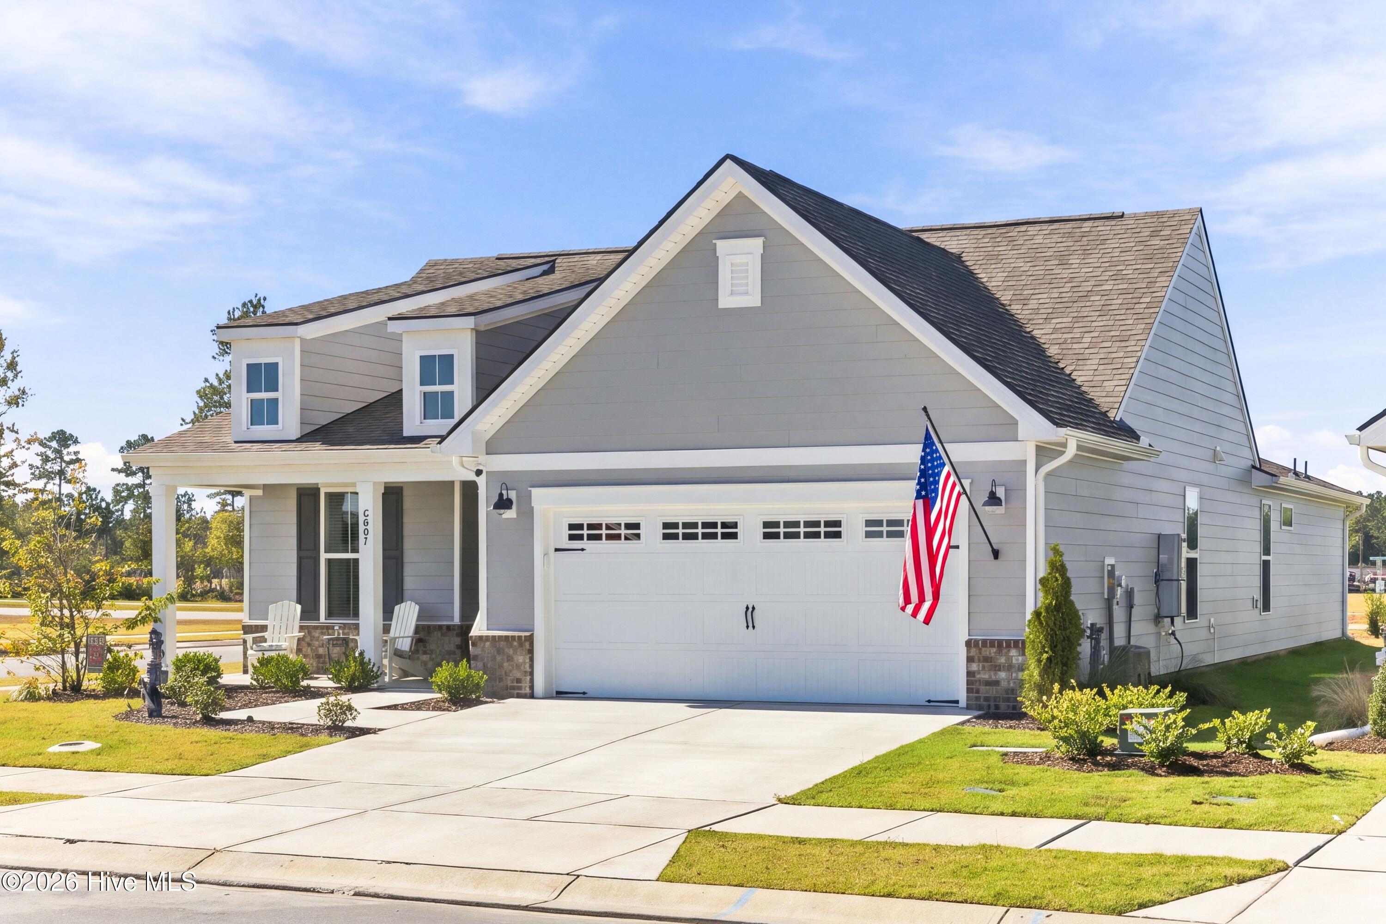
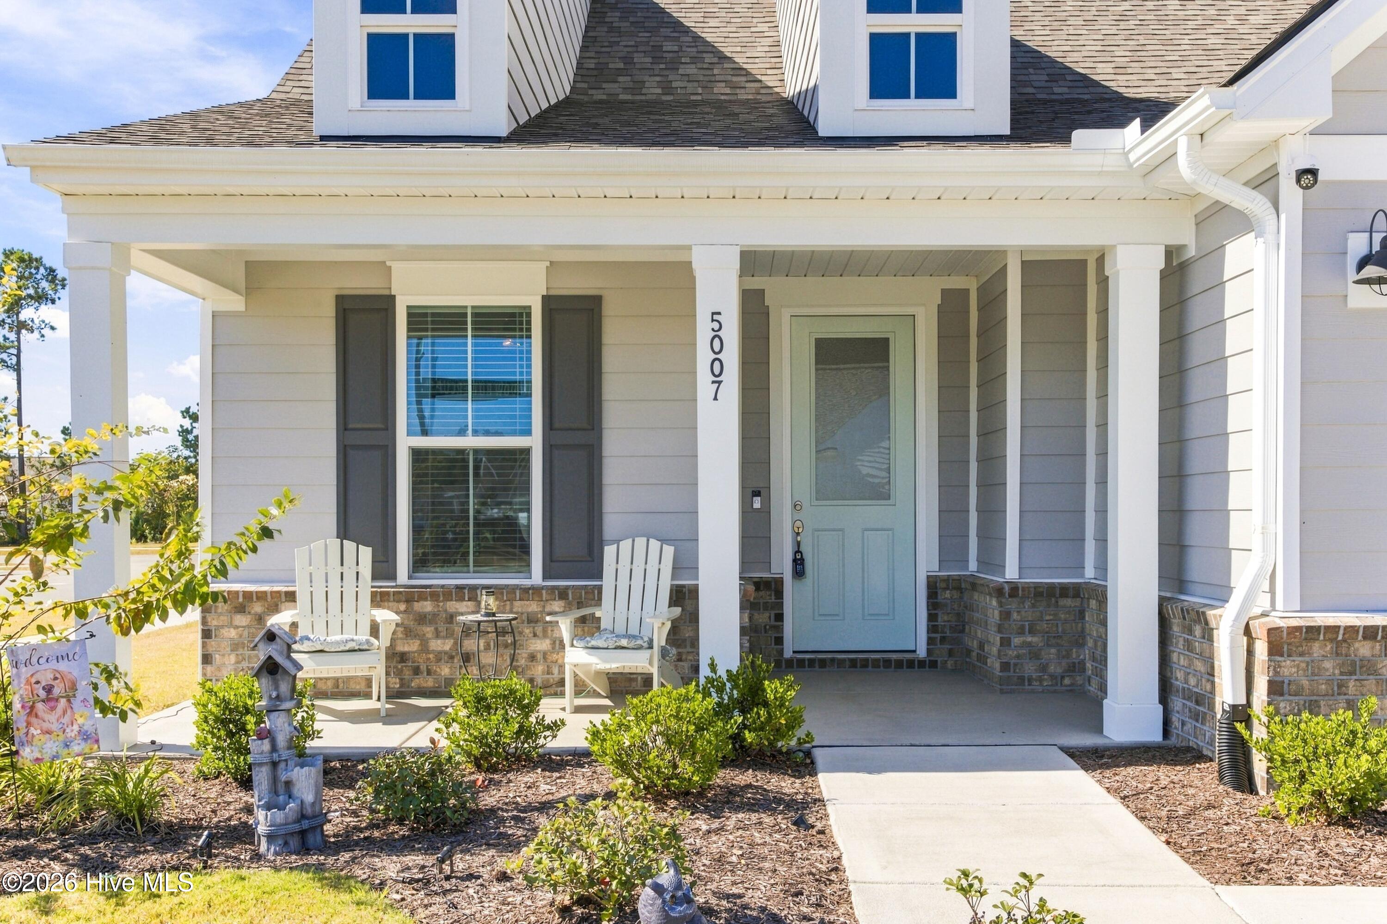
Welcome to this beautifully upgraded 3-bedroom, 2-bath Craftsman-style home in Del Webb at Mallory Creek. This well-appointed home features a dedicated office with French doors, a welcoming front porch, and a screened rear patio overlooking a peaceful water view. Situated on a desirable corner lot, this home offers comfortable living with numerous thoughtful upgrades throughout. The gourmet kitchen is designed for both everyday living and entertaining, featuring a large central island, abundant cabinetry, and a convenient walk-in pantry. LVP flooring flows throughout the main living areas and primary bedroom suite, while the additional two bedrooms feature carpet. The primary suite provides a comfortable private retreat, while the separate office offers an ideal space for working from home, hobbies, or a home library. Additional upgrades include crown molding, upgraded ceiling fans, and a laundry room with utility sink. For today's connected lifestyle, the home also features upgraded internet/data cabling, providing enhanced connectivity throughout the home. The garage features a durable epoxy-coated floor, creating a clean, finished appearance and an easy-to-maintain surface. Enjoy outdoor living from the screened rear patio while taking in the peaceful water view. The property also includes a termite bond and is still covered by the builder's first-year warranty. Del Webb at Mallory Creek offers an exceptional active-adult lifestyle with an impressive collection of resort-style amenities, including a 20,000+ square-foot amenity center with fitness center, indoor pool and spa, aerobics and yoga studios, billiards room, gathering spaces, and community kitchen. Outdoor amenities include a resort-style pool, poolside café, outdoor spa, pickleball and bocce ball courts, dog park, community garden plots, and paved walking and biking trails throughout the scenic 304-acre community. An on-site Lifestyle Director coordinates clubs, activities, social events, and community gatherings. A beautifully upgraded home with water views, a gourmet kitchen, dedicated office, upgraded internet cabling, epoxy-finished garage, and access to outstanding resort-style amenities—all in Del Webb at Mallory Creek.
Amenities
- Gas Cooktop
- Built-In Microwave
- Built-In Electric Oven
- Dishwasher
Additional Features
- Association Amenities: Clubhouse,Community Pool,Fitness Center,Indoor Pool,Jogging Path,Maintenance Common Areas,Maintenance Grounds,Pickleball,Sidewalks,Street Lights,Trail(s),Senior Community
- County: Brunswick
- Days on Market: 0
- Pool: No
- Tax Number: 058da069
- Waterfront Features: None
- Water/Sewer: Cable Available, Natural Gas Connected
- Year Built: 2026
- Property Type: Residential
- Property Sub Type: Single Family Residence
- Tax Year: 2026
- Tax Amount: $523.20
- HOA Fees: $3,540.00
- Unit Type: 3 Bedroom
Financial
- Short Sale: Individual
Interior Features
- Cool System: Central Air, Ceiling Fan(s), Heat Pump
- Floors: LVT/LVP, Ceramic Tile
- Heat System: Heat Pump, Electric, Forced Air
- Interior: Master Downstairs, Walk-in Closet(s), Solid Surface, Kitchen Island, Ceiling Fan(s), Pantry, Walk-in Shower, Blinds/Shades, Eat-in Kitchen, Smart Thermostat, Walk-In Closet(s)
- Room Type: Master Bedroom, Bedroom 2, Bedroom 3, Living Room, Dining Room, Dining Area, Office
- Total Rooms: 7
- Levels: One
- Heating Fuel: Electric
- Association Amenities: Clubhouse,Community Pool,Fitness Center,Indoor Pool,Jogging Path,Maintenance Common Areas,Maintenance Grounds,Pickleball,Sidewalks,Street Lights,Trail(s),Senior Community
- Full Baths: 2
- 1/2 Baths: 0
- Laundry: Dryer Hookup,Washer Hookup,Laundry Room,Utility Sink
- Water Heater: Electric
- Basement Description: None
Exterior Features
- Fuel Tanks: None
- Parking: Garage Faces Front, Attached, Garage Door Opener, Lighted, Off Street, On Site, Paved, Garage, Parking Pad
- Roof: Architectural Shingle
- Siding: Fiber Cement
- Waterfront Feature: None
- Is New Construction: No
- Construction: Fiber Cement,Wood Frame
- Foundation: Slab
- Water Source: Public
- Septic or Sewer: Public Sewer
- Utilities: Cable Available,Natural Gas Connected
- Garage Spaces: 2
- Parking Spaces: 2
- Fencing: None
- Exterior: Fiber Cement
- Patio/Deck Description: Covered,Patio,Screened,Front Porch
- Is Horse Property: No
- Zoning: Le-Pud
- Building Total Area (Sq.Ft): 2053
- Road Description: Paved
- Road Improvements: See Remarks
- View Description: Water
Location
- Directions: US 76 West Toward 133, Take the Exit on NC-133 South, Right onto Mallory Creek, Right on Jackeys Crossing, Right on Gorse, Left on Meadow Buttercup.
- Street Number: 5007
- County: Brunswick
- Latitude: 34.193783
- Longitude: -78.0187
- Marketing City: Winnabow
Listed by: Jay W Stokley from Stokley Property Management Inc.