
Location
Agent Comments
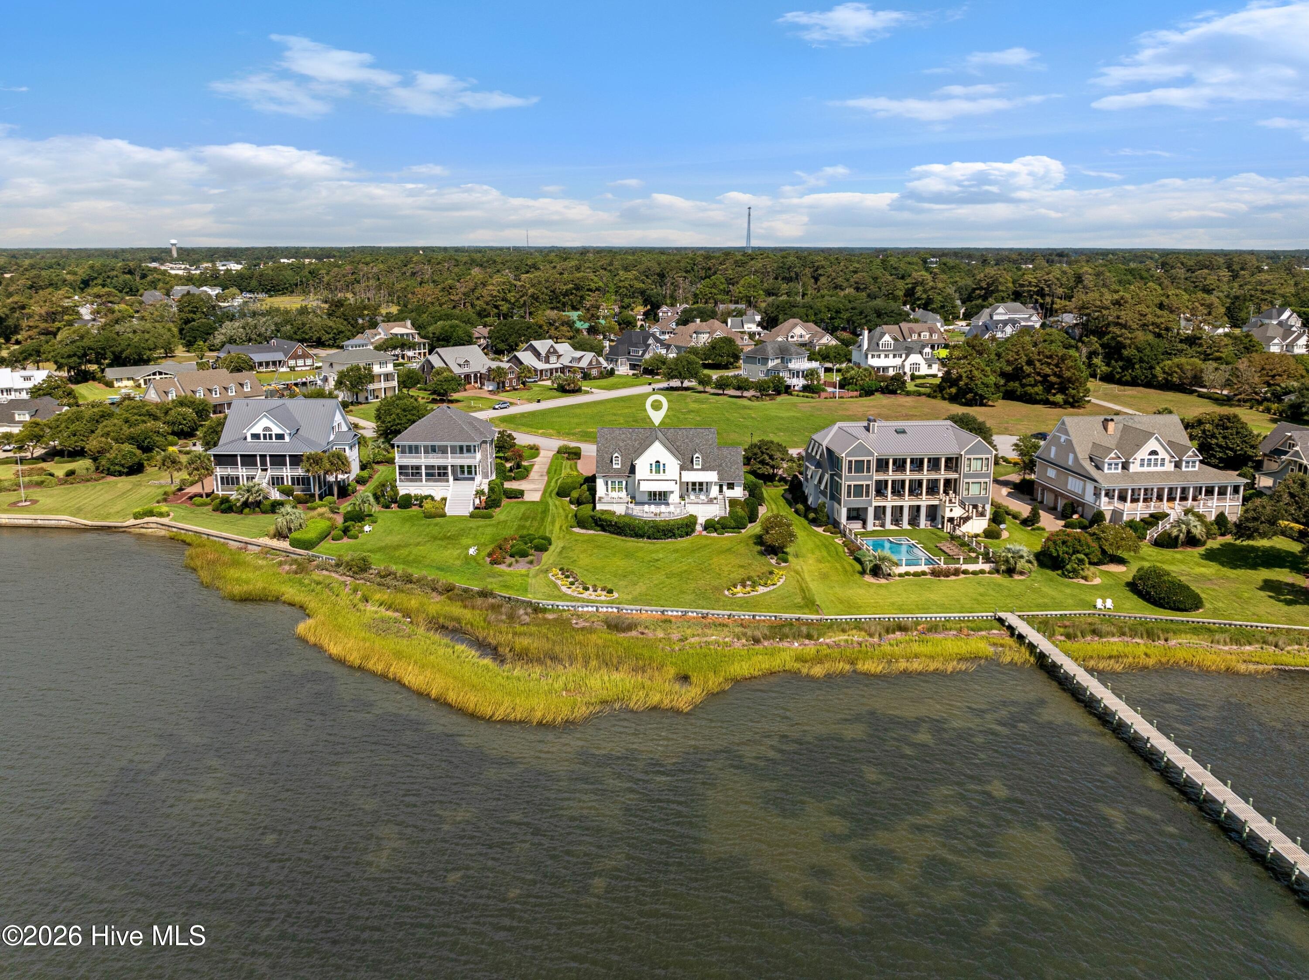
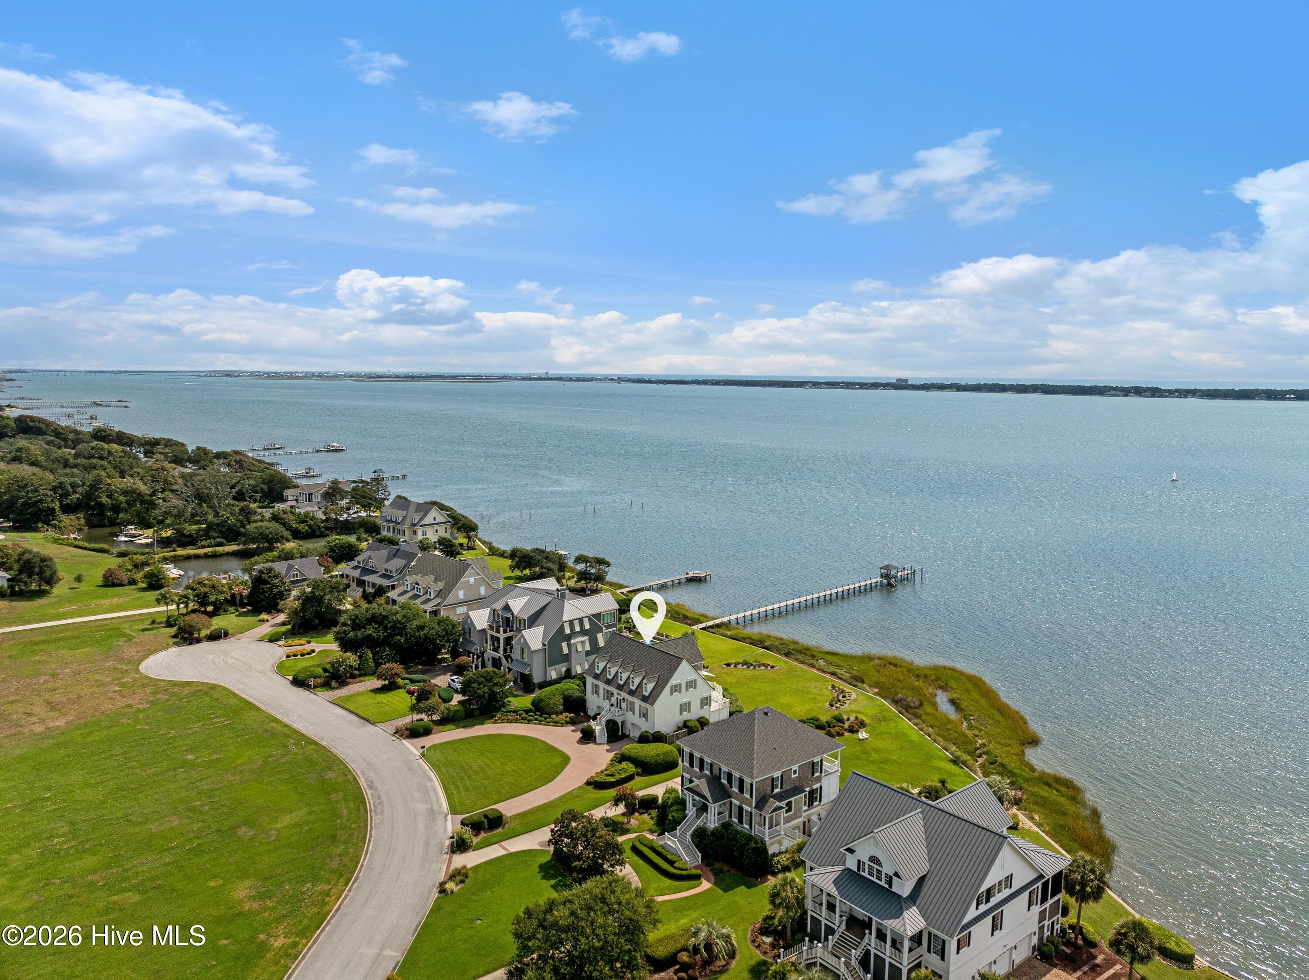
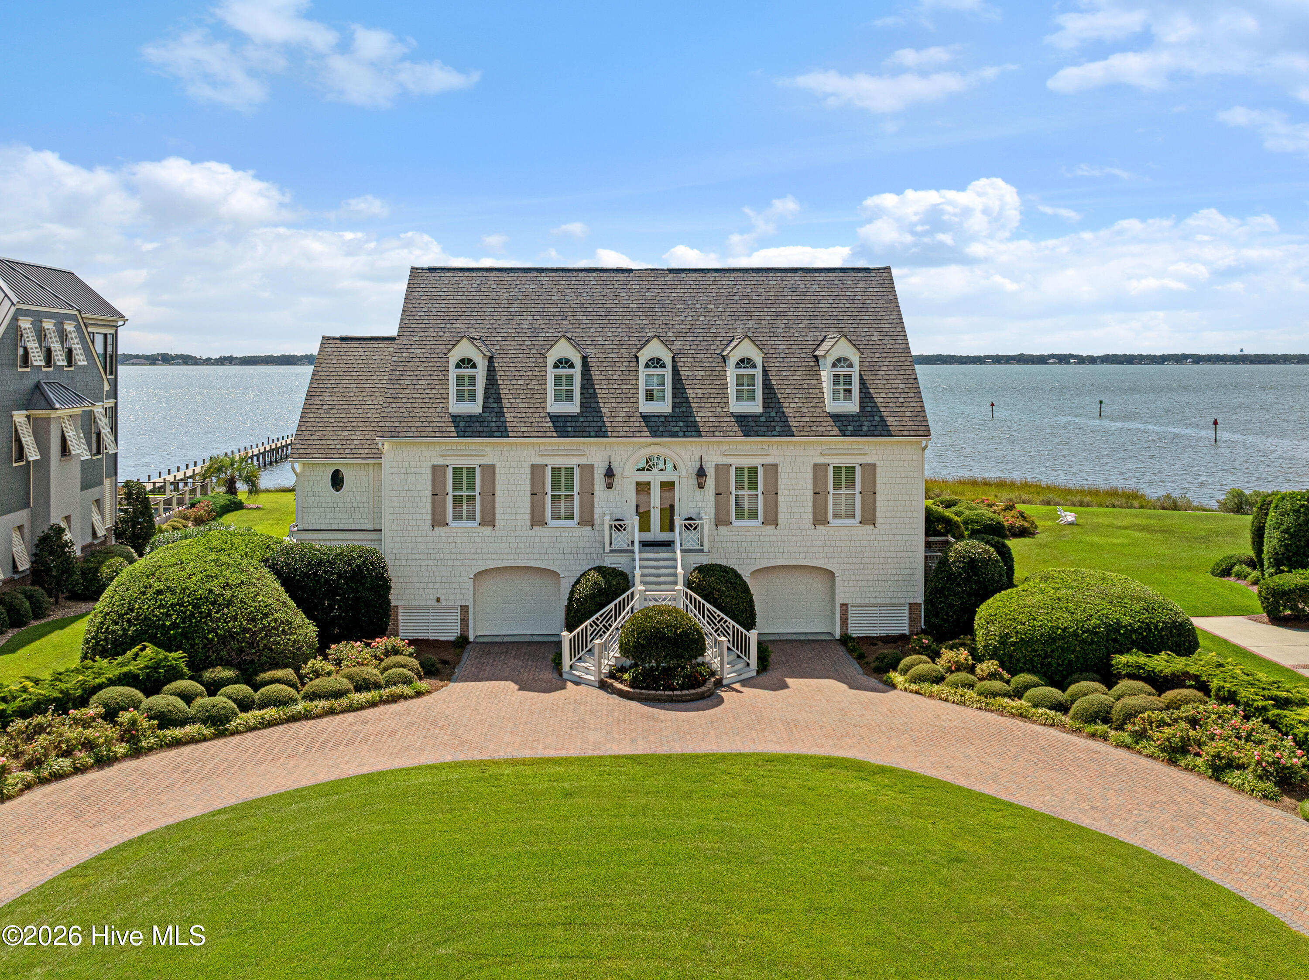
Rarely available, soundfront retreat in Spooners Creek South! This beautifully reimagined 3-bedroom home with additional flex spaces, showcases exceptional updates and 4,174 sq. ft. of living space, plus an elevator serving every level and a whole-house generator for peace of mind. Highend, wideplank COREtec flooring runs throughout the first-floor living area, where the living room features a fireplace and coffered ceiling. The fully renovated, gourmet kitchen offers white cabinetry, a tile backsplash, stainless steel appliances, and a butler's pantry, with a keeping area just off the kitchen--perfect for casual gatherings. A formal dining area sets the stage for entertaining. The first-floor primary suite is complete with a walk-in closet and an ensuite bath with a tile shower, while a half bath and laundry complete this level. Upstairs, two oversized guest bedrooms with walk-in closets are served by two guest baths. A dedicated office space plus a den offer room to work or unwind, and a walk-in attic (not included in GLA) provides convenient storage. Outside, the expansive uncovered deck with roll-out awnings is ideal for relaxing or entertaining, and the yard offers potential space for a pool. Important updates also include: roof was fully replaced in 2019, all windows replaced in 2022 - waterside windows were replaced with impact-resistant windows at that time, garage doors replaced in 2023. The ground level boasts a built-in garage with workshop areas and a storage room--perfect for vehicles, projects, and coastal gear. Spooners Creek South is a truly unique gated community, conveniently located along Hwy 24, the home is just minutes from shopping, dining, the pristine beaches of Bogue Banks, and the waterfront districts of Morehead City and Beaufort. A wonderful blend of space, comfort, and soundfront living, ready for its next chapter.
Amenities
- Washer
- Refrigerator
- Dryer
- Dishwasher
- Gas Range
- Generator
Additional Features
- Association Amenities: Gated,Maintenance Common Areas,Maintenance Roads
- County: Carteret
- Days on Market: 0
- Pool: No
- Tax Number: 2147483647
- Waterfront Features: Bulkhead, Deeded Water Rights
- Water/Sewer: Natural Gas Connected, Sewer Connected, Water Connected
- Year Built: 2001
- Property Type: Residential
- Property Sub Type: Single Family Residence
- Tax Year: 2026
- HOA Fees: $1,150.00
Financial
- Short Sale: Standard
Interior Features
- Cool System: Central Air, Heat Pump
- Floors: LVT/LVP, Carpet, Tile
- Heat System: Heat Pump, Electric, Forced Air, Natural Gas
- Interior: Walk-in Closet(s), Tray Ceiling(s), High Ceilings, Entrance Foyer, Whole-Home Generator, Kitchen Island, Ceiling Fan(s), Elevator, Pantry, Walk-in Shower, Blinds/Shades, Gas Log, Walk-In Closet(s)
- Room Type: Living Room, Dining Room, Dining Area, Other, Master Bedroom, Den, Office, Bedroom 2, Bedroom 3
- Total Rooms: 9
- Levels: Two
- Heating Fuel: Electric,Natural Gas
- Association Amenities: Gated,Maintenance Common Areas,Maintenance Roads
- Full Baths: 3
- 1/2 Baths: 2
- Furnished: Partially
- Laundry: Dryer Hookup,Washer Hookup,Laundry Closet
- Water Heater: Electric,Natural Gas,Tankless
- Attic Description: Eave Storage,Floored,Floored - Partial
- Basement Description: None
Exterior Features
- Fuel Tanks: None
- Parking: Garage Faces Front, Circular Driveway, Off Street, On Site, Garage
- Roof: Architectural Shingle
- Siding: Brick, Wood Siding, Shake Siding
- Waterfront Feature: Bulkhead,Deeded Water Rights
- Is New Construction: No
- Construction: Shake Siding,Brick,Wood Siding,Wood Frame
- Foundation: Other,Slab,Pilings
- Water Source: Public
- Septic or Sewer: Municipal Sewer,City of Morehead City
- Water Provider: City of Morehead City
- Utilities: Natural Gas Connected,Sewer Connected,Water Connected
- Garage Spaces: 2
- Parking Spaces: 2
- Fencing: None
- Exterior: Brick,Wood Siding,Shake Siding
- Patio/Deck Description: Open,Deck,Rear Porch
- Zoning: PD
- Building Total Area (Sq.Ft): 4174
- Road Description: Private Road,Maintained,Paved
- Road Improvements: ICW Front,Sound Front
- View Description: ICW,Sound,Water
Location
- Directions: Hwy 24W, turn left onto Bryan St. Then right onto Driftwood Ln, then left onto Sand Fiddler Ct. Property is on the right.
- Street Number: 402
- County: Carteret
- Latitude: 34.725873
- Longitude: -76.80195
- Marketing City: Morehead City
Listed by: Mary Cheatham King Real Estate team from Keller Williams Crystal Coast.