
Location
Agent Comments
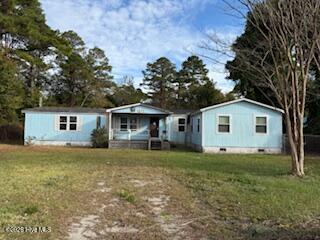
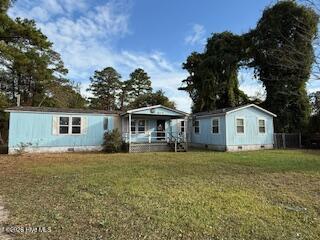
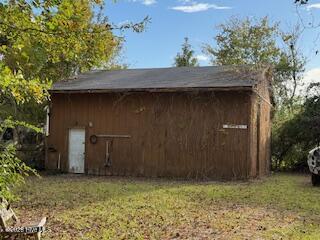
Finally a Fixer Upper worth the investment! Centrally located between Newport and Morehead CIty, this home is in an Un-Zoned County area. This one has potential to be a little prize with some love and affection. Check out this manufactured home with "newer" composite exterior siding) on permanent foundation since 1999 and taxed as Real Property. Located on an acre and a half (1.5Acres - two adjacent parcels) , the real GEM of this property is the fantastic large detached garage with electricity, hidden at the rear of the second parcel. The home has an added section to the original dwelling that has been used as a separate apartment with its own entrance. Much of the rear yard is fenced (small repair needed) and there is even a separate fenced area for the apartment! There is a long screened porch along the back of the house. The living room has a corner fireplace. NOTE: All the Appliances are missing, including the Air Handler for the HVAC. There are sections of the roof that are in different stages of repair. Seller makes no warranties and will make no repairs. NOT in a Flood Zone.
Additional Features
- County: Carteret
- Days on Market: 1
- Pool: No
- Tax Number: 2147483647
- Waterfront Features: None
- Water/Sewer: Cable Available, Water Connected, See Remarks
- Year Built: 1985
- Property Type: Residential
- Property Sub Type: Single Family Residence
- Tax Year: 2025
- Tax Amount: $761.09
Financial
- Short Sale: Standard
Interior Features
- Cool System: Other
- Heat System: Propane, Other
- Interior: Apt/Suite
- Room Type: Master Bedroom, Bedroom 1, Bedroom 2, Living Room, Dining Area, Family Room
- Total Rooms: 6
- Levels: One
- Heating Fuel: Propane
- Full Baths: 3
- 1/2 Baths: 0
- Attic Description: None
- Basement Description: None
Exterior Features
- Fuel Tanks: None
- Parking: Workshop in Garage, Detached, See Remarks, None, Garage
- Roof: Composition
- Siding: Fiber Cement
- Waterfront Feature: None
- Is New Construction: No
- Construction: See Remarks,Fiber Cement
- Foundation: Block
- Water Source: County Water
- Septic or Sewer: Other
- Water Provider: West Carteret Water Corp
- Utilities: Cable Available,Water Connected,See Remarks
- Garage Spaces: 0
- Parking Spaces: 4
- Fencing: Chain Link,Back Yard
- Exterior: Fiber Cement
- Patio/Deck Description: Covered,Porch,Screened
- Is Horse Property: Yes
- Zoning: Unzoned
- Building Total Area (Sq.Ft): 1872
- Road Description: Maintained,City Street,State Road,Asphalt,Paved
- Road Improvements: See Remarks
- View Description: None
Location
- Directions: From Hwy 24 go .9 mi and home is on your right. From Hwy 70 go 2.3 miles and home is on the left just past James Drive.
- Street Number: 1223
- County: Carteret
- Latitude: 34.740599
- Longitude: -76.883362
- Marketing City: Newport
Listed by: TEAM VARY from NorthGroup.