
Location
Agent Comments
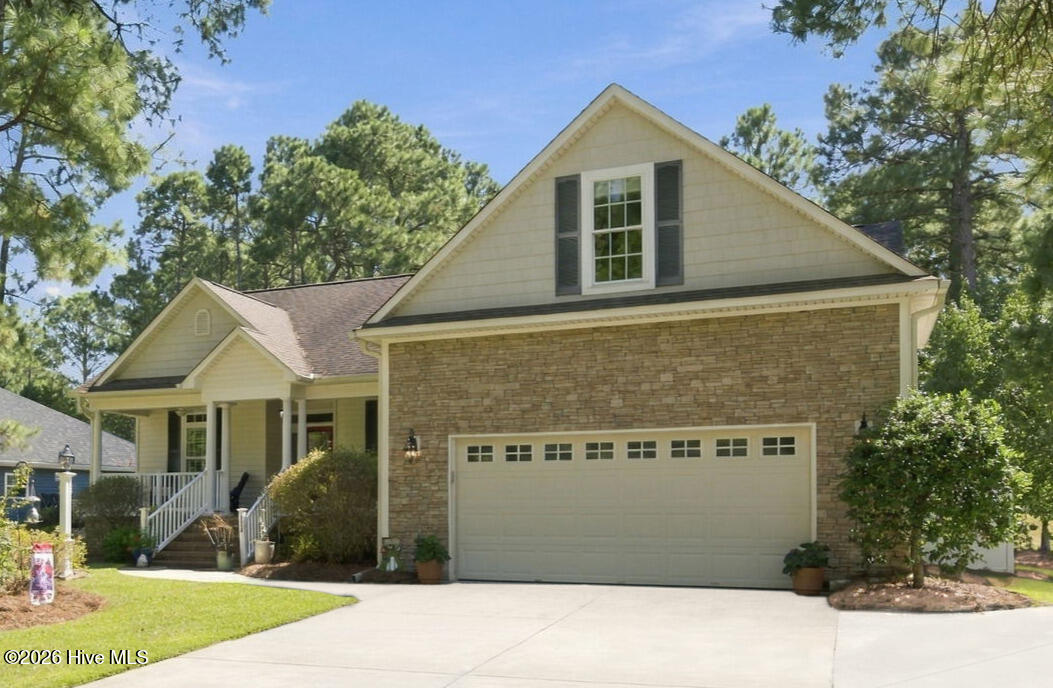
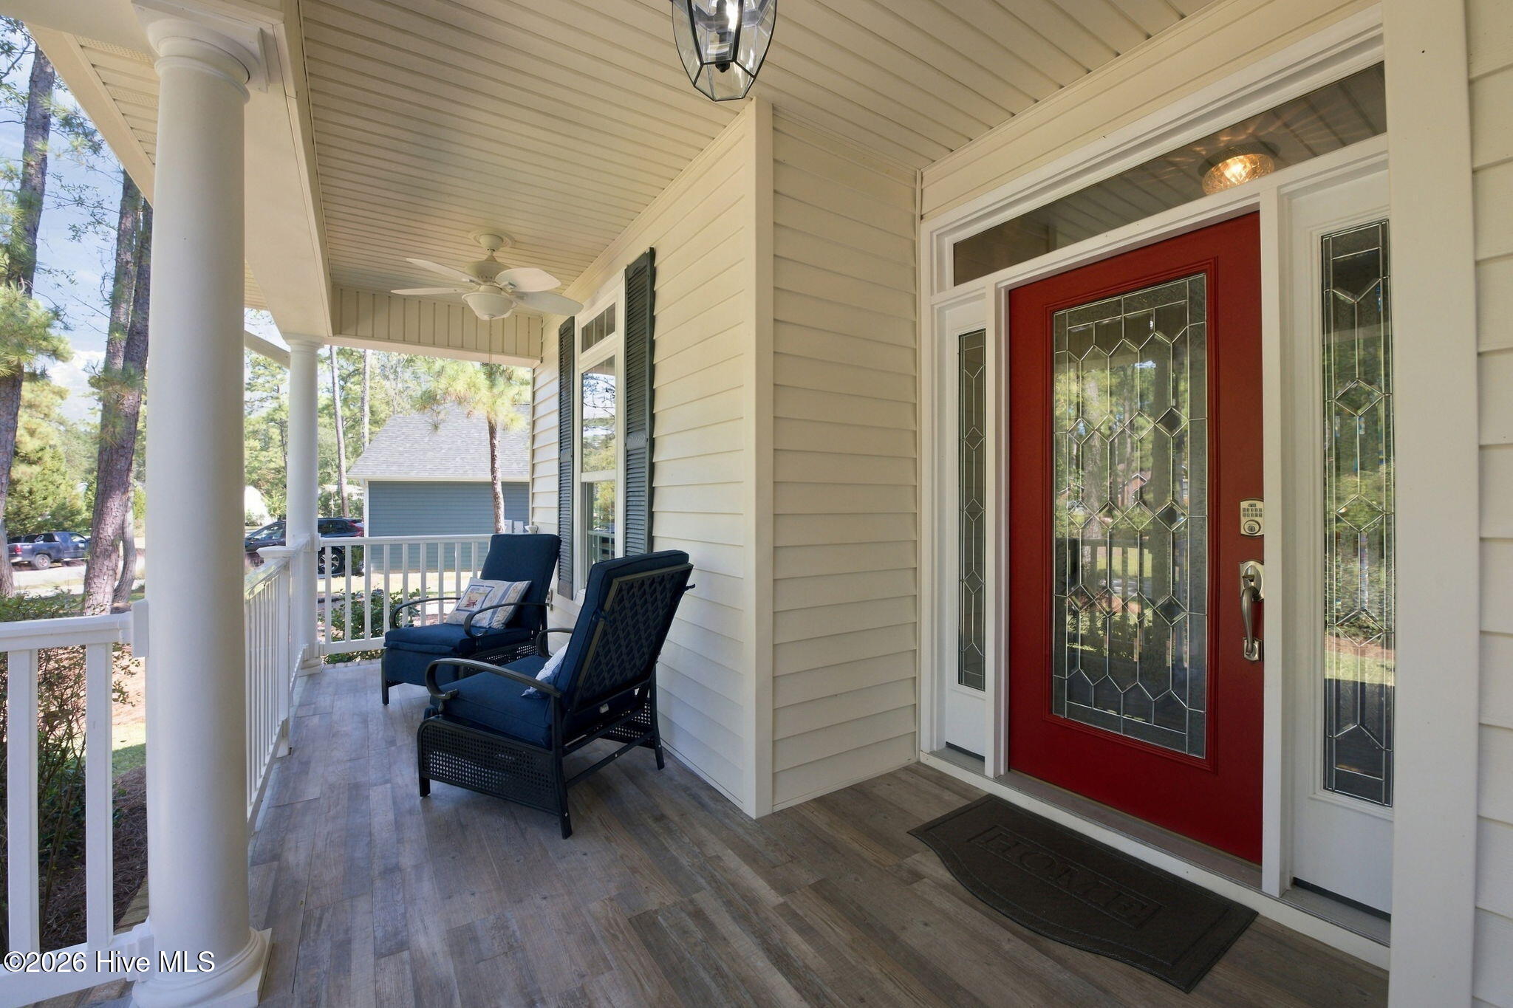
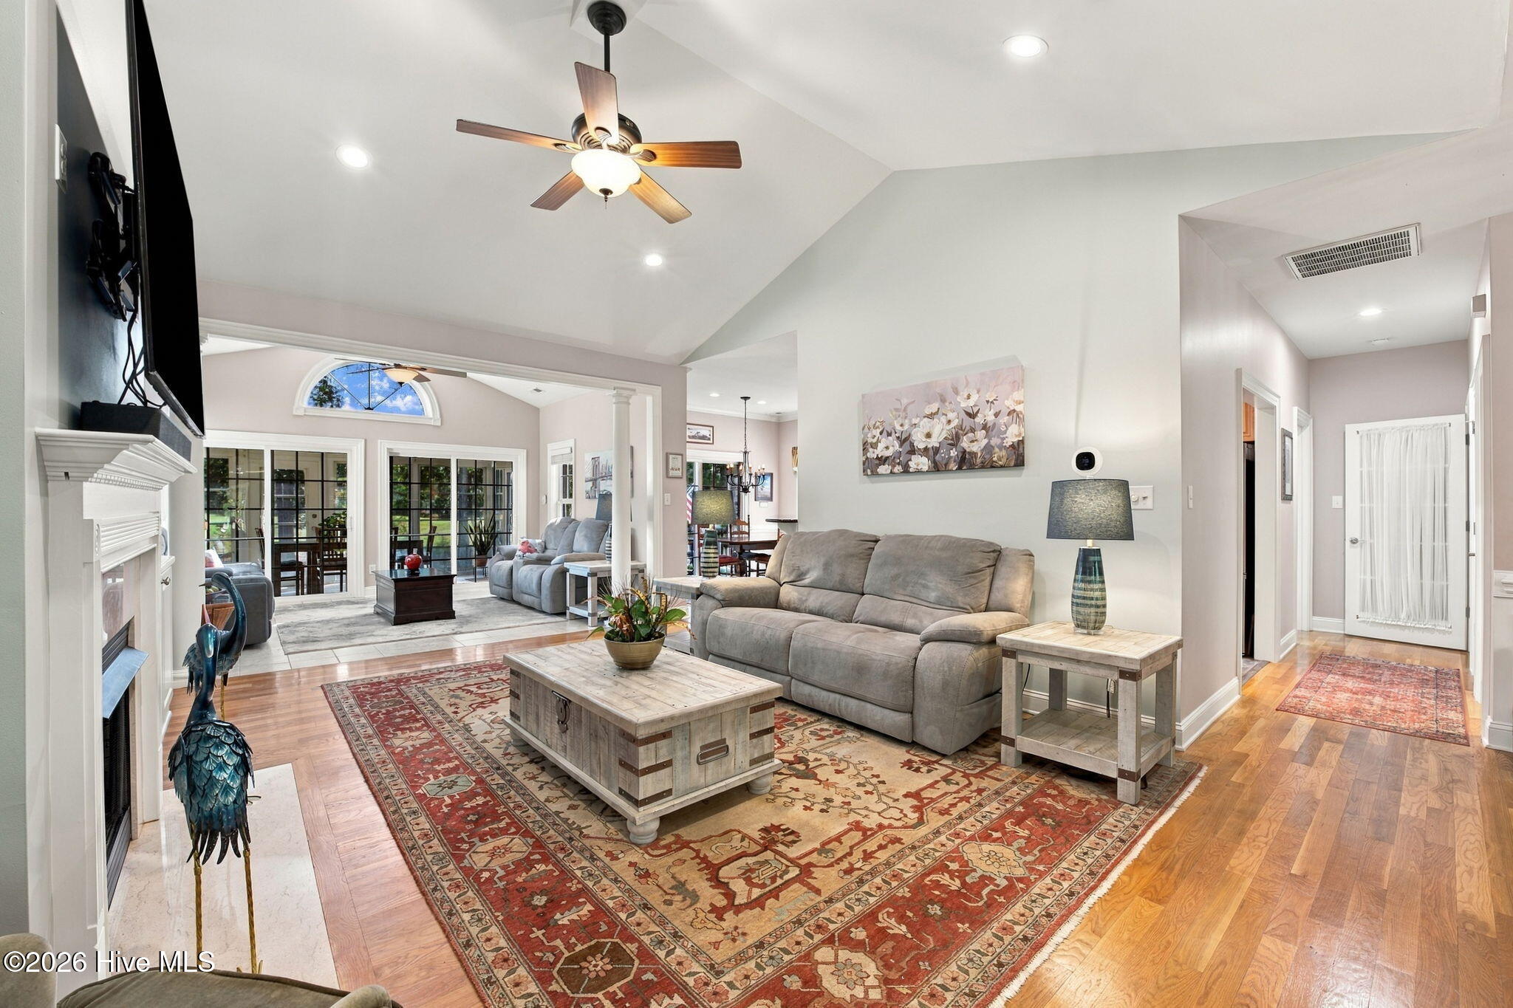
Enjoy the premier views from the 13th fairway of Harbour Pointe golf course from the comfort of your own home. This well-maintained home is nestled among the pines in Fairfield Harbour, a gated coastal community, and does not require flood insurance. Gather with friends in the heart of this home where you can cook, dine, and relax in the open living spaces. Vaulted ceilings add to the spacious feel and a fireplace brings the coziness. The Carolina room draws you toward the views out back and provides access to the 3-season porch. The kitchen is well appointed with plentiful granite counterspace, pull-out shelving and a gas stove, Enjoy meals in the breakfast nook or formal dining room with trey ceiling and wainscoting. Pamper yourself in a master suite featuring a step-in tiled shower and double vanity with expansive counter space. Owners will enjoy the privacy of the split bedroom design. Upstairs is a 4th bedroom with full bathroom that could also be used as a bonus room space. Unwind in the evenings on the back deck or grill out on the patio. A charming bridge is tucked into the backyard landscaping. Separate storage shed is included to store extra tools and gear. All appliances to convey including the refrigerator in the laundry room. Residents of Fairfield Harbour enjoy an impressive array of amenities, including the Harbour Club, an 18-hole golf course, The Pointe restaurant, two marinas, tennis and pickleball courts, a community center, dog park, boat ramp, kayak launch, walking trails, picnic pavilion, and playground.
Amenities
- See Remarks
- Water Softener
- Washer
- Refrigerator
- Dryer
- Dishwasher
- Gas Range
- Other
Additional Features
- Association Amenities: Waterfront Community,Boat Dock,Clubhouse,Dog Park,Gated,Golf Course,Maintenance Common Areas,Maintenance Roads,Management,Marina,Meeting Room,Park,Party Room,Pickleball,Picnic Area,Playground,Ramp,Restaurant,Security,Street Lights,Tennis Court(s),Water,Pr
- County: Craven
- Days on Market: 0
- Exterior: Irrigation System
- Pool: Yes
- Pool Features: None
- Tax Number: 2-017-2 -057
- Waterfront Features: None
- Water/Sewer: Sewer Connected, Water Connected, High Speed Internet
- Year Built: 2006
- Property Type: Residential
- Property Sub Type: Single Family Residence
- Tax Year: 2026
- Tax Amount: $1,602.38
- HOA Fees: $1,488.00
- Unit Type: 4 Bedroom Or More
Financial
- Short Sale: Standard
Interior Features
- Cool System: Heat Pump
- Floors: LVT/LVP, Carpet, Tile, Hardwood
- Heat System: Heat Pump, Electric
- Interior: Master Downstairs, Walk-in Closet(s), Vaulted Ceiling(s), Tray Ceiling(s), Entrance Foyer, Solid Surface, Bookcases, Ceiling Fan(s), Walk-in Shower, Blinds/Shades, Gas Log, Walk-In Closet(s)
- Room Type: Master Bedroom, Bedroom 2, Bedroom 3, Bedroom 4, Breakfast Nook, Dining Room, Dining Area, Sunroom, Living Room, Laundry
- Total Rooms: 10
- Levels: One
- Heating Fuel: Electric
- Association Amenities: Waterfront Community,Boat Dock,Clubhouse,Dog Park,Gated,Golf Course,Maintenance Common Areas,Maintenance Roads,Management,Marina,Meeting Room,Park,Party Room,Pickleball,Picnic Area,Playground,Ramp,Restaurant,Security,Street Lights,Tennis Court(s),Water,Pr
- Full Baths: 3
- 1/2 Baths: 0
- Furnished: Unfurnished
- Laundry: Laundry Room
- Water Heater: Electric
- Attic Description: Pull-Down Stairs
- Basement Description: None
Exterior Features
- Exterior: Irrigation System
- Fuel Tanks: None
- Parking: Garage Faces Front, Attached, Concrete, Parking Pad
- Pool: None
- Roof: Shingle
- Siding: Stone Veneer, Vinyl Siding
- Waterfront Feature: None
- Is New Construction: No
- Construction: Vinyl Siding,Wood Frame
- Foundation: Brick/Mortar,Crawl Space
- Water Source: Community Water
- Septic or Sewer: Community Sewer,Carolina Water Service Inc
- Water Provider: Carolina Water Service Inc
- Utilities: Sewer Connected,Water Connected,High Speed Internet
- Garage Spaces: 2
- Parking Spaces: 3
- Fencing: None
- Exterior: Stone Veneer,Vinyl Siding
- Patio/Deck Description: Deck,Enclosed,Patio,Porch,Front Porch
- Is Horse Property: No
- Zoning: Residential
- Building Total Area (Sq.Ft): 2357
- Road Description: Private Road,Maintained,Asphalt,Paved
- Road Improvements: Golf Course,Golf Fairway
- View Description: Golf Course,Golf Fairway
Location
- Directions: From New Bern, take Hwy 55 East toward Bayboro. Turn onto Broad Creek Rd. and proceed approx. 6.5 miles to Fairfield Harbour. Turn LEFT onto Cassowary, Turn LEFT onto Royal Pines Drive. House is on the RIGHT.
- Street Number: 2054
- County: Craven
- Latitude: 35.079426
- Longitude: -76.948929
- Marketing City: New Bern
Listed by: SUSANNE PENDLETON from COLDWELL BANKER SEA COAST ADVANTAGE.