
Location
Agent Comments
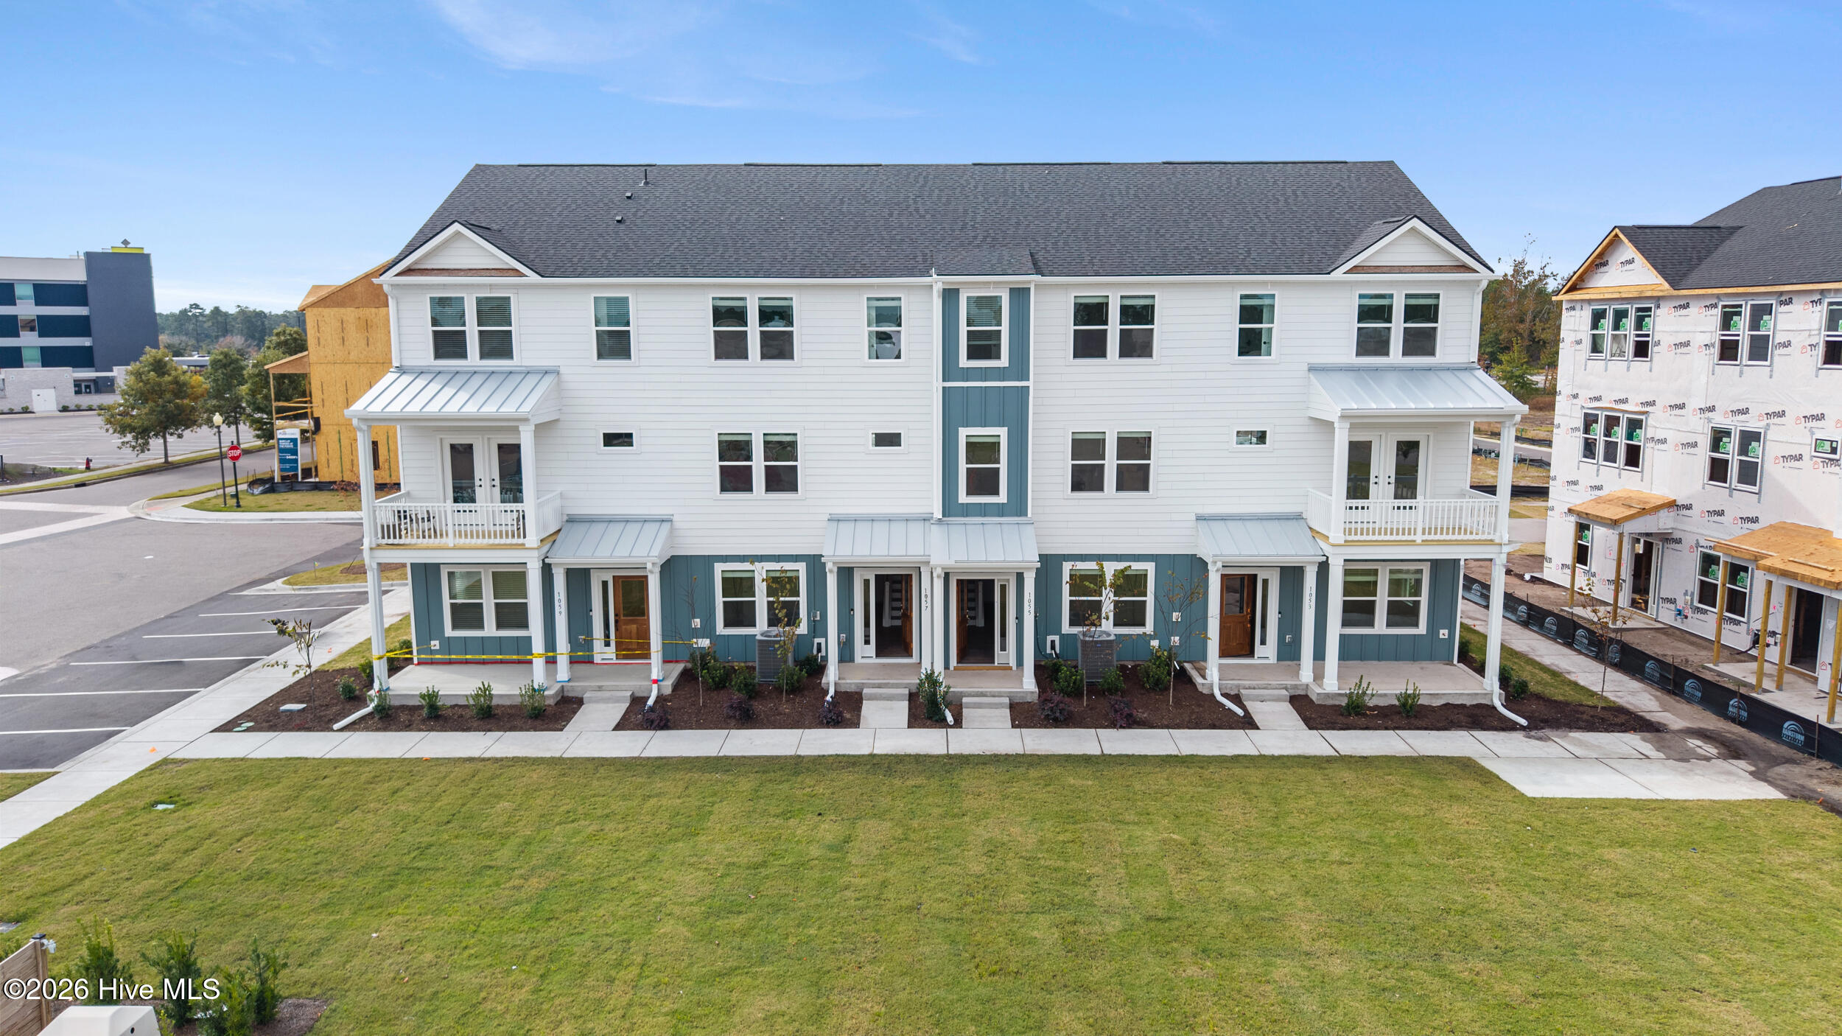
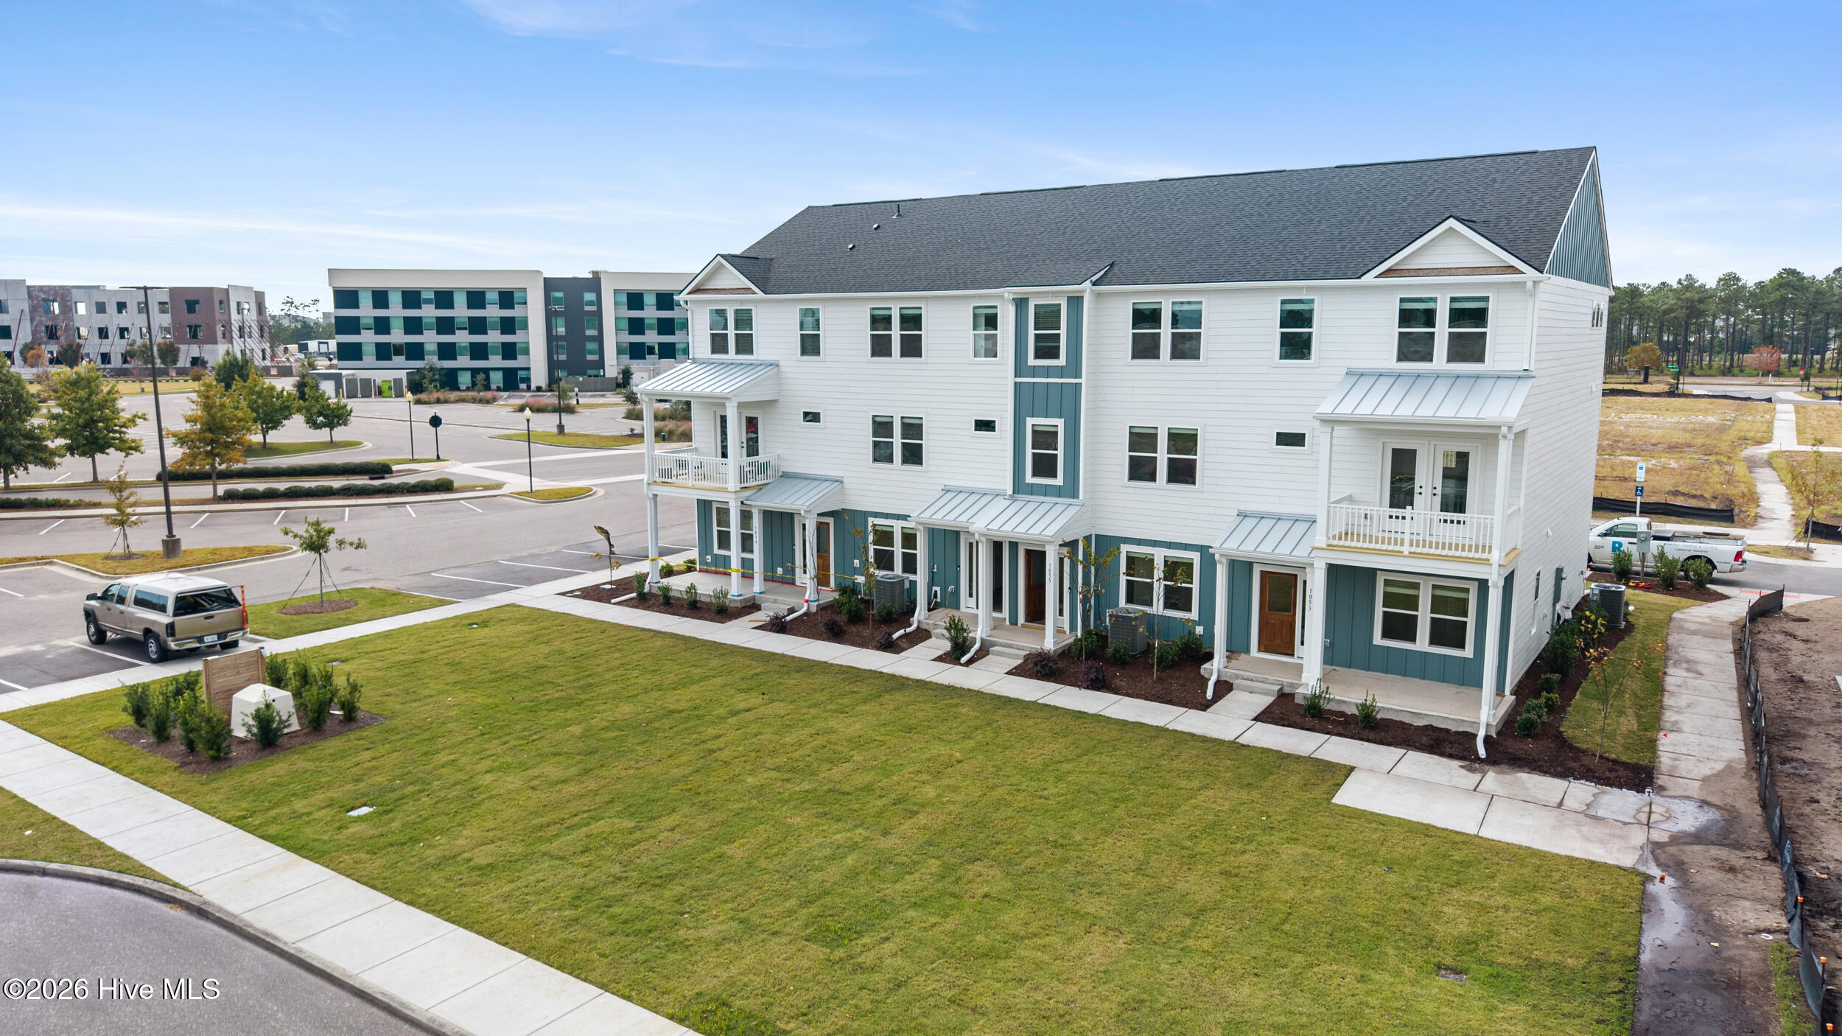
Welcome to Barclay Townes at The Pointe, Pulte's newest townhome community in Wilmington! This beautifully designed Crestwind features a thoughtfully planned layout with a private guest suite and full bath on the first level. The spacious kitchen offers a center island, under-cabinet lighting, and a KitchenAid refrigerator. The Owner's Suite features an elegant tray ceiling, walk-in closet, dual vanity, and walk-in shower. Additional conveniences include a Smart Home package and Whirlpool top-load washer and dryer. Enjoy stylish, low-maintenance living just moments from the shopping, dining, and entertainment at The Pointe at Barclay!
Amenities
- Gas Cooktop
- Built-In Microwave
- Built-In Electric Oven
- Washer
- Refrigerator
- Dryer
- Dishwasher
Additional Features
- Association Amenities: Maintenance Common Areas,Maintenance Grounds,Recreation Nearby
- County: New Hanover
- Days on Market: 0
- Exterior: Irrigation System,Cluster Mailboxes
- Pool: No
- Tax Number: R06500-003-322-000
- Water/Sewer: Natural Gas Connected, Sewer Connected, Underground Utilities, Water Connected, High Speed Internet
- Year Built: 2026
- Property Type: Residential
- Property Sub Type: Townhouse
- HOA Fees: $2,076.00
Financial
- Short Sale: Standard
Interior Features
- Cool System: Central Air, Zoned
- Floors: LVT/LVP, Carpet
- Heat System: Forced Air, Natural Gas, Zoned
- Interior: Walk-in Closet(s), Tray Ceiling(s), Entrance Foyer, Kitchen Island, Pantry, Walk-in Shower, Blinds/Shades, Walk-In Closet(s)
- Room Type: Master Bedroom, Bedroom 2, Bedroom 3, Living Room, Dining Area
- Total Rooms: 5
- Levels: Three Or More
- Heating Fuel: Natural Gas
- Association Amenities: Maintenance Common Areas,Maintenance Grounds,Recreation Nearby
- Full Baths: 3
- 1/2 Baths: 1
- Furnished: Unfurnished
- Laundry: Dryer Hookup,Washer Hookup,Laundry Closet
- Water Heater: Natural Gas
- Attic Description: Access Only,Pull-Down Stairs
- Basement Description: None
Exterior Features
- Exterior: Irrigation System, Cluster Mailboxes
- Fuel Tanks: None
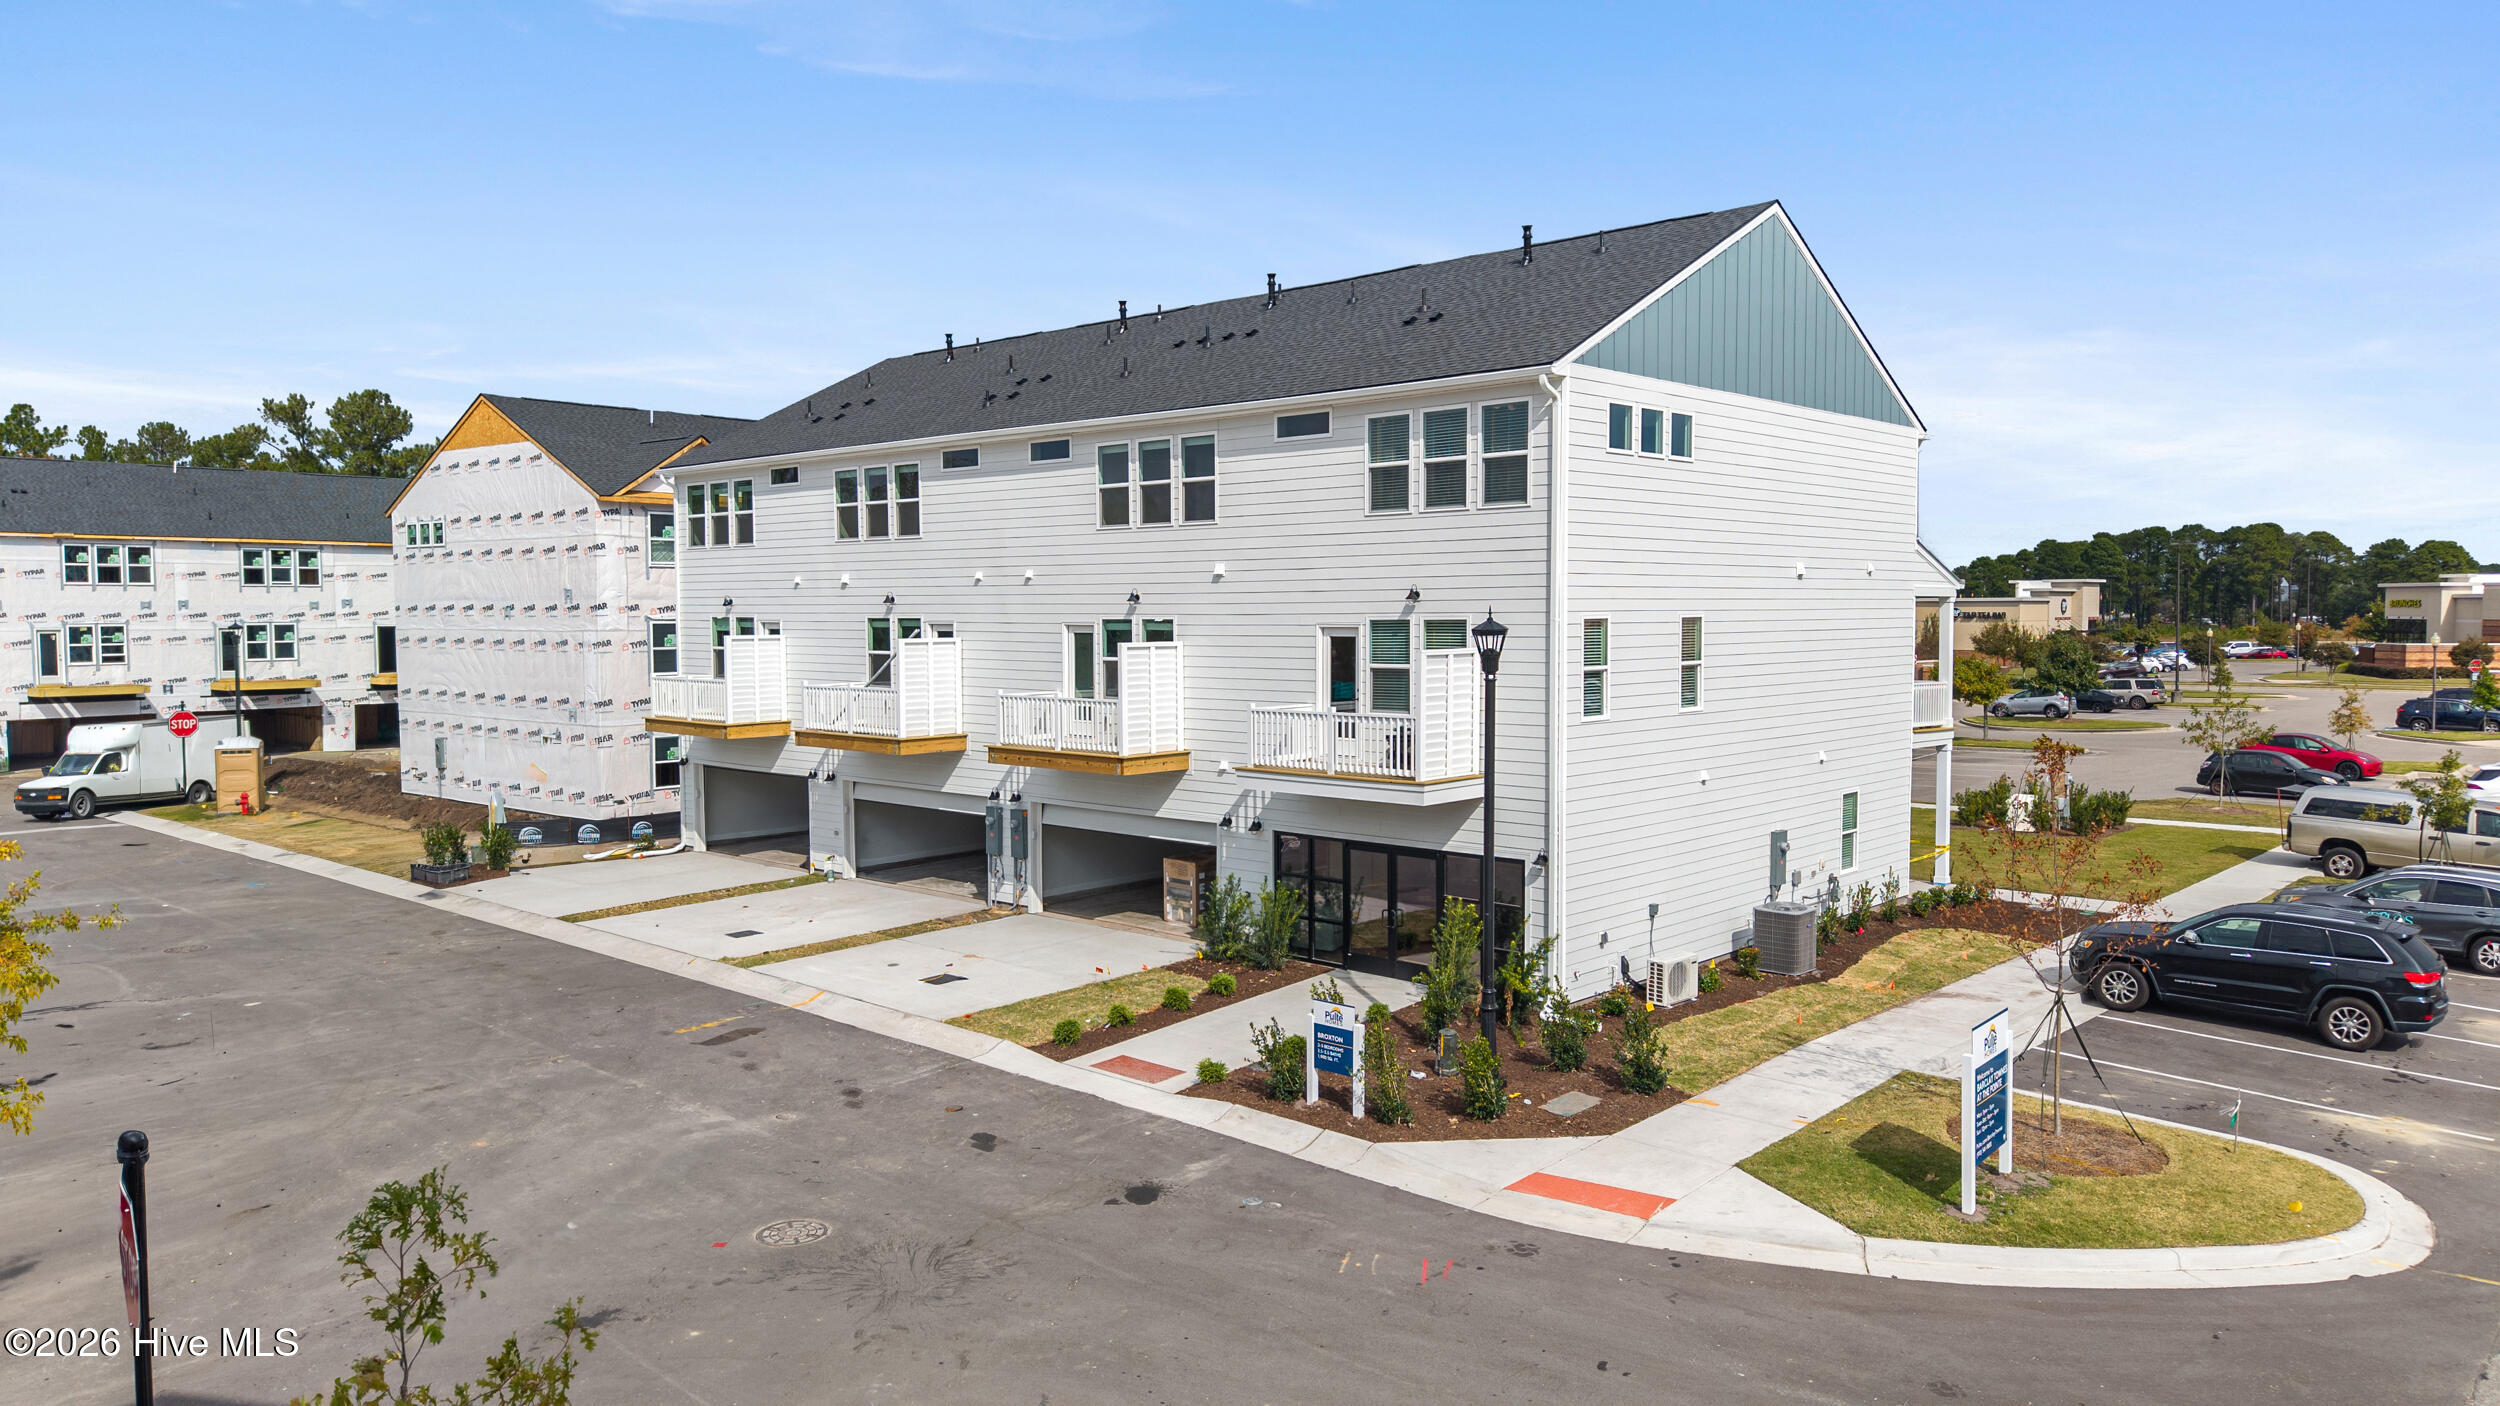
- Parking: Garage Faces Rear, Garage Door Opener, Garage
- Roof: Architectural Shingle
- Siding: Fiber Cement
- Is New Construction: Yes
- Construction: Fiber Cement,Wood Frame
- Foundation: Slab
- Water Source: Public
- Septic or Sewer: Municipal Sewer,Cape Fear Public Utility Authority
- Water Provider: Cape Fear Public Utility Authority
- Utilities: Natural Gas Connected,Sewer Connected,Underground Utilities,Water Connected,High Speed Internet
- Garage Spaces: 2
- Parking Spaces: 2
- Fencing: None
- Exterior: Fiber Cement
- Patio/Deck Description: Rear Porch
- Is Horse Property: No
- Zoning: R-3
- Building Total Area (Sq.Ft): 1900
- Road Description: Private Road,Paved
- Road Improvements: See Remarks
- View Description: None
Location
- Directions: Travel south on Independence Boulevard toward Carolina Beach Road. Turn right onto Gallery Park Boulevard. Continue straight, and the Barclay Townes at The Pointe community and sales center will be on your left.
- Street Number: 1057
- County: New Hanover
- Latitude: 34.180216
- Longitude: -77.919457
- Marketing City: Wilmington
Listed by: Kenneth J. Greenberg from Pulte Home Company.