
Location
Agent Comments
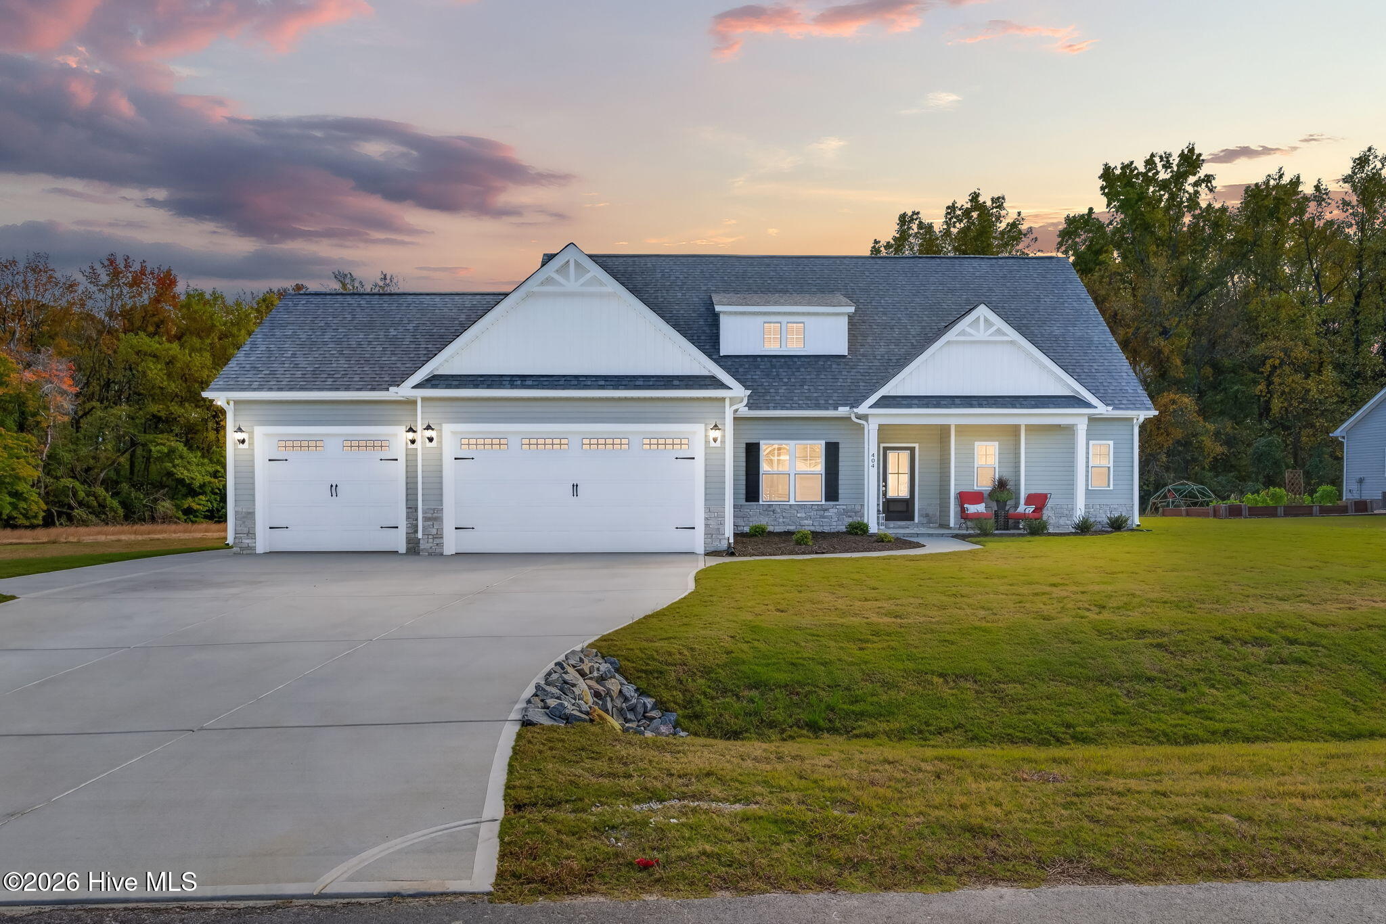
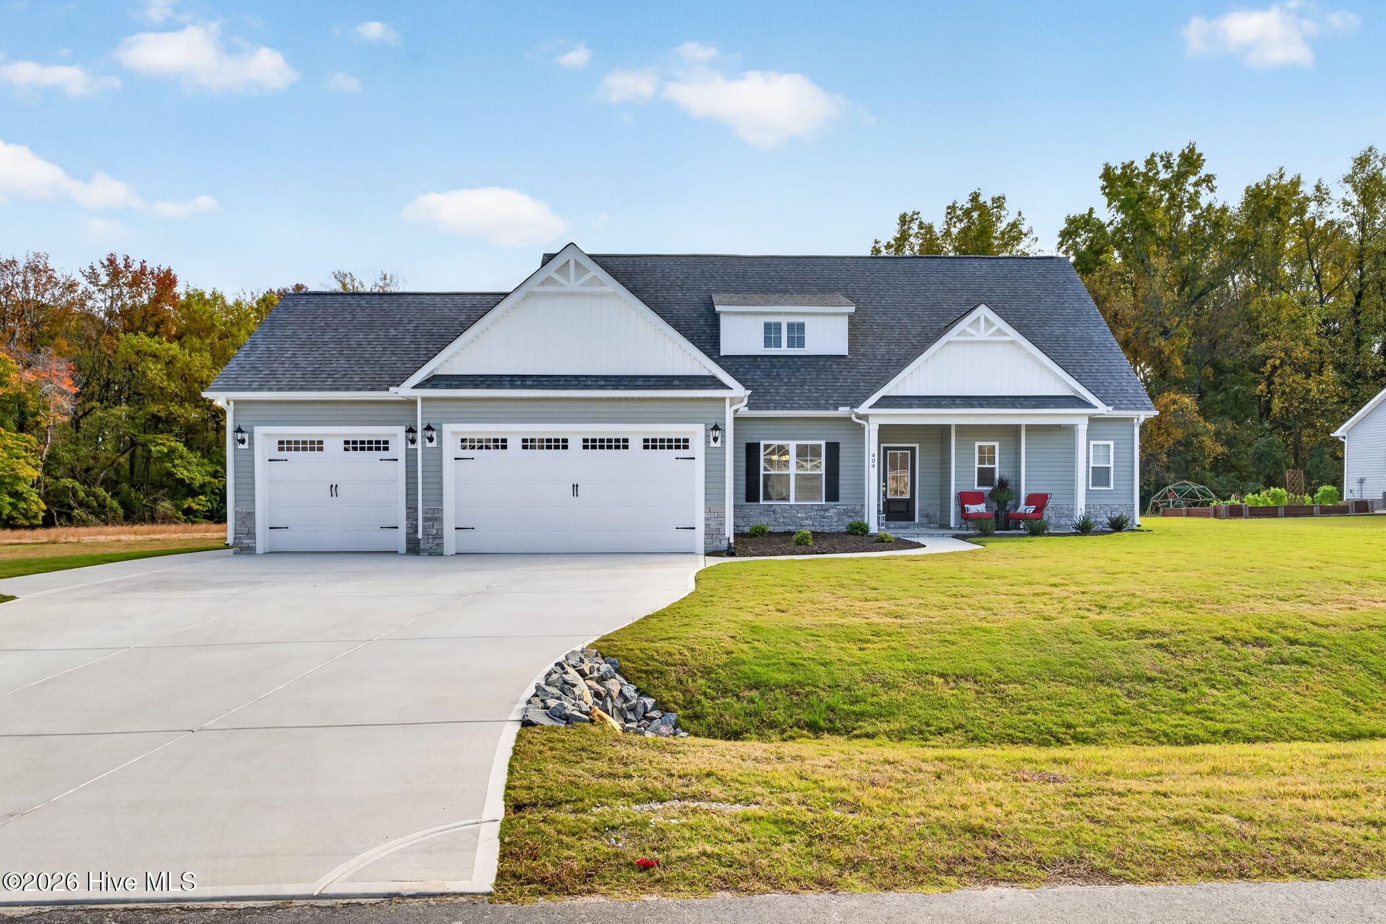
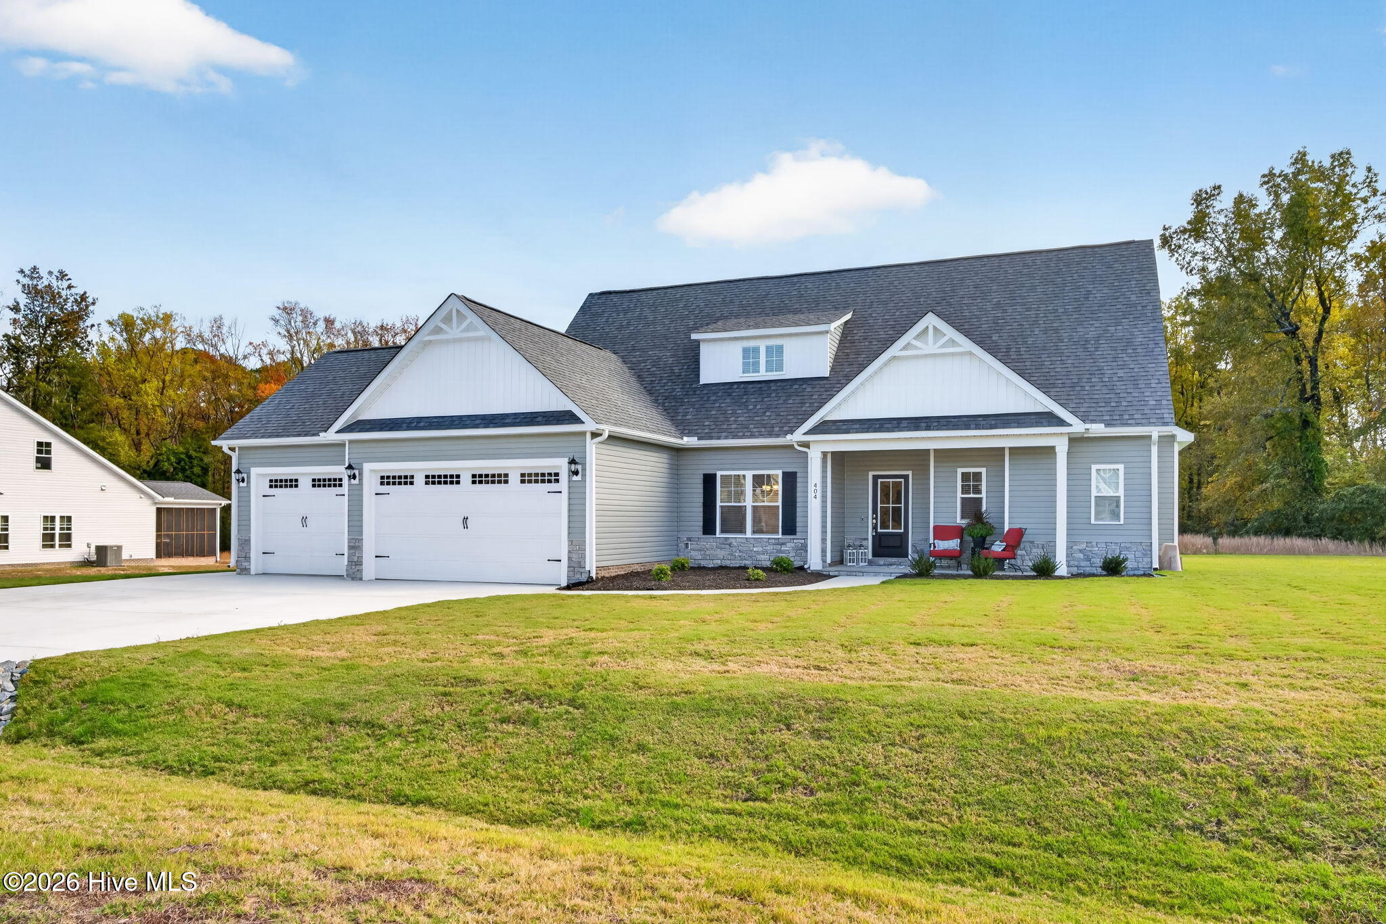
UPGRADES GALORE, A HARD-TO-FIND THREE CAR GARAGE, And AMAZING Indoor & Outdoor Living Make This Gorgeous 4BR/2.5BA w/ Approx. 2289 SQ. FT. Home A True STANDOUT! From the Moment You Arrive, You'll Be Greeted By BEAUTIFUL CURB APPEAL, A FULLY SODDED Lawn, And A WHOLE YARD IRRIGATION SYSTEM That Keeps The Landscaping Looking Its Best*The Inviting Entry Foyer Leads Into An Open Living Area Featuring A Spacious Living Room w/ Gas Log Fireplace w/ Beautiful Surround & Mantle, Complete w/ A Blower For Added Comfort, Flowing Seamlessly Into The Stunning Kitchen w/ Ample Cabinetry w/ SOFT-CLOSE Cabinet Doors & Drawers, Tile Backsplash, QUARTZ Countertops, Large Island, And A Pantry w/ WOOD SHELVING*Enjoy The Added Upgrade Of Sherwin Williams Duration Home Paint Throughout the Interior, Offering A Beautiful Finish That's EASIER TO MAINTAIN, Along With Two Inch White Faux Wood Blinds On All Operable Windows*The Separate Dining Room Showcases An Elegant COFFERED Ceiling--Perfect For Everyday Meals And Special Occasions*The FIRST FLOOR Owner's Suite Is A True Retreat w/ A Tray Ceiling AND SPA-LIKE Bath Featuring Framed Mirrors, Dual Sinks, QUARTZ Countertops, A Walk-In Shower w/ Bench Seat, Garden Tub, Water Closet, And Walk-In Closet*Thoughtful Details Continue w/ A Drop Zone Featuring A Bench And A Laundry Room w/ Cabinet Storage & Countertop Space Perfect For Folding & Storing Everyday Essentials*A Conveniently Located First Floor Half Bath Completes The Main-Level Living Spaces*Upstairs You'll Find FLEXIBLE SPACE To Fit Your Needs w/ THREE Additional Spacious Bedrooms, All Featuring Ceiling Fans, A FULL Bath, AND Large Hall Linen Closet*The OUTDOOR LIVING Is Just As IMPRESSIVE w/ A Covered Front Porch, A SCREENED-IN Back Porch w/ A Ceiling Fan, AND LARGE 12'x20' Patio w/ Propane Hookup Ready For Your Gas Grill--Perfect for Relaxing or Entertaining*ADDITIONAL Exterior Upgrades Include A Concrete Walkway Leading To An Additional 10'x10' Concrete Pad For Even More Functional Outdoor Space PLUS A GENERATOR TRANSFER SWITCH For Added Peace Of Mind*With SO MANY UPGRADES Already Done, This Home Is Ready For You To ENJOY!
Amenities
- Built-In Microwave
- Dishwasher
- Electric Range
Additional Features
- Association Amenities: Maintenance Common Areas
- County: Wayne
- Days on Market: 0
- Exterior: Irrigation System
- Pool: No
- Tax Number: 2147483647
- Water/Sewer: Water Connected
- Year Built: 2025
- Property Type: Residential
- Property Sub Type: Single Family Residence
- Tax Year: 2026
- Tax Amount: $2,556.35
- HOA Fees: $350.00
Financial
- Short Sale: Standard
Interior Features
- Cool System: Central Air
- Floors: Carpet, Laminate, Vinyl
- Heat System: Electric, Heat Pump
- Interior: Master Downstairs, Walk-in Closet(s), Tray Ceiling(s), High Ceilings, Entrance Foyer, Kitchen Island, Ceiling Fan(s), Pantry, Walk-in Shower, Blinds/Shades, Eat-in Kitchen, Gas Log, Walk-In Closet(s)
- Room Type: Dining Room, Living Room, Breakfast Nook, Dining Area, Master Bedroom, Bedroom 2, Bedroom 3, Bedroom 4
- Total Rooms: 8
- Levels: Two
- Heating Fuel: Electric
- Association Amenities: Maintenance Common Areas
- Full Baths: 2
- 1/2 Baths: 1
- Laundry: Laundry Room
- Water Heater: Electric
- Basement Description: None
Exterior Features
- Exterior: Irrigation System
- Fuel Tanks: None
- Parking: Garage Faces Front, Attached, Concrete, Garage
- Roof: Shingle
- Siding: Vinyl Siding
- Is New Construction: No
- Construction: Vinyl Siding,Wood Frame
- Foundation: Slab
- Water Source: Public
- Septic or Sewer: Septic Tank
- Water Provider: Wayne Water Districts
- Utilities: Water Connected
- Garage Spaces: 3
- Parking Spaces: 3
- Fencing: None
- Exterior: Vinyl Siding
- Patio/Deck Description: Covered,Patio,Porch,Screened,Front Porch,Rear Porch
- Zoning: residential
- Building Total Area (Sq.Ft): 2289
- Road Description: Maintained,See Remarks
- Road Improvements: See Remarks
- View Description: None
Location
- Street Number: 404
- County: Wayne
- Latitude: 35.492556
- Longitude: -77.873727
- Marketing City: Pikeville
Listed by: Beth Hines from RE/MAX Southland Realty II.