
Location
Agent Comments
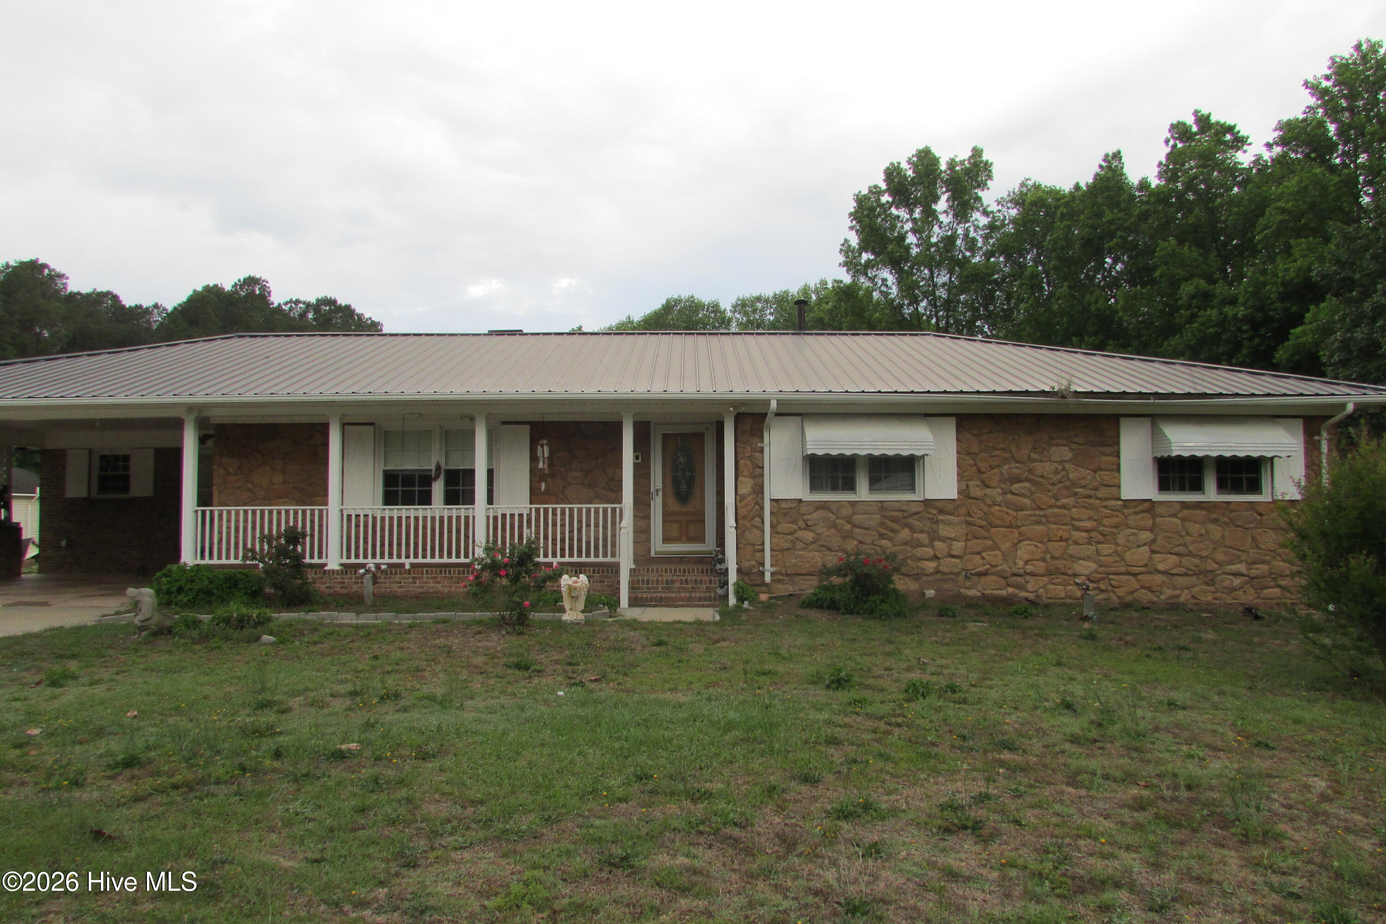
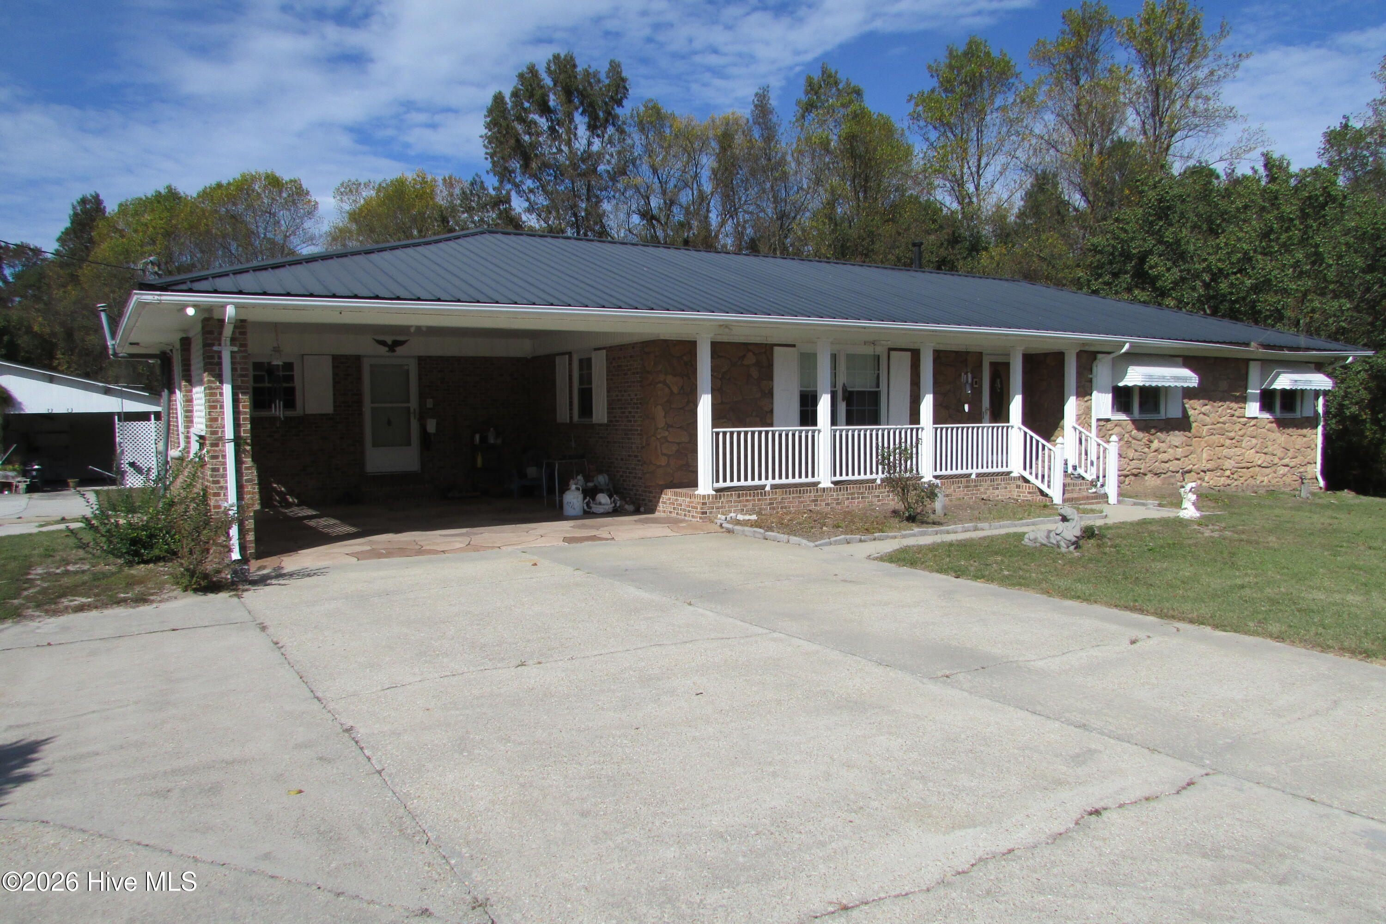
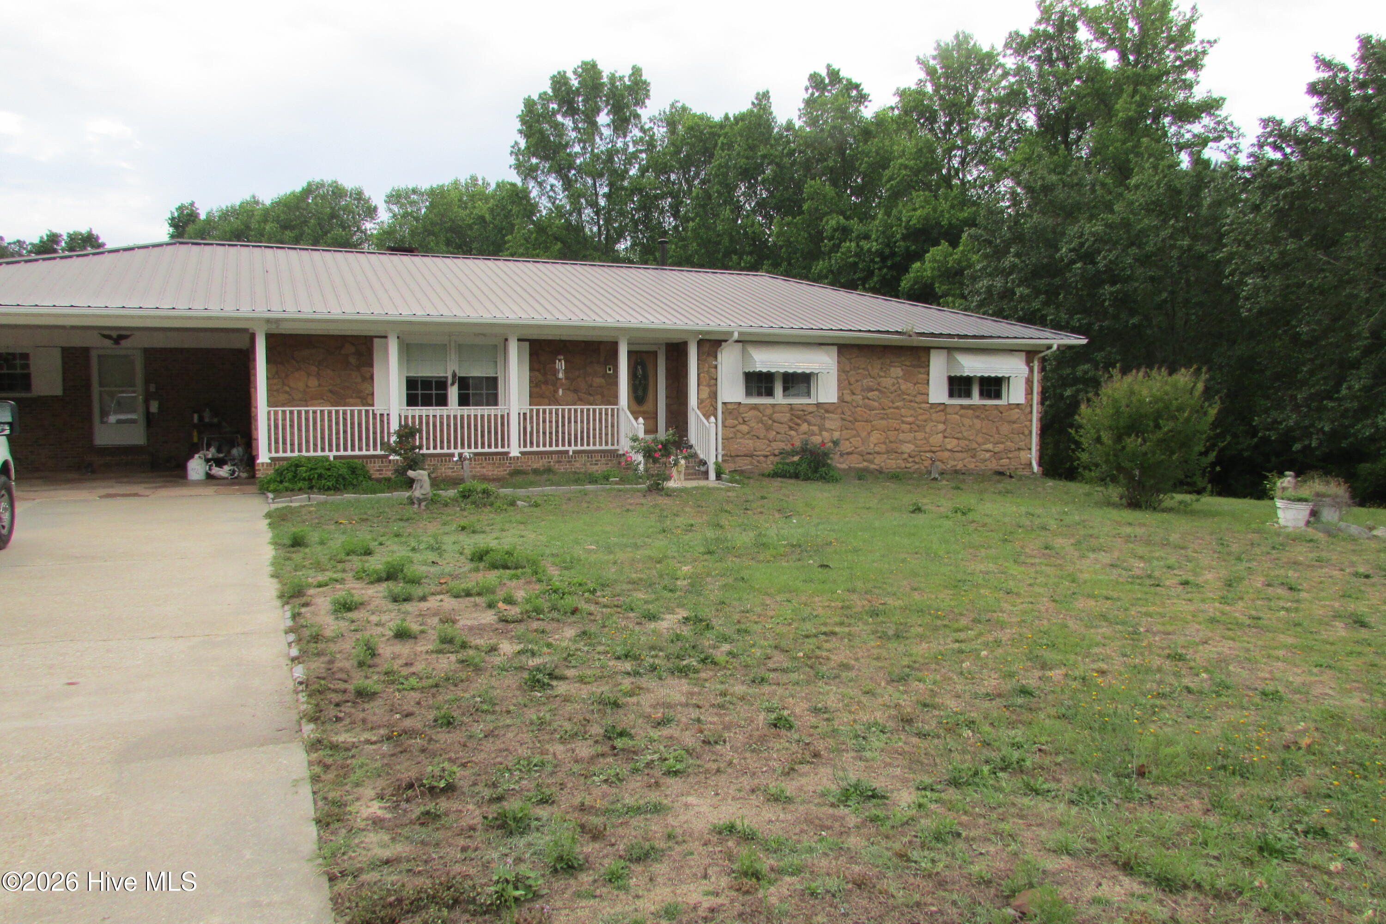
This property offers a unique opportunity with multiple improvements and appealing outdoor features. The property includes a main residence, a separate guest house, a detached garage, and a pond, providing a variety of possibilities for the next owner. Whether you are looking for additional living space, room for guests, storage, or simply a property with distinctive features, this offering is worth a closer look. Enjoy the opportunity to make this property your own and explore all it has to offer. Schedule your showing today! Closing is subject to completion of the estate conveyance by the closing attorney.
Amenities
- Washer
- Refrigerator
- Dryer
- Dishwasher
- Electric Range
Additional Features
- County: Sampson
- Days on Market: 0
- Exterior: Storm Doors
- Pool: No
- Tax Number: 2147483647
- Water/Sewer: Water Connected
- Year Built: 1980
- Property Type: Residential
- Property Sub Type: Single Family Residence
- Tax Year: 2026
- Tax Amount: $2,477.72
Financial
- Short Sale: Probate Listing
Interior Features
- Cool System: Central Air, Ceiling Fan(s), Heat Pump
- Floors: Carpet, Vinyl
- Heat System: Heat Pump, Fireplace(s), Electric
- Interior: Bookcases, 2nd Kitchen, Ceiling Fan(s), Walk-in Shower, basement
- Room Type: Master Bedroom, Bedroom 2, Bedroom 3, Bedroom 4, Living Room, Dining Area
- Total Rooms: 6
- Levels: One
- Heating Fuel: Electric
- Full Baths: 3
- 1/2 Baths: 1
- Laundry: Dryer Hookup,Washer Hookup,Laundry Room
- Water Heater: Electric
- Attic Description: Pull-Down Stairs
- Basement Description: Exterior Entry,Finished,Full,Interior Entry,Walk-Out Access
Exterior Features
- Exterior: Storm Doors
- Fuel Tanks: None
- Parking: Circular Driveway, Detached, Concrete, Paved, Garage, Parking Pad
- Roof: Metal
- Siding: Brick, Stone, Vinyl Siding
- Is New Construction: No
- Construction: Brick,Stone,Vinyl Siding,Wood Frame
- Foundation: Brick/Mortar
- Water Source: County Water
- Septic or Sewer: Septic Tank
- Utilities: Water Connected
- Garage Spaces: 0
- Parking Spaces: 2
- Fencing: Partial
- Exterior: Brick,Stone,Vinyl Siding
- Patio/Deck Description: Deck,Front Porch,Rear Porch
- Is Horse Property: Yes
- Zoning: Residential
- Building Total Area (Sq.Ft): 1956
- Road Description: City Street,State Road
- Road Improvements: See Remarks
- View Description: Pond
Location
- Street Number: 10966
- County: Sampson
- Latitude: 34.856829
- Longitude: -78.348301
- Marketing City: Clinton
Listed by: Lonnie W Glaspie from Community Real Estate Services of Clinton.