
Location
Agent Comments
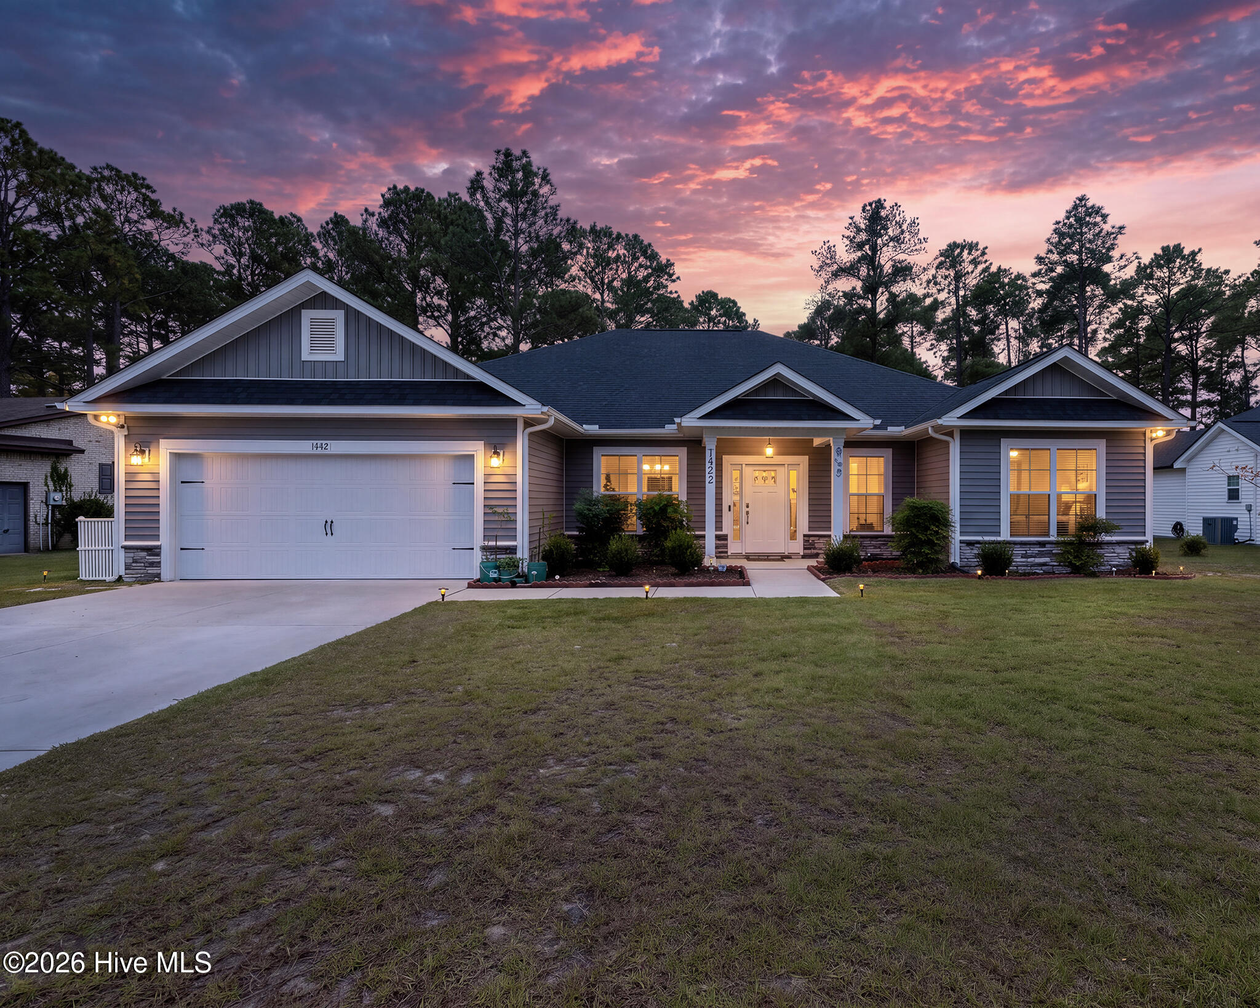
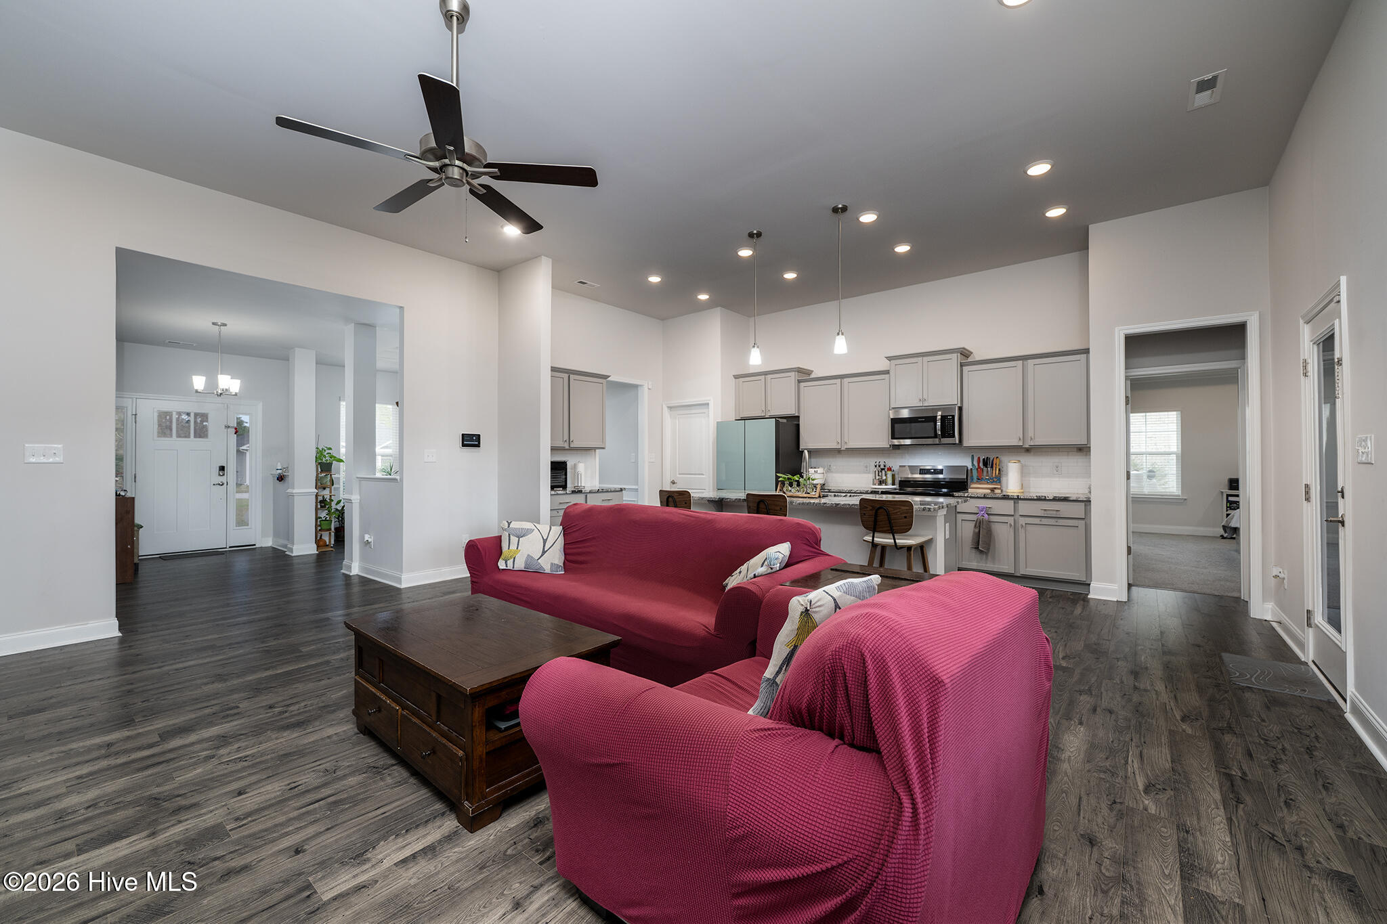
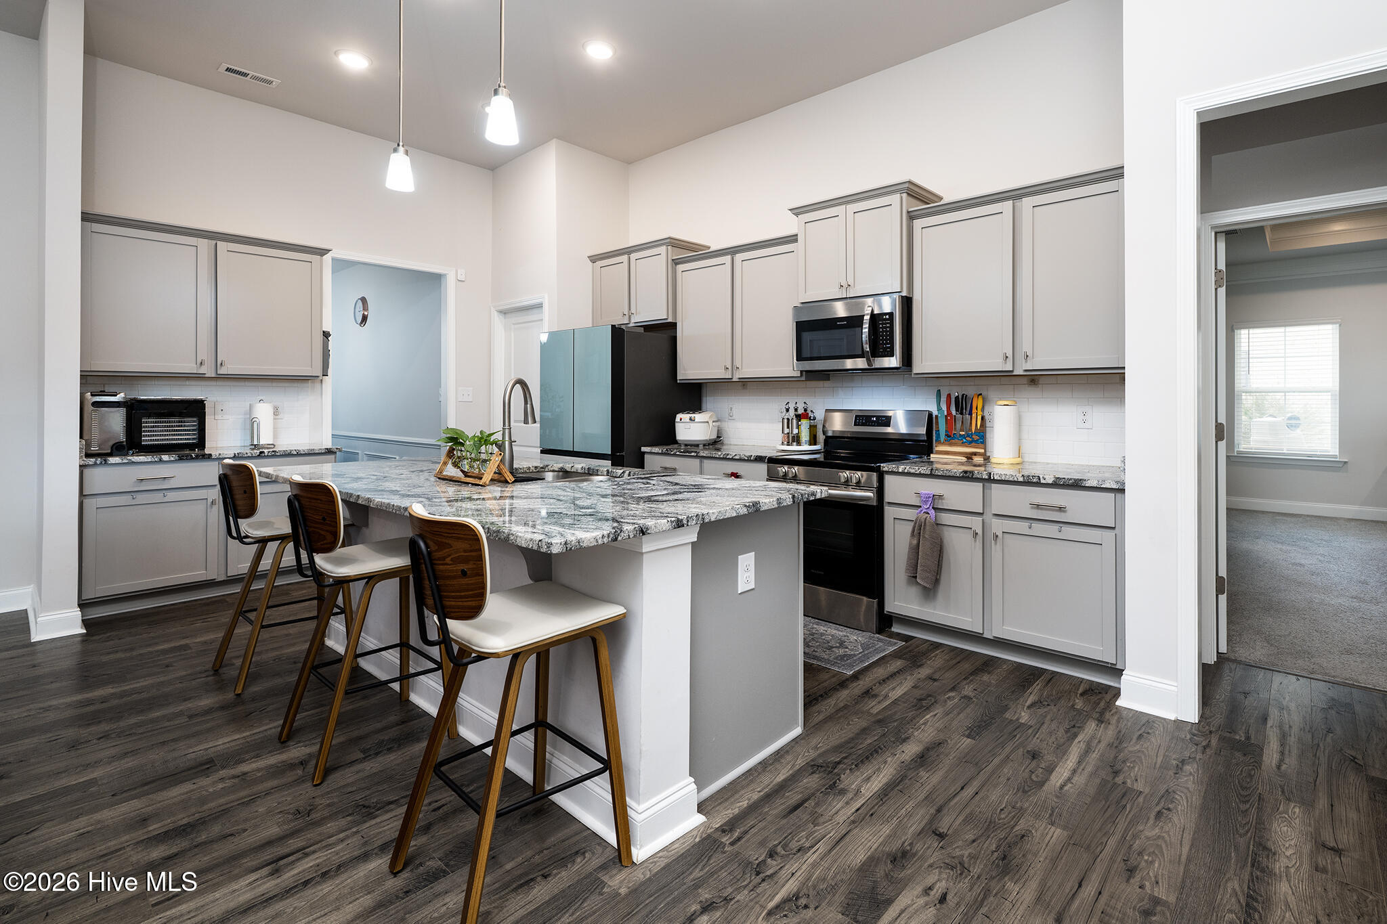
A home that feels as good as it looks, with the space to spread out, the finishes to love, and a backyard setting that is hard to find! Built in 2023 and tucked away at the end of a cul-de-sac in the desirable gated community of Fairfield Harbour, this beautifully maintained 4-bedroom, 2.5-bath home offers approximately 2,270 square feet of thoughtfully designed living space, with the added bonus of backing directly to community green space. Inside, an inviting foyer opens to a formal dining room featuring a tray ceiling and decorative wainscoting, adding an elegant touch for gatherings and everyday meals alike. Beyond, the heart of the home unfolds into a spacious, open-concept living and kitchen area where rich LVP flooring flows throughout, creating a warm, cohesive feel. The kitchen is both stylish and functional, featuring granite countertops, stainless steel appliances, abundant cabinetry, and a generous walk-in pantry, all overlooking the living area for an easy connection whether entertaining or enjoying a quiet evening at home. The split-bedroom layout offers flexibility, with generously sized secondary bedrooms and a spacious primary suite featuring a tray ceiling, walk-in closet, and private bath complete with dual-sink vanity, soaking tub, and separate walk-in shower. An attached two-car garage adds everyday convenience and additional storage. Outside, the backyard offers room to relax, play, garden, or simply enjoy the extra breathing room that comes with backing to the community's green space rather than another row of homes. And then there is Fairfield Harbour itself! This established waterfront community offers a distinctive coastal lifestyle with access to boating, marinas, golf, swimming, tennis, pickleball, trails, and a variety of recreational amenities, all while remaining a convenient drive to historic downtown New Bern, shopping, dining, and everyday essentials. With newer construction, a functional floor plan, inviting finishes, and a setting that offers a little something extra, this home brings together comfort, convenience, and the opportunity to enjoy everything Fairfield Harbour has to offer. Schedule your tour with us today and come see what makes this home such a special find!
Amenities
- Built-In Microwave
- Dishwasher
- Convection Oven
- Electric Range
- Water Purifier
Additional Features
- Association Amenities: Waterfront Community,Clubhouse,Dog Park,Golf Course,Maintenance Common Areas,Pickleball,Playground,Restaurant,Tennis Court(s)
- County: Craven
- Days on Market: 0
- Pool: No
- Tax Number: 2-053 -345
- Water/Sewer: Sewer Connected, Water Connected
- Year Built: 2023
- Property Type: Residential
- Property Sub Type: Single Family Residence
- Tax Year: 2026
- Tax Amount: $1,335.83
- HOA Fees: $1,488.00
Financial
- Short Sale: Standard
Interior Features
- Cool System: Central Air, Heat Pump
- Floors: LVT/LVP, Carpet, Tile
- Heat System: Heat Pump, Electric, Forced Air
- Interior: Master Downstairs, Walk-in Closet(s), Tray Ceiling(s), High Ceilings, Entrance Foyer, Mud Room, Kitchen Island, Ceiling Fan(s), Pantry, Walk-in Shower, Blinds/Shades, Walk-In Closet(s)
- Room Type: Master Bedroom, Bedroom 2, Bedroom 3, Bedroom 4, Living Room, Dining Room, Dining Area, Laundry, Other
- Total Rooms: 9
- Levels: One
- Heating Fuel: Electric
- Association Amenities: Waterfront Community,Clubhouse,Dog Park,Golf Course,Maintenance Common Areas,Pickleball,Playground,Restaurant,Tennis Court(s)
- Full Baths: 2
- 1/2 Baths: 0
- Laundry: Laundry Room
- Attic Description: Floored - Partial,Pull-Down Stairs
- Basement Description: None
Exterior Features
- Fuel Tanks: None
- Parking: Garage Faces Front, Attached, Concrete, Garage Door Opener, Off Street, On Site, Garage
- Roof: Architectural Shingle
- Siding: Stone Veneer, Vinyl Siding
- Is New Construction: No
- Construction: Vinyl Siding,Wood Frame
- Foundation: Slab
- Septic or Sewer: Carolina Water Service Inc
- Water Provider: Carolina Water Service Inc
- Utilities: Sewer Connected,Water Connected
- Garage Spaces: 2
- Parking Spaces: 2
- Fencing: None
- Exterior: Stone Veneer,Vinyl Siding
- Patio/Deck Description: Covered,Patio
- Zoning: RESIDENTIAL
- Building Total Area (Sq.Ft): 2270
- Road Description: Paved
- Road Improvements: See Remarks
- View Description: None
Location
- Street Number: 1422
- County: Craven
- Latitude: 35.082945
- Longitude: -76.957558
- Marketing City: New Bern
Listed by: ROWLAND & THE HOME SALES TEAM from Keller Williams Realty.