
Location
Agent Comments
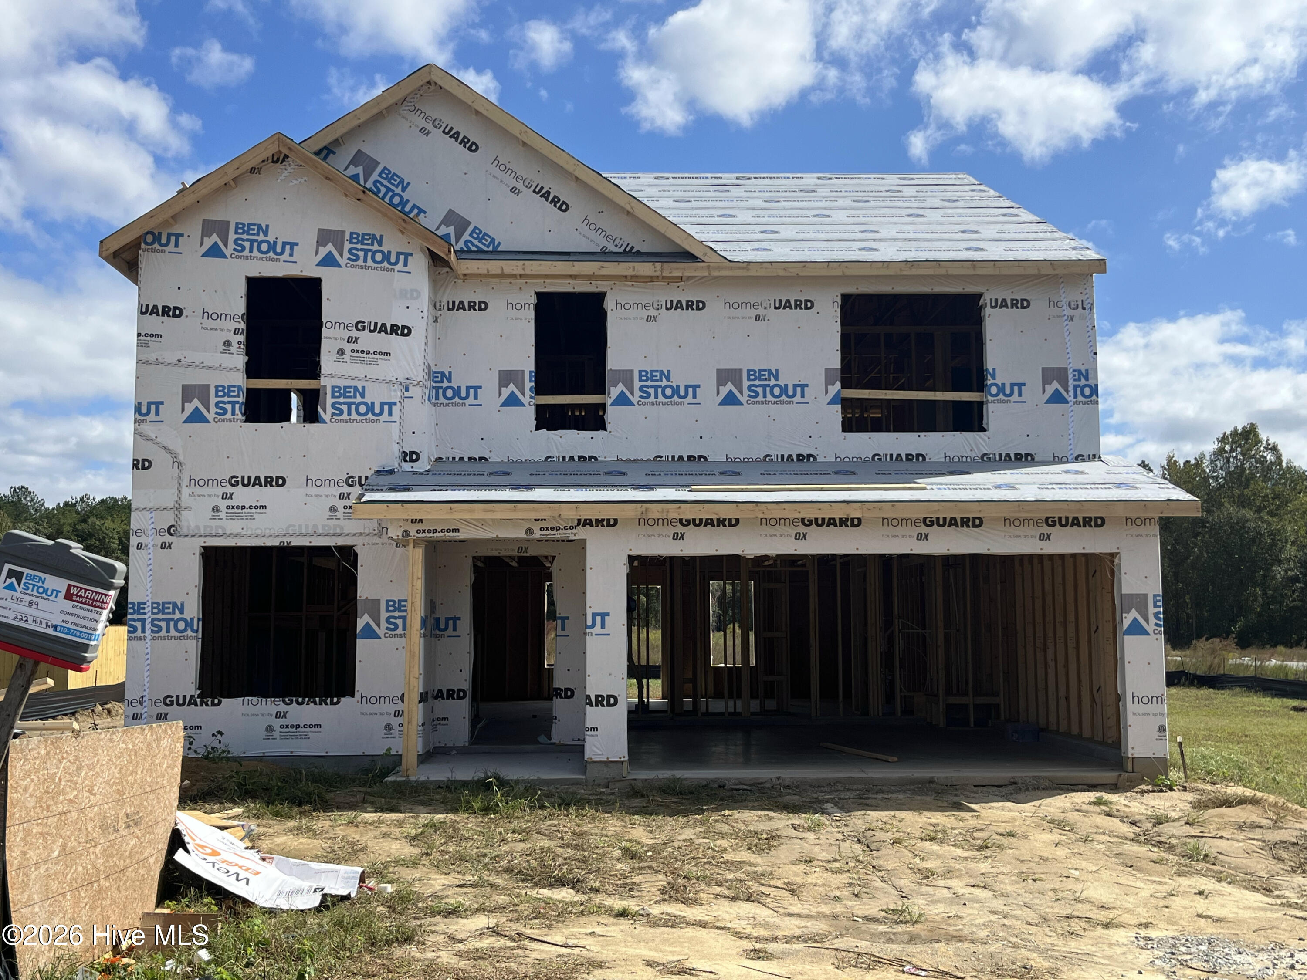
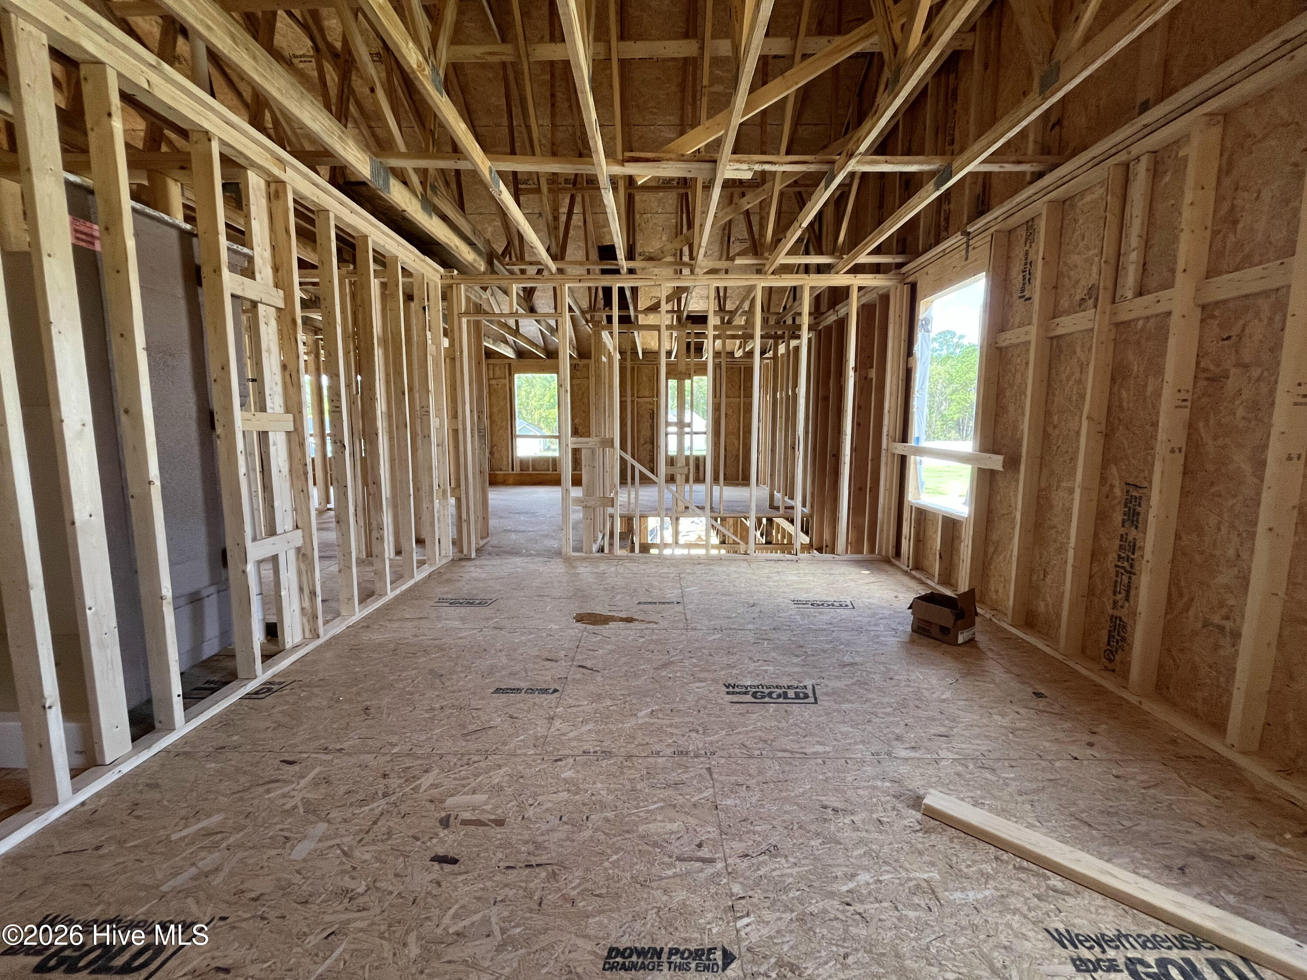
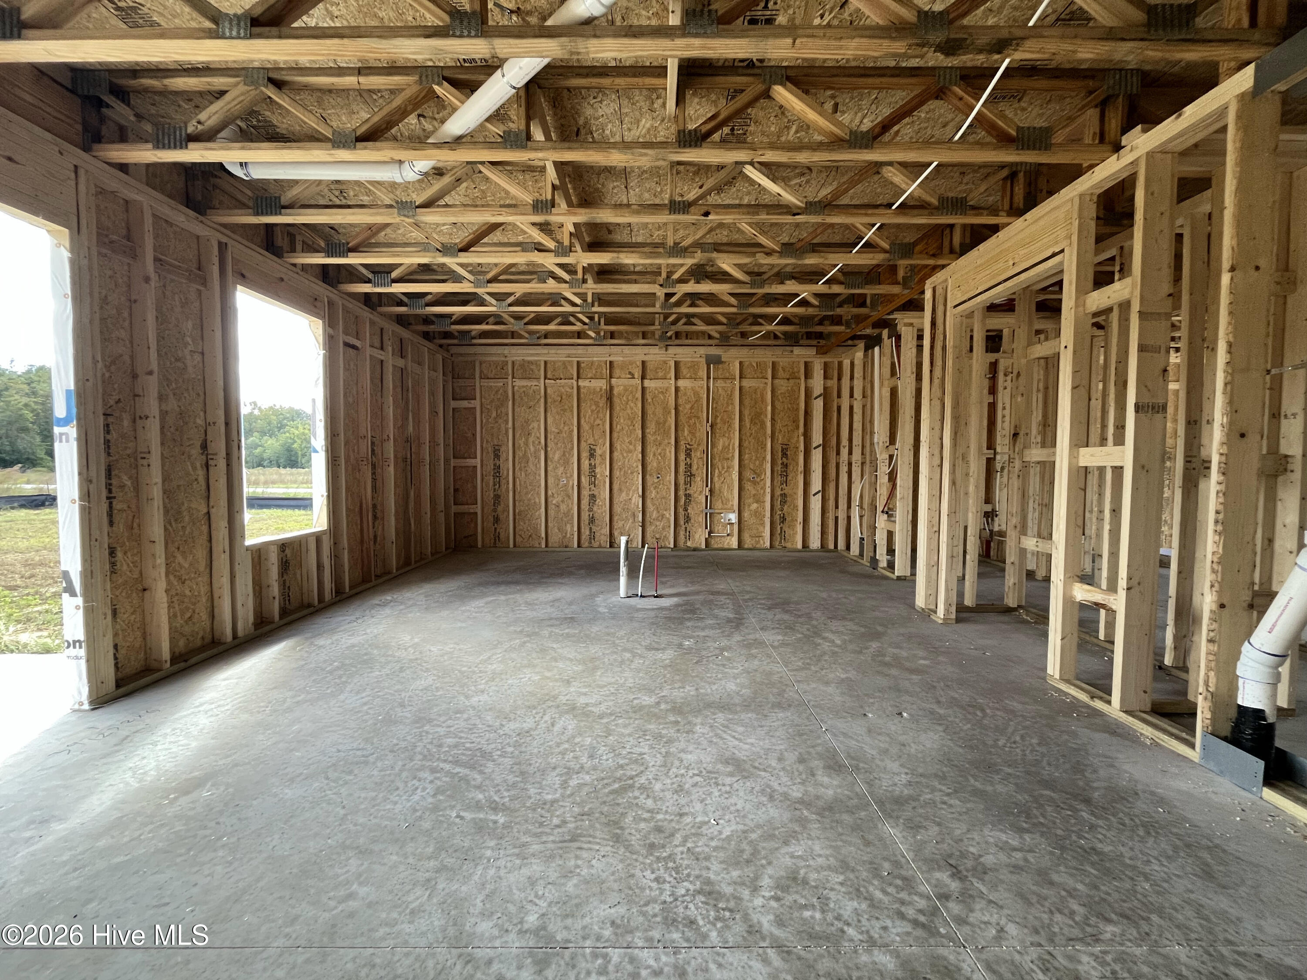
Welcome to the Longleaf floor plan by Ben Stout Construction, now under construction in the new Lyon Estates community in La Grange, NC. Located about 10 minutes from Seymour Johnson Air Force Base, this two story home offers approximately 2,179 heated square feet with 4 bedrooms, 2.5 baths, a first floor flex room, and an upstairs loft. The exterior has Platinum Gray siding with shake accents, black shutters, and a black front door. Inside, the kitchen opens to the family room and features a large island, white granite countertops, white shaker cabinets, a pantry, and a stainless steel GE appliance package. Luxury vinyl plank flooring runs throughout the first floor, and faux wood blinds are included throughout the home. Upstairs, the primary suite offers a walk in closet and a private bath with dual vanities, quartz countertops, and a walk in shower. A second floor laundry room, two car garage, and 10x10 rear patio on a 0.36 acre lot complete this home.
Amenities
- Built-In Microwave
- Refrigerator
- Dishwasher
- Electric Range
Additional Features
- Association Amenities: Maintenance Grounds
- County: Wayne
- Days on Market: 0
- Pool: No
- Tax Number: 2147483647
- Water/Sewer: Cable Available, Water Available
- Year Built: 2027
- Property Type: Residential
- Property Sub Type: Single Family Residence
- Tax Year: 2025
- HOA Fees: $160.00
Financial
- Short Sale: Standard
Interior Features
- Cool System: Central Air, Ceiling Fan(s)
- Floors: LVT/LVP, Carpet
- Heat System: Electric, Heat Pump
- Interior: Entrance Foyer, Kitchen Island, Ceiling Fan(s)
- Room Type: Family Room, Dining Area, Bonus Room, Master Bedroom, Bedroom 2, Bedroom 3, Bedroom 4, Other
- Total Rooms: 8
- Levels: Two
- Heating Fuel: Electric
- Association Amenities: Maintenance Grounds
- Full Baths: 2
- 1/2 Baths: 1
- Water Heater: Electric
- Basement Description: None
Exterior Features
- Fuel Tanks: None
- Parking: Garage Faces Front, Attached, Garage
- Roof: Architectural Shingle
- Siding: Vinyl Siding
- Is New Construction: Yes
- Construction: Vinyl Siding,Wood Frame
- Foundation: Slab
- Septic or Sewer: Septic Tank
- Utilities: Cable Available,Water Available
- Garage Spaces: 2
- Parking Spaces: 2
- Fencing: None
- Exterior: Vinyl Siding
- Patio/Deck Description: Patio,Front Porch
- Zoning: OH
- Building Total Area (Sq.Ft): 2179
- Road Description: City Street,State Road,Paved
- Road Improvements: See Remarks
- View Description: None
Location
- Directions: From LaGrange, take W. Washington St to New Hope Rd. Turn right onto New Hope Rd and Lyons Estate is 1.5 miles north on the left. From Goldsboro, take E. Ash Rd east for 9.6 miles. Turn left onto N. Beston Rd. Turn right onto New Hope Rd and Lyons Estate is 1.1 miles north on the left. GPS Address: 2771 New Hope Rd, La Grange, NC 28551.
- Street Number: 222
- County: Wayne
- Latitude: 35.329097
- Longitude: -77.838005
- Marketing City: La Grange
Listed by: April Stephens from EXP Realty LLC - C.