
Location
Agent Comments
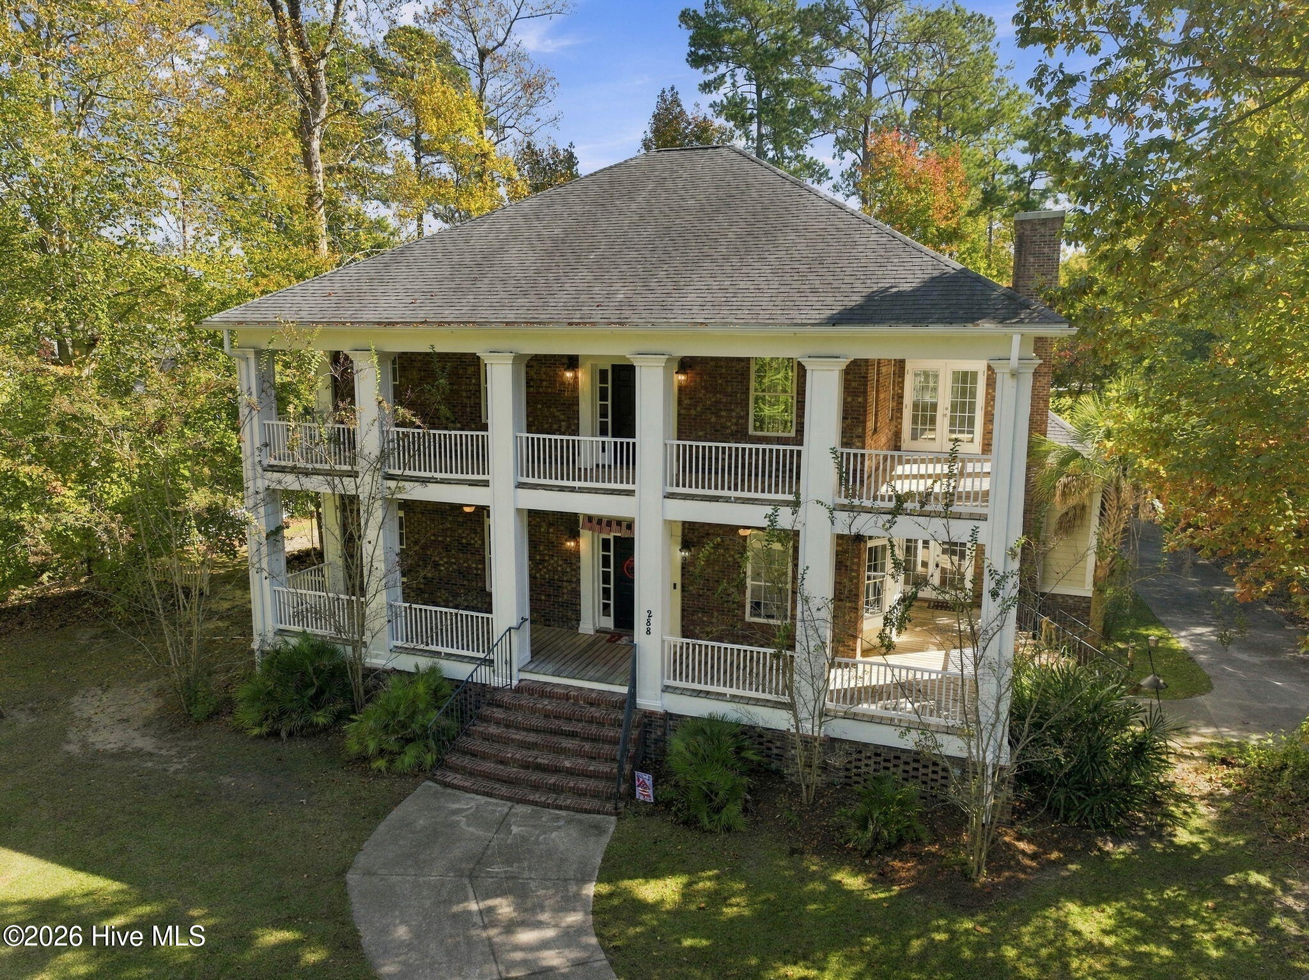
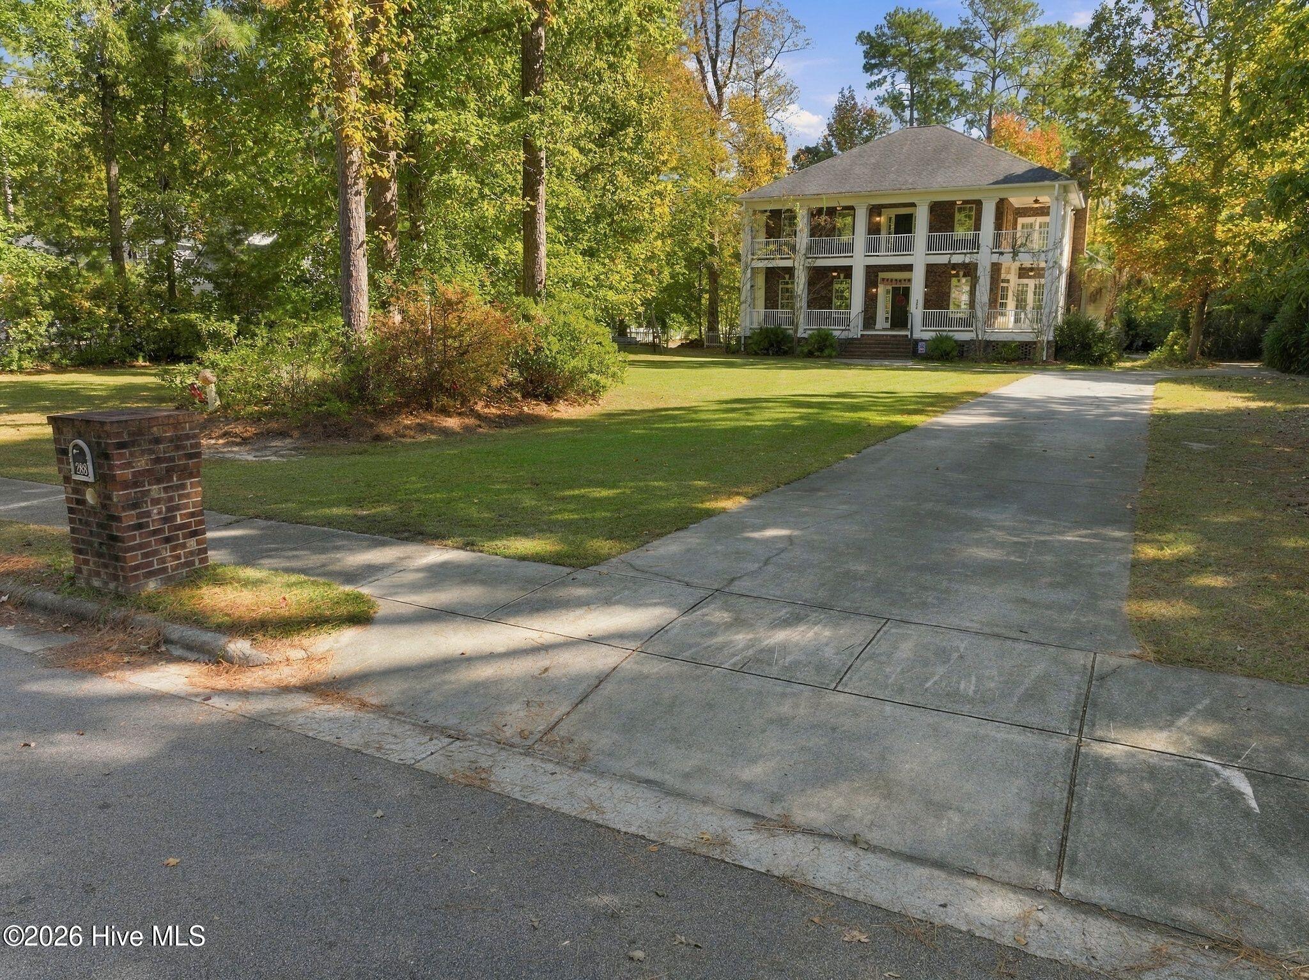
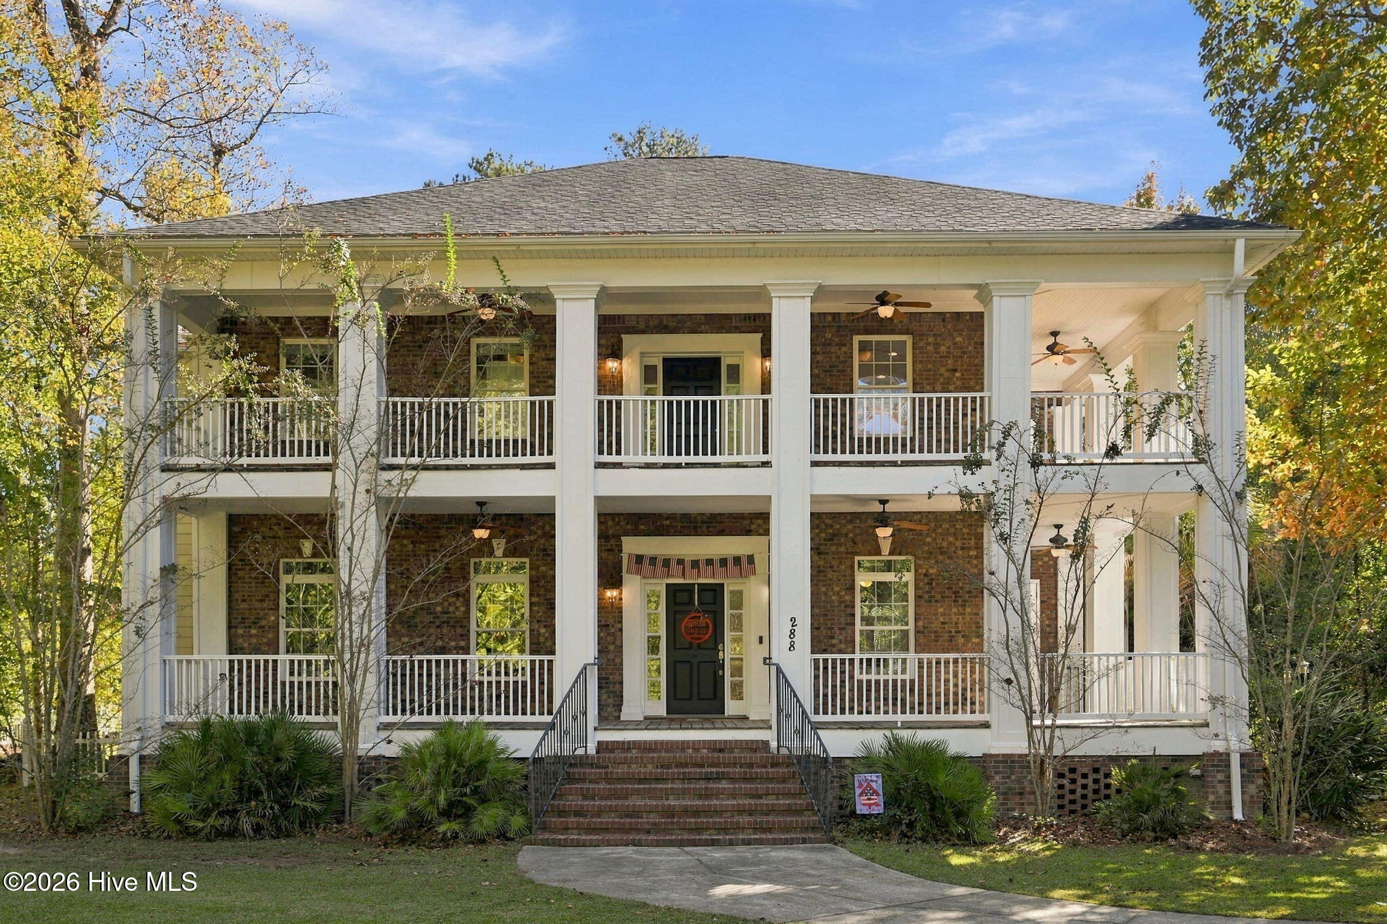
Custom 4 bedroom 4.5 bath home in the highly sought after Highland Forest subdivision. Truly a space for everyone; while the main structure features 3682 heated square feet you will be surprised to find an additional 909 square feet above the 3 car garage. When you pull up you will be immediately impressed by the large front yard and the homes wrap around double decker cover porches; nearly 1000 sqft of covered outdoor space. As you enter the home you will be greeted by the the open concept living area that provides a ton of natural lighting. Here you will find the dining area, living room, kitchen and sunroom complete with hand scraped solid wood flooring. The living room features 10' high wooden ceilings with wood beams, built in storage/bookshelves, fireplace, and custom lighting. The kitchen area boasts a large island, custom cabinetry, double ovens, cooktop, tile backsplash, granite counter tops, and two sink areas. The 8x16 sunroom area overlooks the court yard between the main house and garage. Off the kitchen you will find the first of two master bedrooms complete with its custom bath ensemble and walk-in closet. Rounding out the 1st floor is one of two laundry rooms, a large pantry, a drop area with custom cabinetry, and an office. As you enter upstairs you are met by the upstairs library loft with custom book shelves. Off the library is the spacious second owners bedroom with access to the second floor covered porch. The owners bath has a custom tiled shower, large garden tub, dual vanities, and separate toilet room; off the bath you will find the large walking closet. Rounding out the second floor you will find two additional bedrooms each with the own baths and the upstairs laundry room. The house and the 3 car garage are connected and covered by a large slate floor covered porch that overlooks the court yard complete with a wood burning fireplace; a great place to entertain. Above the the attached 3 car garage you will be please to find a great space that features custom cabinetry, a full bath and storage area. Words alone cannot adequately describe this home; Truly a one of a kind in this area. Schedule you private showing before this one is gone.
Amenities
- Vented Exhaust Fan
- Electric Cooktop
- Self Cleaning Oven
- Refrigerator
- Double Oven
- Dishwasher
- Tankless Water Heater
Additional Features
- Association Amenities: None
- County: Onslow
- Days on Market: 0
- Exterior: DP50 Windows
- Pool: No
- Tax Number: 1106g-74.1
- Water/Sewer: Underground Utilities, Water Connected
- Year Built: 2009
- Property Type: Residential
- Property Sub Type: Single Family Residence
- Tax Year: 2026
- Tax Amount: $4,244.00
- HOA Fees: $150.00
Financial
- Short Sale: Standard
Interior Features
- Cool System: Central Air, Heat Pump
- Floors: Ceramic Tile, Hardwood
- Heat System: Heat Pump, Electric
- Interior: Walk-in Closet(s), High Ceilings, Entrance Foyer, Solid Surface, Bookcases, Kitchen Island, Ceiling Fan(s), Pantry, Walk-in Shower, Built-in Features, Walk-In Closet(s)
- Room Type: Master Bedroom, Bedroom 3, Bedroom 4, Sunroom, Dining Area, Living Room, Library, Office, Dining Room, Laundry
- Total Rooms: 11
- Levels: Two
- Heating Fuel: Electric
- Association Amenities: None
- Full Baths: 4
- 1/2 Baths: 1
- Furnished: Unfurnished
- Laundry: Laundry Room
- Water Heater: Electric,Tankless
- Attic Description: Access Only
- Basement Description: None
Exterior Features
- Exterior: DP50 Windows
- Fuel Tanks: None
- Parking: Attached, Concrete, Off Street, On Site, Paved, Garage
- Roof: Architectural Shingle
- Siding: Brick Veneer, Fiber Cement
- Is New Construction: No
- Construction: Brick Veneer,Fiber Cement,Wood Frame
- Foundation: Block
- Water Source: Community Water
- Septic or Sewer: Septic Permit On File,Septic Tank
- Water Provider: Onslow Water Authority
- Utilities: Underground Utilities,Water Connected
- Garage Spaces: 3
- Parking Spaces: 4
- Fencing: Partial
- Exterior: Brick Veneer,Fiber Cement
- Patio/Deck Description: Covered,Porch,Balcony,Front Porch,Rear Porch,Side Porch
- Is Horse Property: No
- Zoning: R-20
- Building Total Area (Sq.Ft): 3682
- Road Description: Maintained,City Street,State Road,Asphalt
- Road Improvements: See Remarks
- View Description: None
Location
- Directions: Hwy 17th North-Left on Piney Green Rd; Right on Creedmoor Rd; house is on left.
- Street Number: 288
- County: Onslow
- Latitude: 34.762194
- Longitude: -77.356767
- Marketing City: Jacksonville
Listed by: Wesley D Hart from Century 21 Coastal Advantage.