
Location
Agent Comments
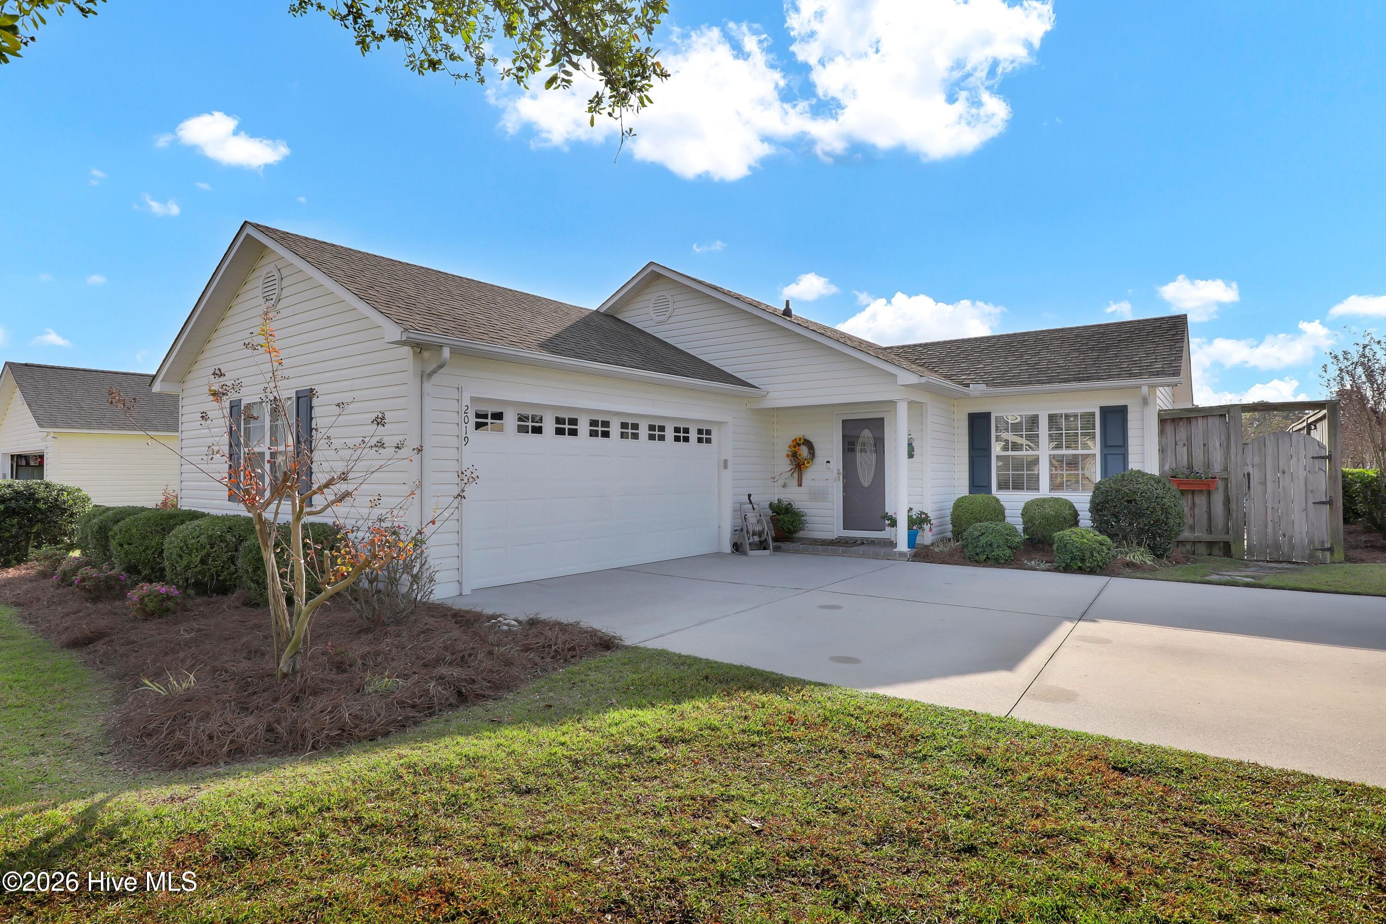
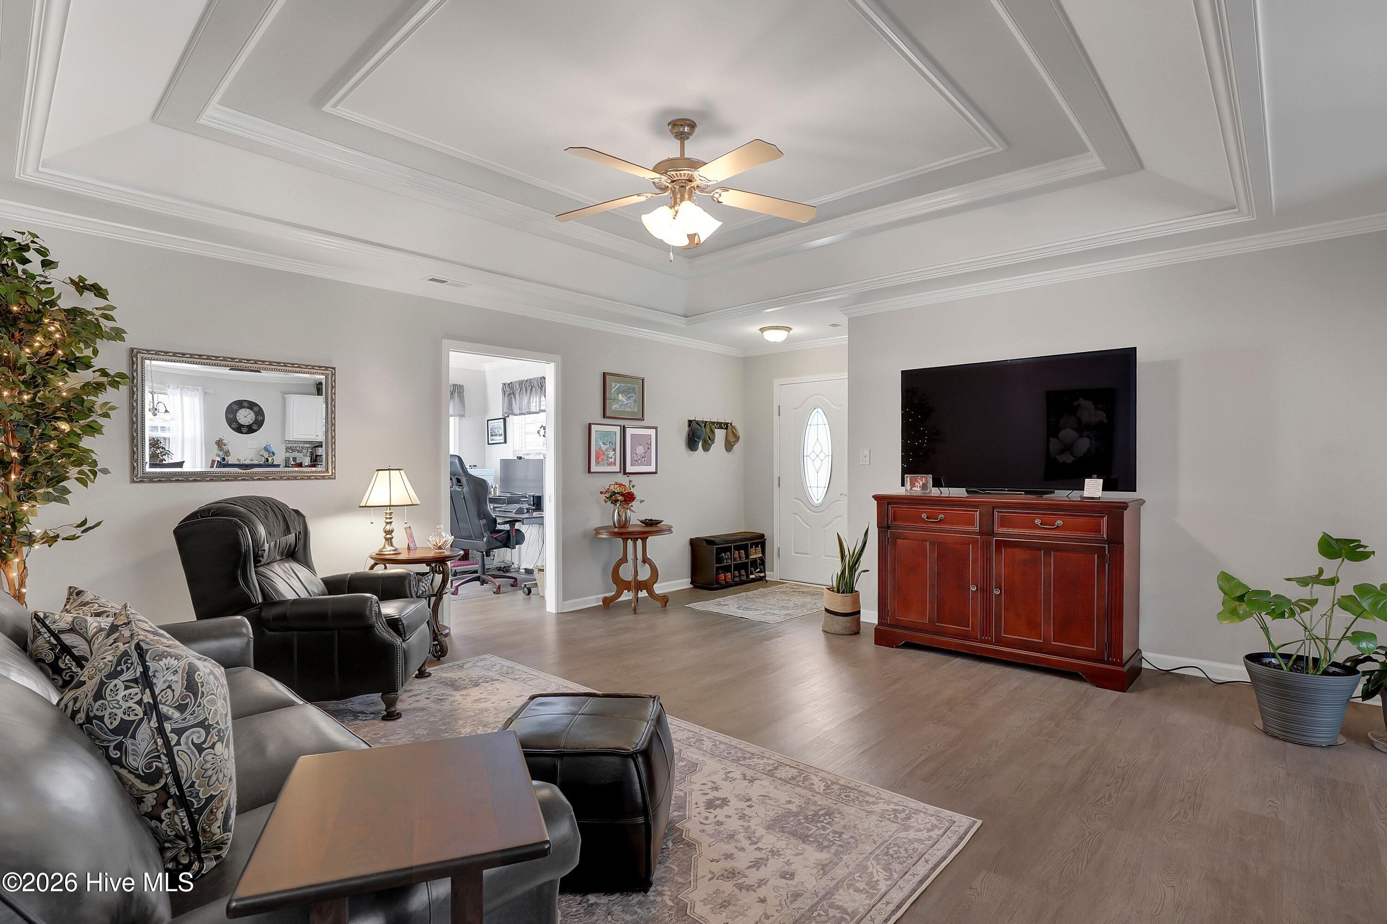
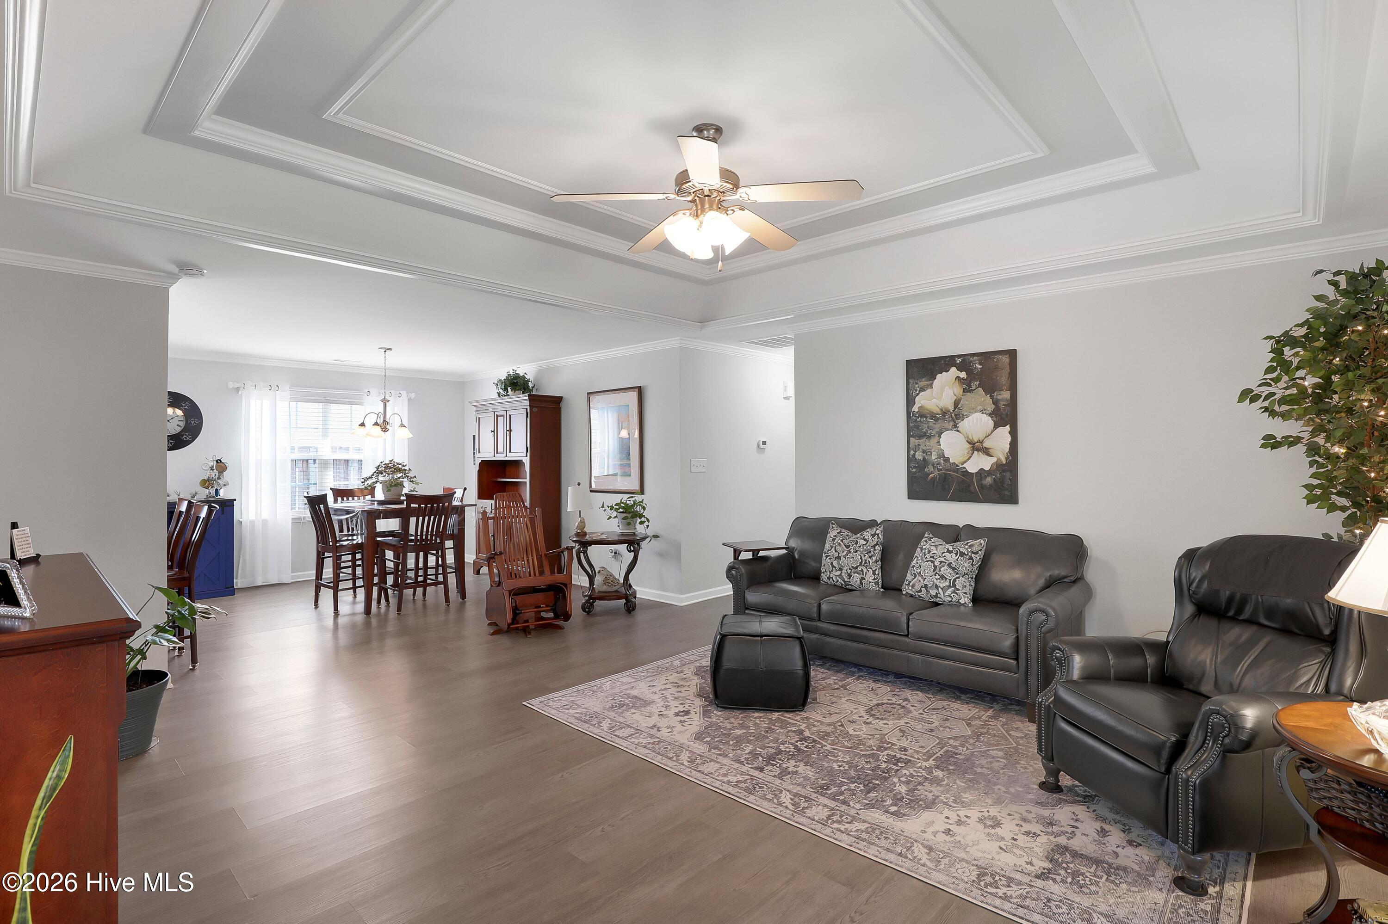
Impeccably maintained and truly move-in ready, this beautifully updated 3-bedroom, 2-bath home is located in the highly desirable Heritage Square community. The thoughtfully renovated interior features a stylish kitchen with granite countertops, newer stainless-steel appliances, including a Bosch dishwasher, and Mohawk LVP flooring throughout. A spacious sunroom with energy-efficient windows provides the perfect place to relax and enjoy the natural light. The inviting primary suite offers a private retreat, complete with a beautifully renovated designer bath featuring a quartz countertop, tiled walk-in shower, and a premium exterior door providing direct access to the backyard. This home offers peace of mind with the 2023 HVAC system and 2023 hot water heater, while the current roof, installed in 2006, is scheduled for replacement by the HOA in 2027. Enjoy the benefits of low-maintenance living with affordable HOA dues covering lawn care, fence maintenance, and roof replacement, along with access to the community pool and clubhouse. Conveniently located just minutes from shopping, dining, grocery stores, and everyday essentials, this exceptional home offers the perfect combination of comfort, convenience, and carefree living. A wonderful opportunity to enjoy all that Heritage Square has to offer!
Amenities
- Built-In Microwave
- Washer
- Refrigerator
- Dryer
- Dishwasher
- Electric Range
Additional Features
- Association Amenities: Roof Maintenance,Clubhouse,Community Pool,Maintenance Common Areas,Master Insure,Sidewalks,Shopping Nearby
- County: Onslow
- Days on Market: 0
- Pool: No
- Tax Number: 351a-222
- Water/Sewer: Sewer Connected, Water Connected, High Speed Internet
- Year Built: 2006
- Property Type: Residential
- Property Sub Type: Single Family Residence
- Tax Year: 2026
- Tax Amount: $2,526.12
- HOA Fees: $1,740.00
Financial
- Short Sale: Standard
Interior Features
- Cool System: Heat Pump
- Floors: LVT/LVP
- Heat System: Heat Pump, Electric, Forced Air
- Interior: Walk-in Closet(s), Solid Surface, Ceiling Fan(s), Walk-in Shower, Blinds/Shades, Walk-In Closet(s)
- Room Type: Master Bedroom, Bedroom 2, Bedroom 3, Living Room, Dining Area, Dining Room, Sunroom
- Total Rooms: 7
- Levels: One
- Heating Fuel: Electric
- Association Amenities: Roof Maintenance,Clubhouse,Community Pool,Maintenance Common Areas,Master Insure,Sidewalks,Shopping Nearby
- Full Baths: 2
- 1/2 Baths: 0
- Furnished: Unfurnished
- Laundry: Laundry Room
- Water Heater: Electric
- Attic Description: Access Only
- Basement Description: None
Exterior Features
- Fuel Tanks: None
- Parking: Attached, Additional Parking, Concrete, Garage Door Opener, Paved, Garage
- Roof: Architectural Shingle
- Siding: Vinyl Siding
- Is New Construction: No
- Construction: Vinyl Siding,Wood Frame
- Foundation: Slab
- Water Source: Public
- Septic or Sewer: Municipal Sewer
- Water Provider: City of Jacksonville
- Utilities: Sewer Connected,Water Connected,High Speed Internet
- Garage Spaces: 2
- Parking Spaces: 2
- Fencing: Privacy,Wood,Fenced
- Exterior: Vinyl Siding
- Patio/Deck Description: Covered,Patio
- Zoning: Rmf-Ld
- Building Total Area (Sq.Ft): 1753
- Road Description: Maintained,City Street,State Road,Asphalt,Paved
- Road Improvements: See Remarks
- View Description: None
Location
- Directions: From Country Club turn on Independence Dr, right on Colony Plaza to address on left.
- Street Number: 2019
- County: Onslow
- Latitude: 34.76657
- Longitude: -77.375734
- Marketing City: Jacksonville
Listed by: Jason Gill from Intracoastal Realty Corporation.