
Location
Agent Comments
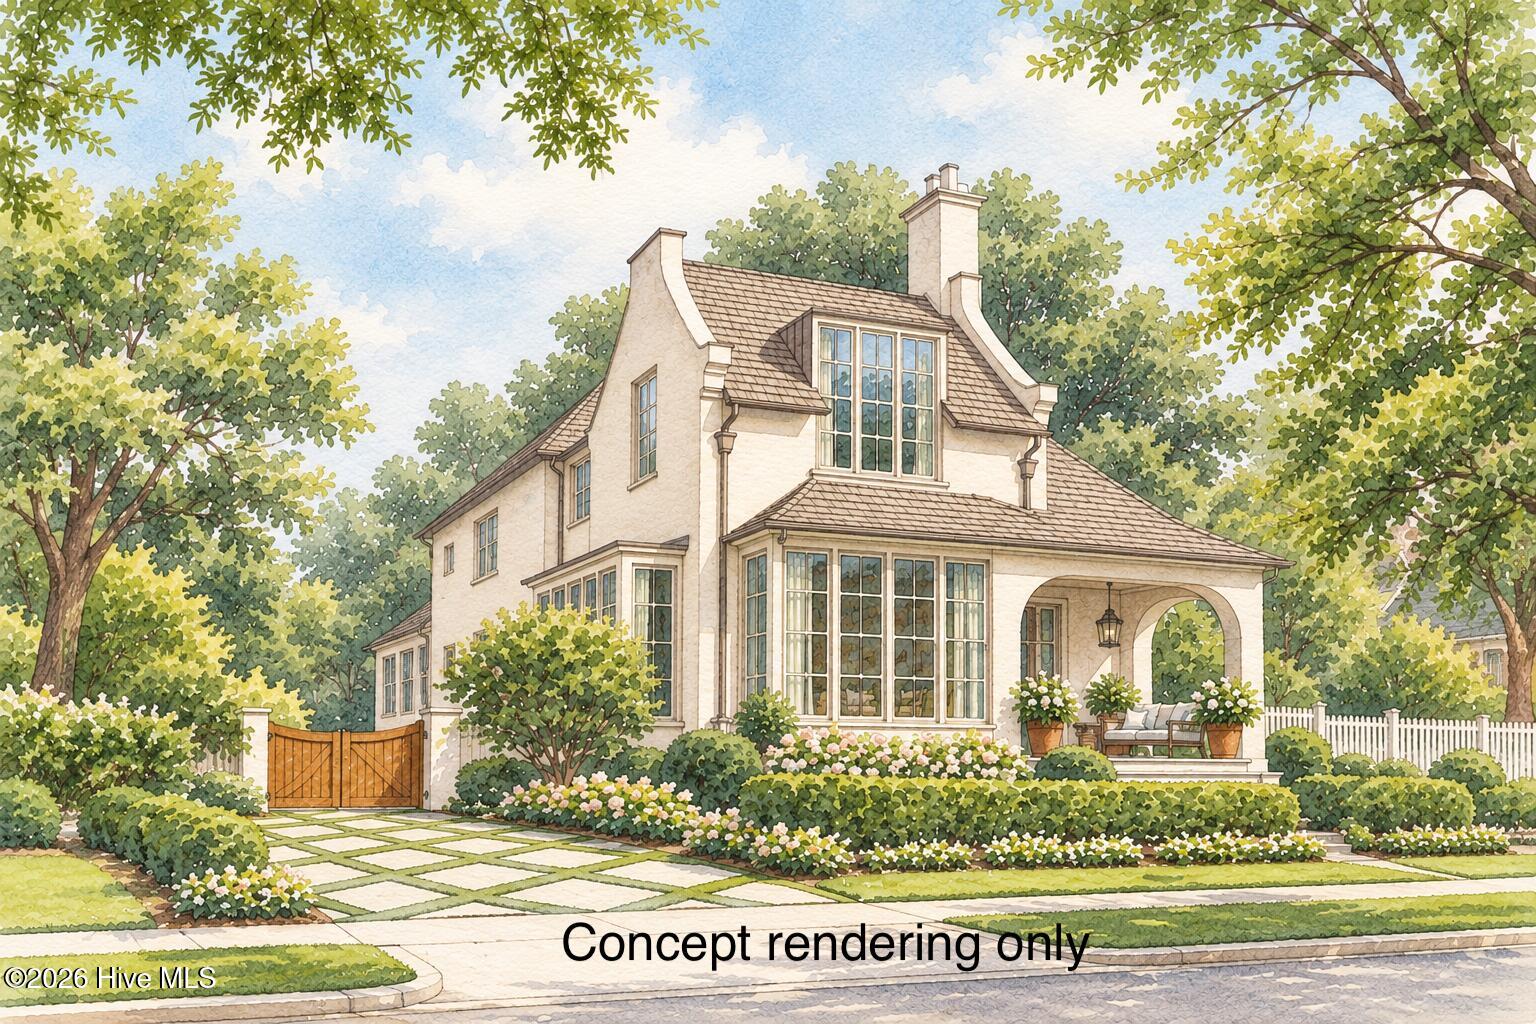
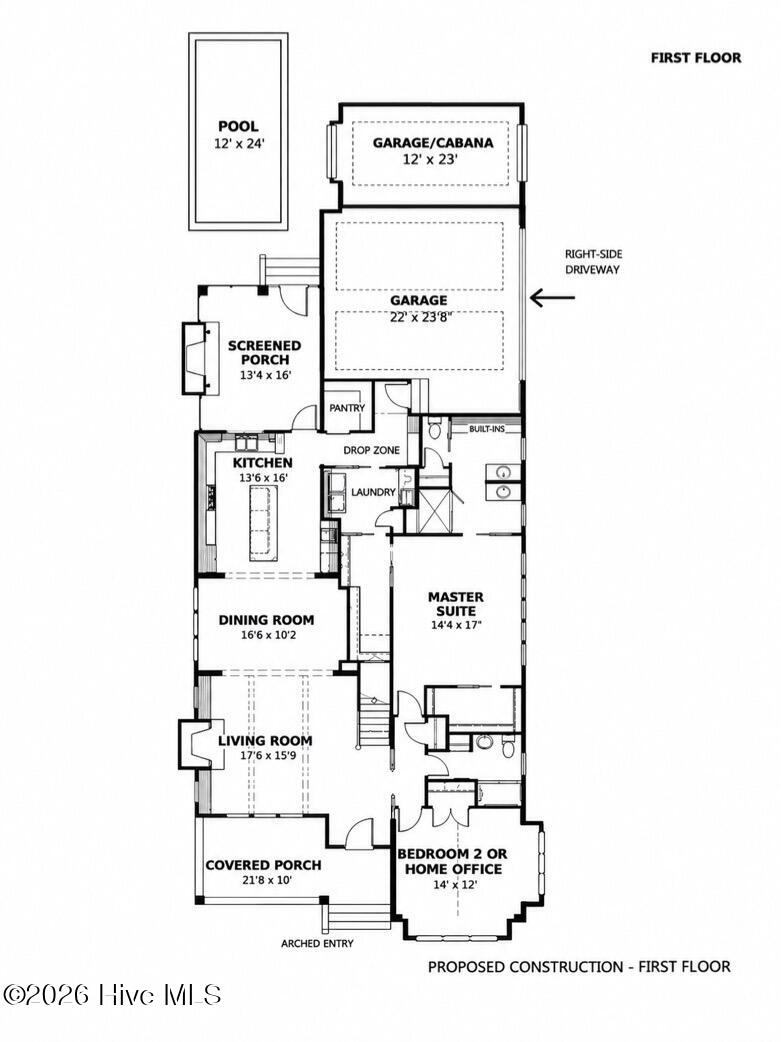
In the heart of historic Forest Hills, this proposed custom residence by PBC Design + Build combines classic Southern architecture with modern living on a beautiful homesite with mature trees and natural topography. Created specifically for this setting, the design complements the surrounding neighborhood while offering something distinctly its own. With 3,694 heated square feet, the floor plan includes five bedrooms, with a main-level primary suite and second downstairs bedroom with a full bath. The kitchen features an oversized island and walk-in pantry, while a convenient drop zone adds everyday functionality. Upstairs are three additional bedrooms, a media room, loft, and private bonus room ideal for an office or gym. An EV charger and 24kW whole-home generator add convenience and peace of mind. Outdoor living includes a screened porch with a fireplace and heater for year-round enjoyment, along with plans for an infinity-edge waterfall pool with sun shelf and outdoor shower, overlooking peaceful wooded views. The three-car garage could also feature a cabana-style third bay opening toward the pool, creating additional space for entertaining. What sets this property apart is its architectural identity, natural setting, and thoughtful details. It's a home with a point of view, created for someone who appreciates individuality and the chance to make something truly their own. If that sounds like you, this is a property worth exploring.
Additional Features
- Association Amenities: See Remarks
- County: New Hanover
- Days on Market: 0
- Exterior: Irrigation System,Cluster Mailboxes,DP50 Windows
- Pool: Yes
- Pool Features: In Ground,Gunite
- Tax Number: N/a
- Water/Sewer: Natural Gas Available, Sewer Tap Available, Water Tap Available
- Year Built: 2027
- Property Type: Residential
- Property Sub Type: Single Family Residence
- HOA Fees: $0.00
Financial
- Short Sale: Standard
Interior Features
- Cool System: Central Air
- Heat System: Electric, Heat Pump
- Interior: Walk-in Closet(s), High Ceilings, Entrance Foyer, Solid Surface, Kitchen Island, Pantry, Walk-in Shower, Built-in Features, Gas Log, Walk-In Closet(s)
- Room Type: Living Room, Dining Room, Dining Area, Master Bedroom, Bedroom 2, Bedroom 3, Bedroom 4, Bedroom 5, Media Room, Bonus Room
- Total Rooms: 10
- Levels: Two
- Heating Fuel: Electric
- Association Amenities: See Remarks
- Full Baths: 4
- 1/2 Baths: 1
- Laundry: Laundry Room
- Basement Description: None
Exterior Features
- Exterior: Irrigation System, Cluster Mailboxes, DP50 Windows
- Fuel Tanks: None
- Parking: See Remarks, Garage
- Pool: In Ground, Gunite
- Roof: Shingle
- Siding: Brick
- Is New Construction: Yes
- Construction: Brick,Wood Frame
- Foundation: Raised,Slab
- Utilities: Natural Gas Available,Sewer Tap Available,Water Tap Available
- Garage Spaces: 3
- Parking Spaces: 3
- Fencing: None
- Exterior: Brick
- Patio/Deck Description: Covered,Screened,Front Porch,Rear Porch
- Zoning: R-15
- Building Total Area (Sq.Ft): 3694
- Road Description: Private Road,Paved
- Road Improvements: See Remarks
- View Description: None
Location
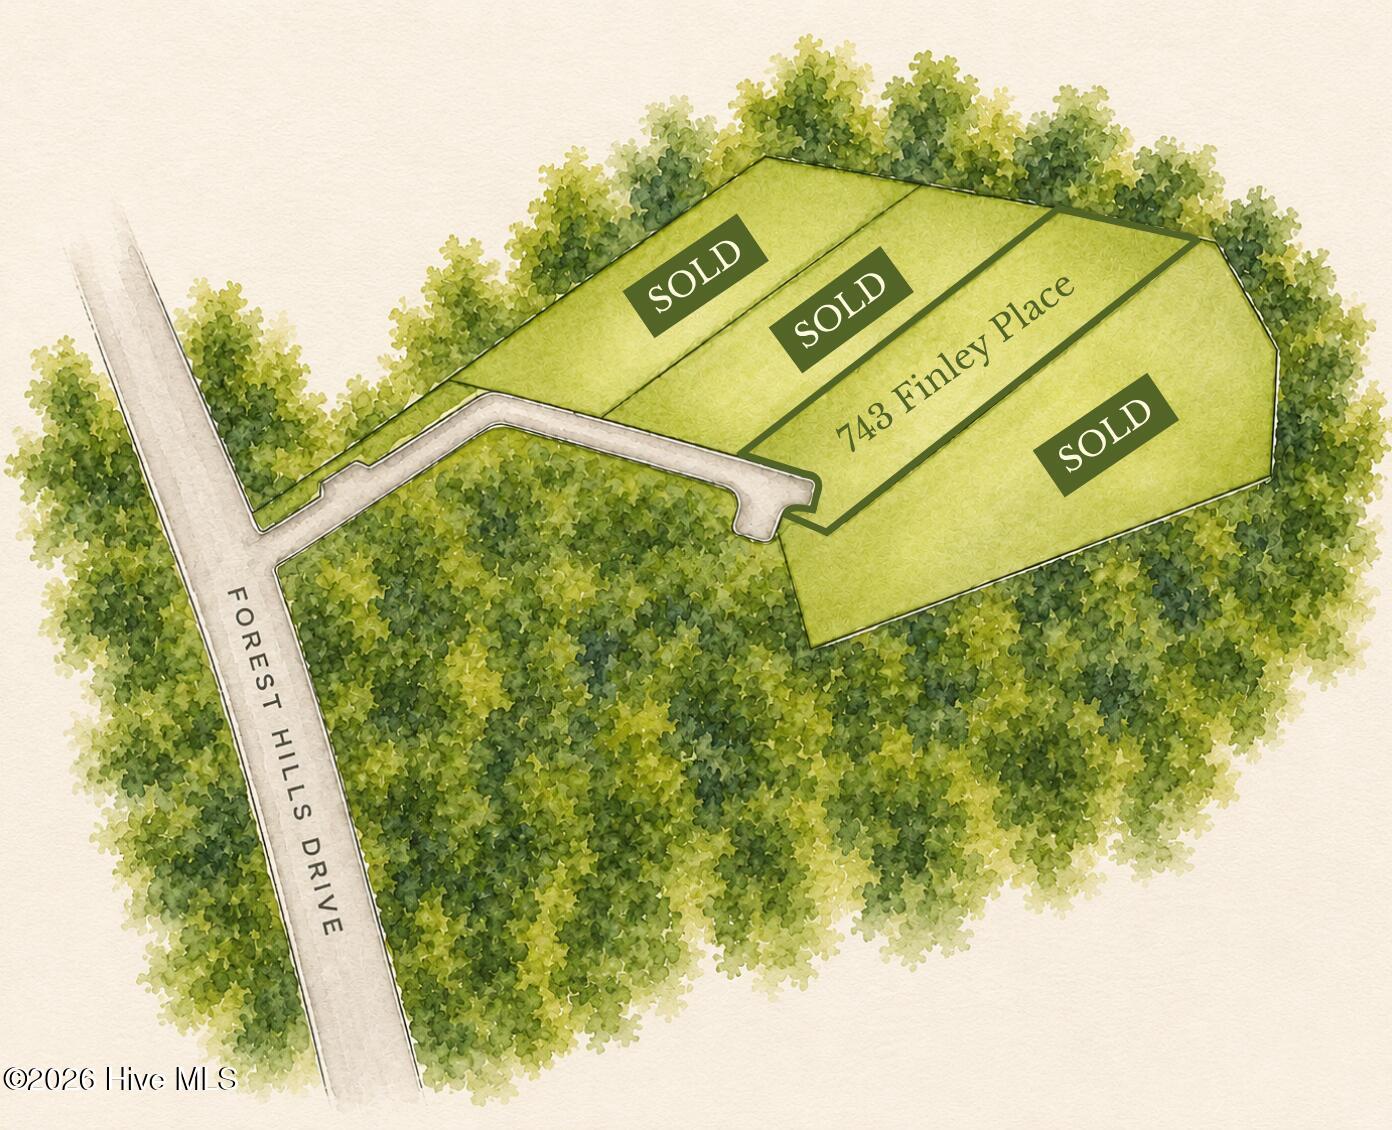
- Directions: From the intersection of Independence Blvd. and Wrightsville Ave., continue west on Wrightsville Ave. Turn right onto Forest Hills Dr. In approximately .2 miles, Finley Place is on your right. Once on Finley Place, the vacant lot for the build (Parcel #3) is on your left.
- Street Number: 743
- County: New Hanover
- Latitude: 34.22958
- Longitude: -77.907597
- Marketing City: Wilmington
Listed by: Stephanie C Lanier from Intracoastal Realty Corporation.