
Location
Agent Comments
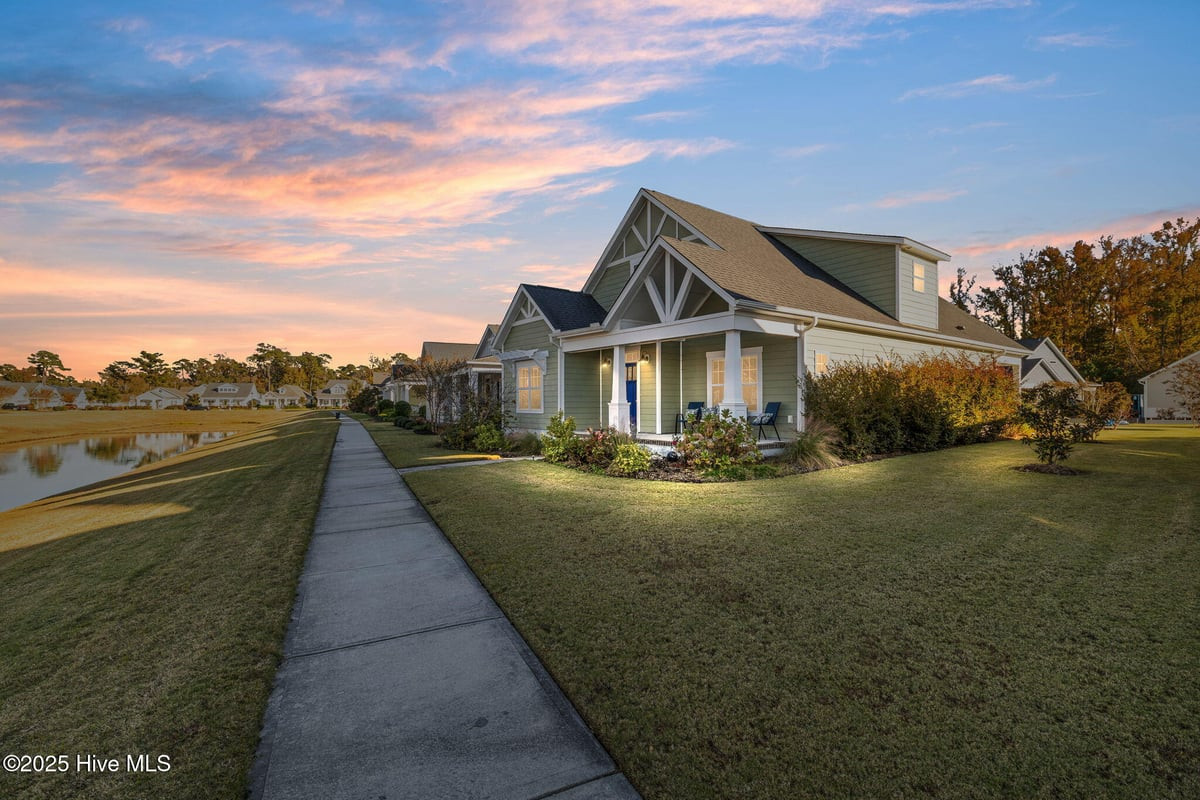
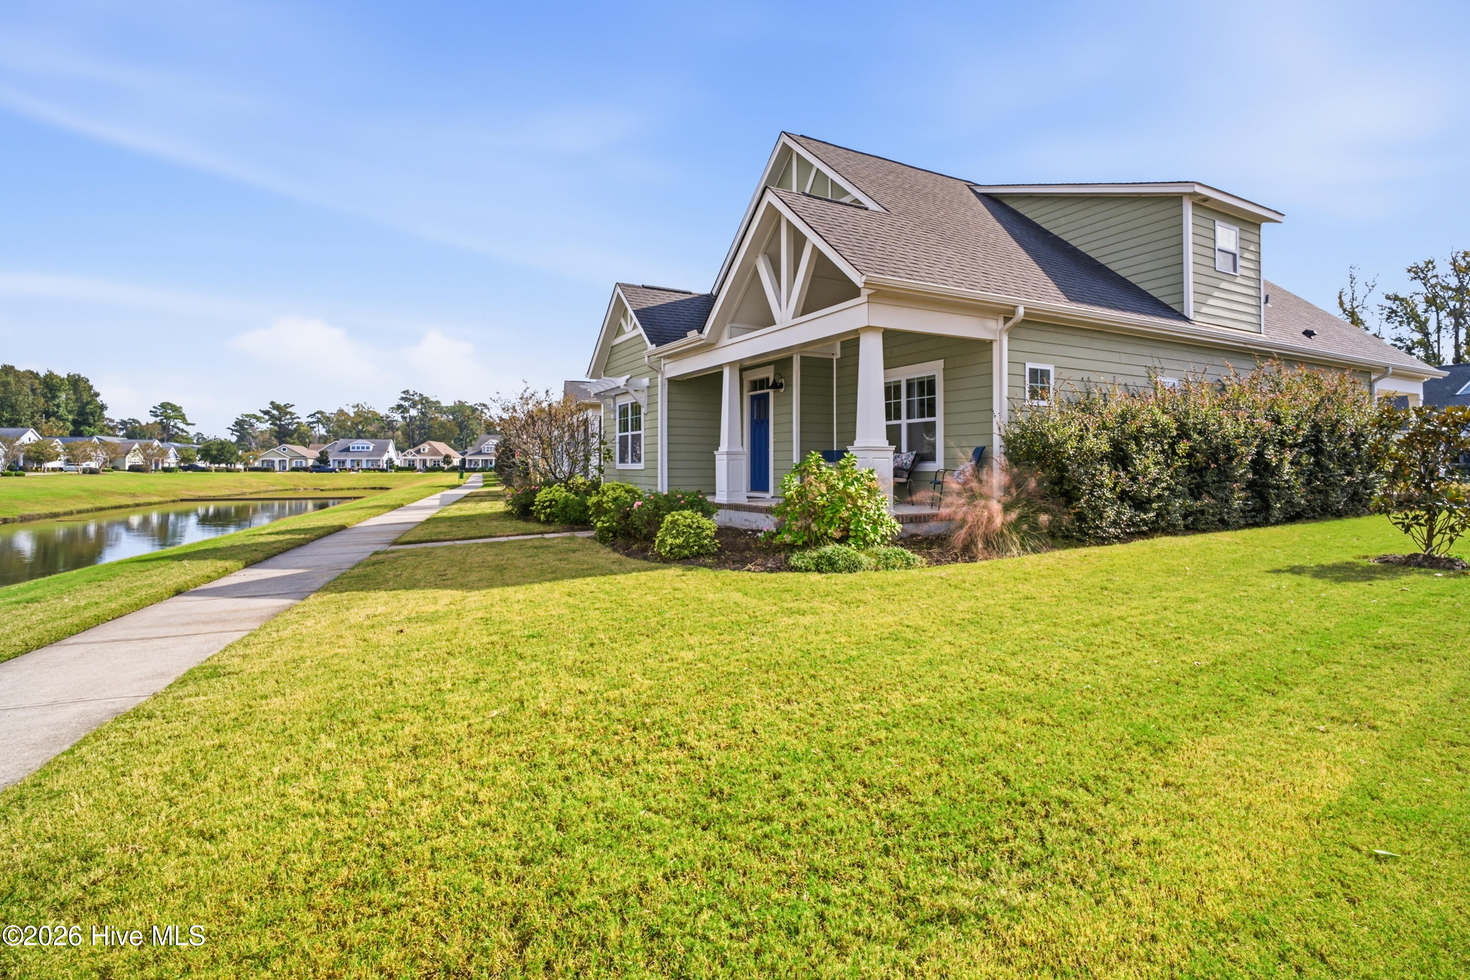
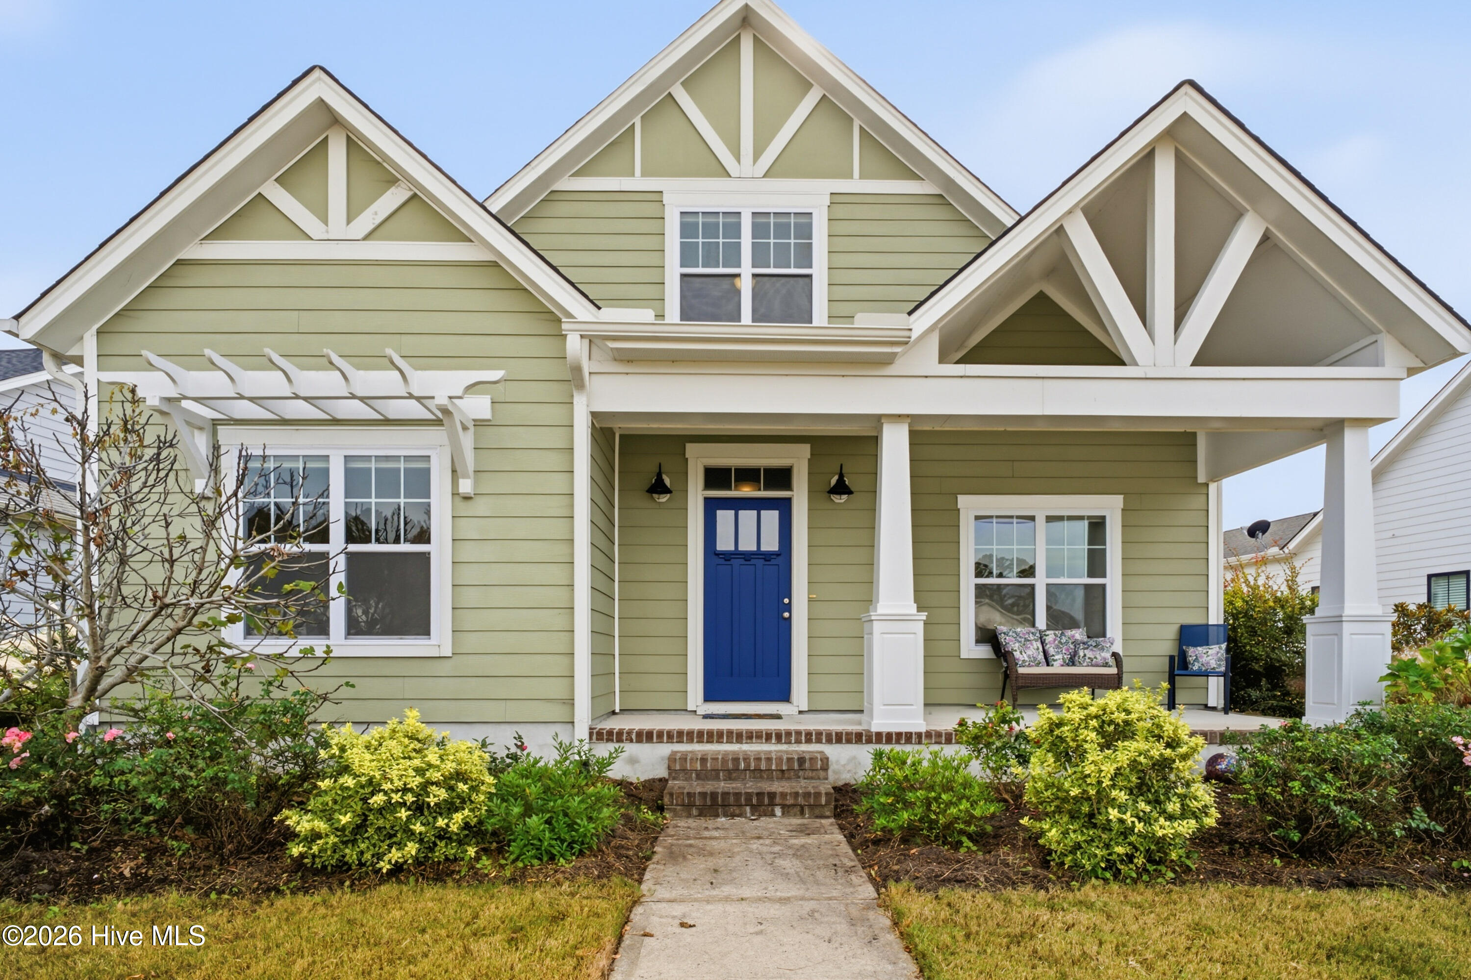
Discover the charm of the Braeburn Cottage at 513 Oneida Lake Road, offering more than 2,700 sq. ft. of thoughtfully designed living space. This 4-bedroom, 3-bath home features an open-concept layout with brand-new luxury vinyl plank (LVP) flooring installed throughout the entire first floor, over 1,000 sq. ft. of fresh, durable, low-maintenance style. The main level includes the primary suite and a second bedroom, giving you flexibility and convenience. The kitchen shines with a 7-foot granite island, stainless steel appliances, and recessed lighting, making it ideal for everyday living and entertaining alike. Upstairs, you'll find two more bedrooms plus a versatile bonus space. Relax on your covered porches with serene lake views, just steps from the neighborhood pool. With comfort, style, and a great location, this home delivers the best of Wilmington living.
Amenities
- Gas Oven
- Built-In Microwave
- Washer
- Refrigerator
- Dryer
- Dishwasher
Additional Features
- Association Amenities: Community Pool,Maintenance Common Areas,Picnic Area,Street Lights
- County: New Hanover
- Days on Market: 20
- Pool: No
- Tax Number: R04100-001-051-000
- Waterfront Features: None
- Water/Sewer: Cable Available, Natural Gas Connected, Sewer Connected, Water Connected
- Year Built: 2017
- Property Type: Residential
- Property Sub Type: Single Family Residence
- Tax Year: 2025
- Tax Amount: $2,230.50
- HOA Fees: $1,596.00
Financial
- Short Sale: Standard
Interior Features
- Cool System: Central Air, Heat Pump
- Floors: LVT/LVP, Carpet, Tile
- Heat System: Heat Pump, Electric
- Interior: Master Downstairs, Walk-in Closet(s), High Ceilings, Bookcases, Kitchen Island, Ceiling Fan(s), Pantry, Walk-in Shower, Blinds/Shades, Walk-In Closet(s)
- Room Type: Master Bedroom, Bedroom 1, Bedroom 2, Bedroom 4, Bonus Room, Dining Room, Great Room, Dining Area
- Total Rooms: 8
- Levels: Two
- Heating Fuel: Electric
- Association Amenities: Community Pool,Maintenance Common Areas,Picnic Area,Street Lights
- Full Baths: 3
- 1/2 Baths: 0
- Furnished: Unfurnished
- Laundry: Dryer Hookup,Washer Hookup,Laundry Room
- Water Heater: Natural Gas
- Attic Description: Floored,Walk-In
- Basement Description: None
Exterior Features
- Fuel Tanks: None
- Parking: Attached, Paved
- Roof: Shingle
- Siding: Brick, Fiber Cement
- Waterfront Feature: None
- Is New Construction: No
- Construction: Brick,Fiber Cement,Wood Frame
- Foundation: Slab
- Water Source: Public
- Septic or Sewer: Public Sewer,Cape Fear Public Utility Authority
- Water Provider: Cape Fear Public Utility Authority
- Utilities: Cable Available,Natural Gas Connected,Sewer Connected,Water Connected
- Garage Spaces: 2
- Parking Spaces: 2
- Fencing: None
- Exterior: Brick,Fiber Cement
- Patio/Deck Description: Covered,Patio,Porch
- Is Horse Property: No
- Zoning: R-15
- Building Total Area (Sq.Ft): 2792
- Road Description: Paved
- Road Improvements: Lakefront
- View Description: Lake
Location
- Directions: From I-40 take Martin Luther King Jr Blvd towards airport. Continue about 2.4 miles and take the exit of Burgaw 133-N Castle Hayne Rd. merge ito the left lane to continue straight on Castle Hayne Rd
- Street Number: 513
- County: New Hanover
- Latitude: 34.278051
- Longitude: -77.927641
- Marketing City: Wilmington
Listed by: Scott H Sheble from REAL Broker LLC.