

Location
Agent Comments
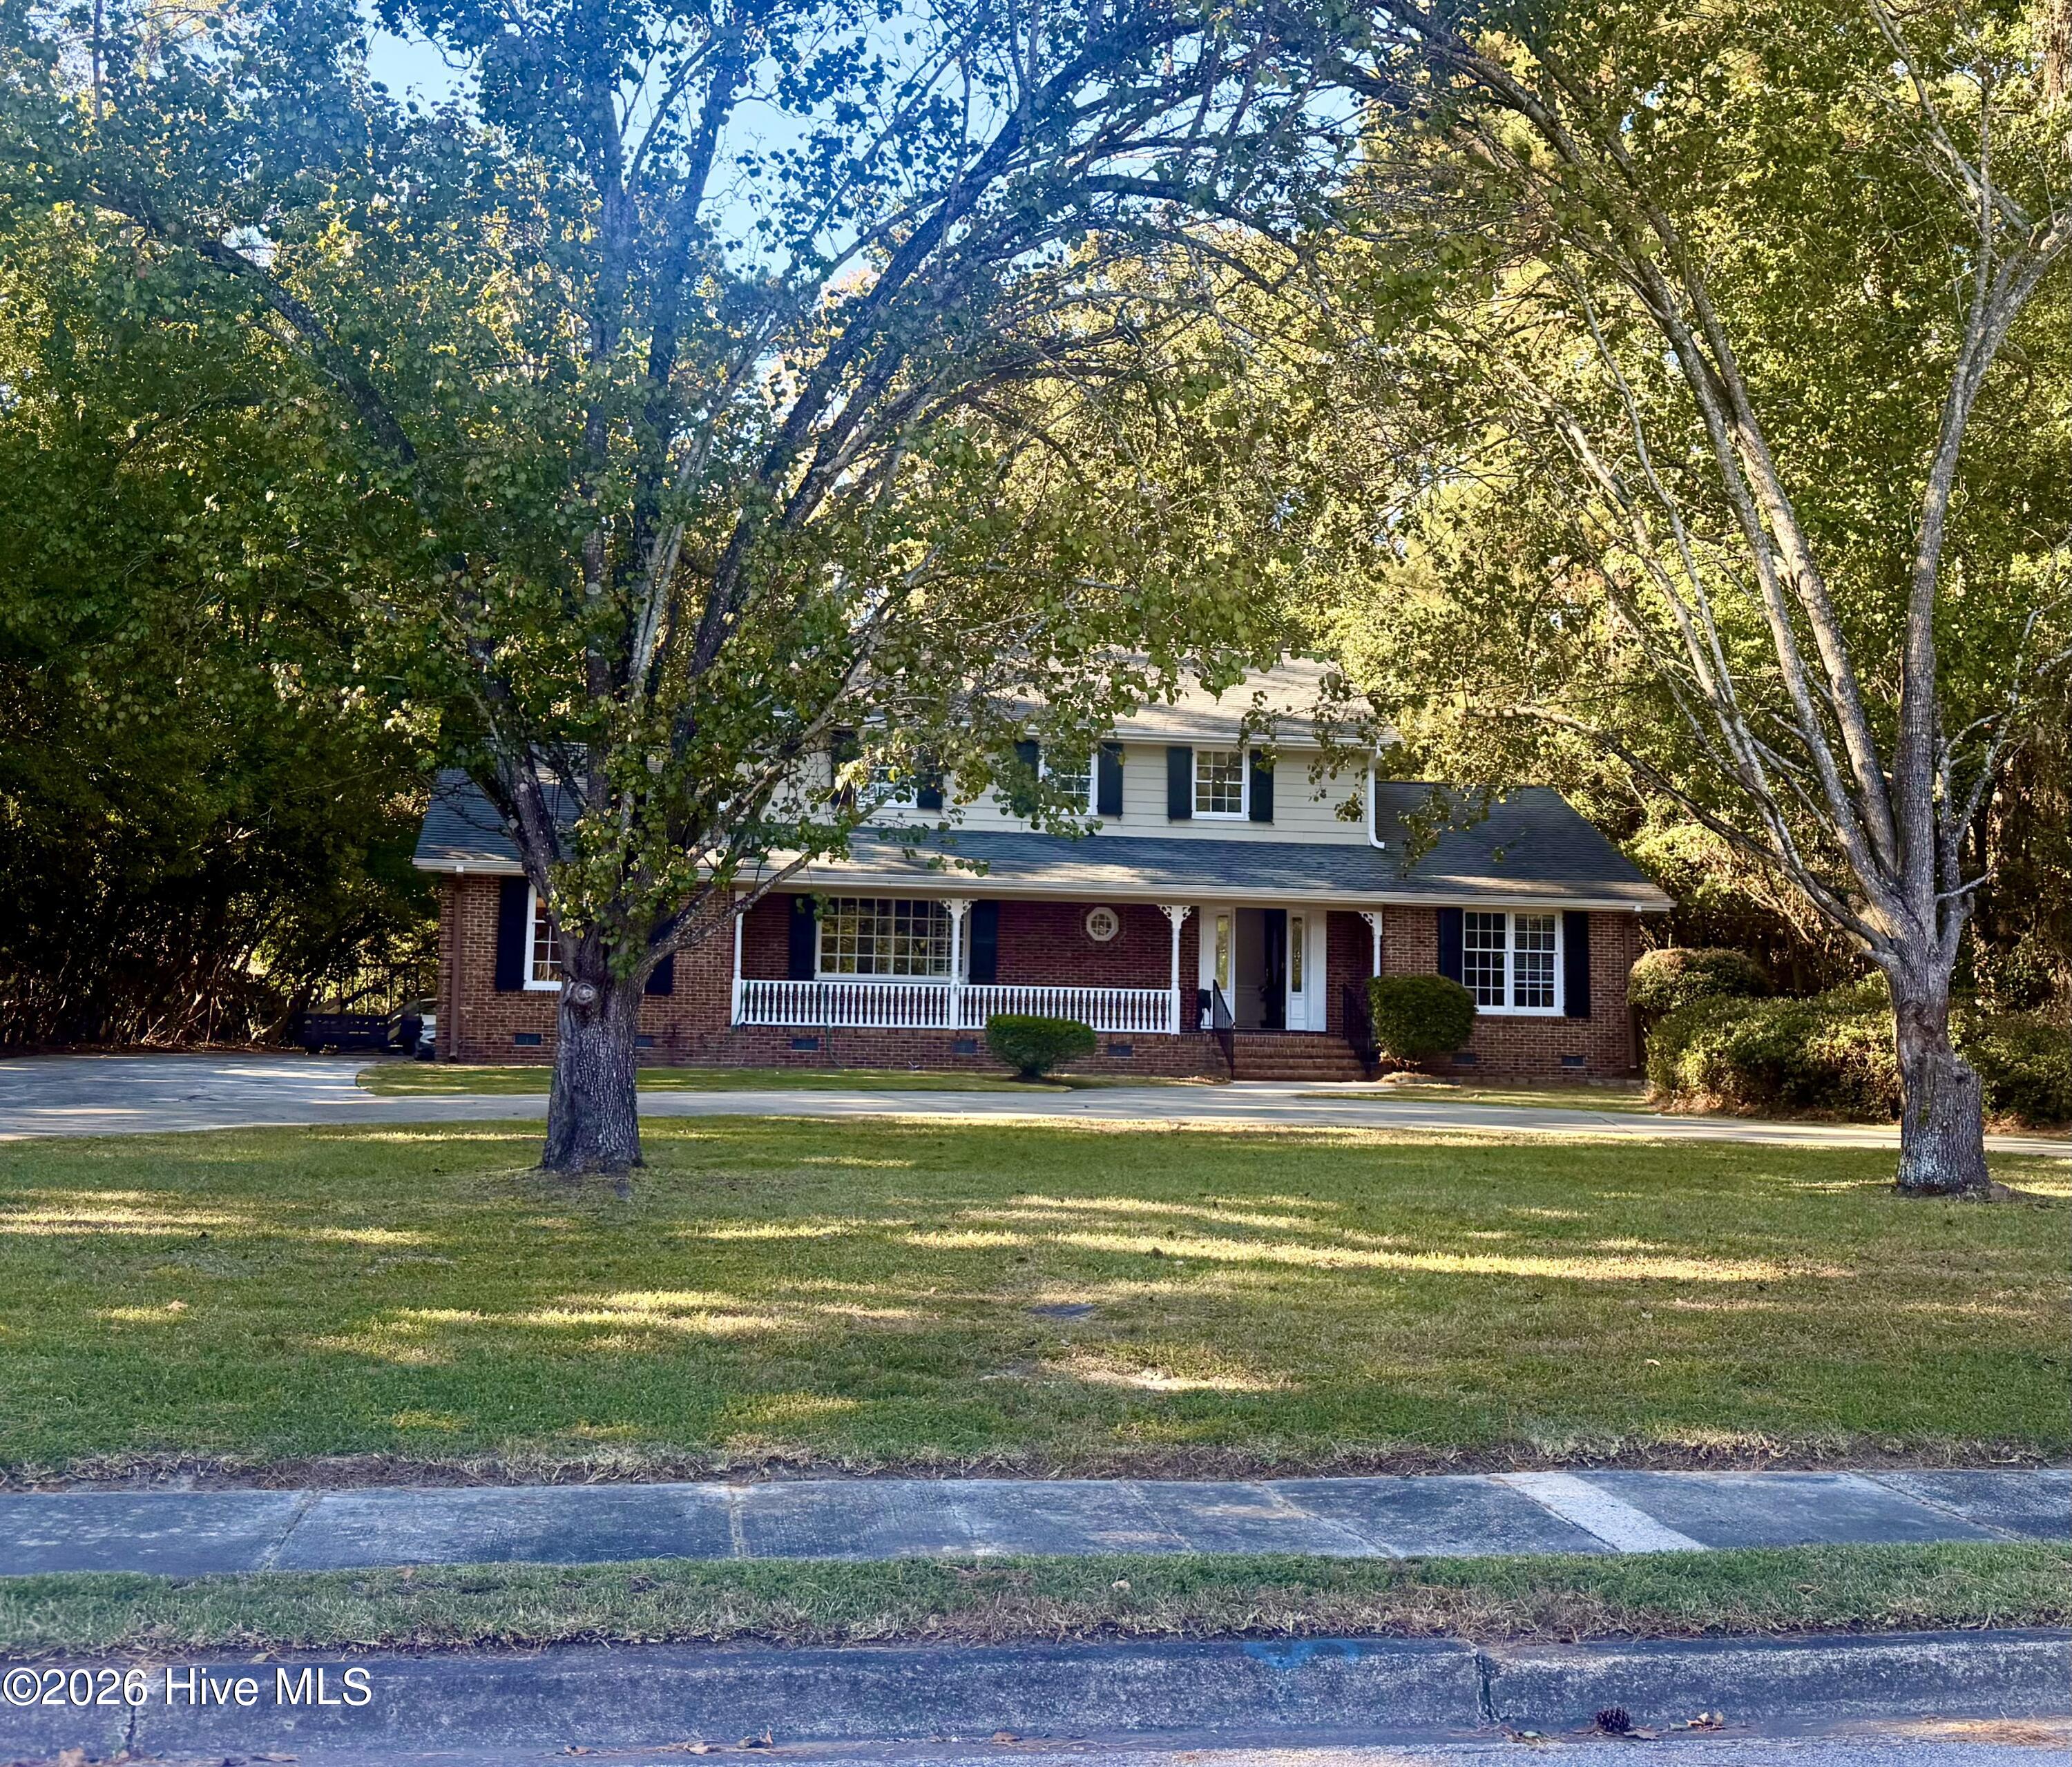
A rare opportunity in the highly desirable Aldersgate community! Tucked away on a spacious, beautifully landscaped lot, this classic brick Colonial offers 4 bedrooms, 2.5 baths, and timeless charm with room to spread out and enjoy. From the convenient wraparound driveway and oversized front porch to the mature landscaping and private setting, this property offers a welcome retreat from the hustle and bustle of everyday life. Step inside to a welcoming foyer that opens to a spacious office and private library, perfect for working from home or enjoying a quiet escape. At the heart of the home, the updated kitchen anchors a semi-open floor plan and flows into a warm and inviting living room featuring a wood-burning fireplace, exposed wood rafters, and an abundance of natural light. An oversized mudroom adds even more functionality, complete with washer and dryer hookups, a walk-in shower, and utility sink. Upstairs, you'll find four generously sized bedrooms and two full bathrooms. Step outside and discover your own private oasis, complete with a deck, expansive screened-in porch, and mature landscaping that creates a peaceful, secluded setting perfect for relaxing or entertaining. Homes offering this combination of space, character, privacy, and location don't come along often. Don't miss your opportunity to make this special property your own! Contact your favorite Realtor and schedule your private showing today!
Additional Features
- County: Onslow
- Days on Market: 0
- Pool: No
- Tax Number: 440-22
- Water/Sewer: Sewer Connected, Water Connected
- Year Built: 1975
- Property Type: Residential
- Property Sub Type: Single Family Residence
- Tax Year: 2026
- Tax Amount: $5,217.55
Financial
- Short Sale: Standard
Interior Features
- Cool System: Central Air
- Heat System: Electric, Heat Pump
- Interior: Entrance Foyer, Mud Room, Bookcases, Pantry
- Room Type: Dining Area, Office, Library, Living Room, Laundry, Master Bedroom, Bedroom 2, Bedroom 3, Bedroom 4
- Total Rooms: 9
- Levels: Two
- Heating Fuel: Electric
- Full Baths: 2
- 1/2 Baths: 1
- Laundry: Dryer Hookup,Washer Hookup,Laundry Room,Utility Sink
- Basement Description: None
Exterior Features
- Fuel Tanks: None
- Parking: Circular Driveway, Concrete, Off Street
- Roof: Shingle
- Siding: Brick, Wood Siding
- Is New Construction: No
- Construction: Brick,Wood Siding,Wood Frame
- Foundation: Crawl Space
- Utilities: Sewer Connected,Water Connected
- Garage Spaces: 0
- Parking Spaces: 0
- Fencing: Chain Link,Partial
- Exterior: Brick,Wood Siding
- Patio/Deck Description: Covered,Deck,Porch,Screened,Front Porch
- Zoning: RSF-7
- Building Total Area (Sq.Ft): 2492
- Road Description: City Street,State Road
- Road Improvements: See Remarks
- View Description: None
Location
- Street Number: 115
- County: Onslow
- Latitude: 34.785764
- Longitude: -77.419105
- Marketing City: Jacksonville
Listed by: Diana S Morton from REAL Broker LLC.