
Location
Agent Comments
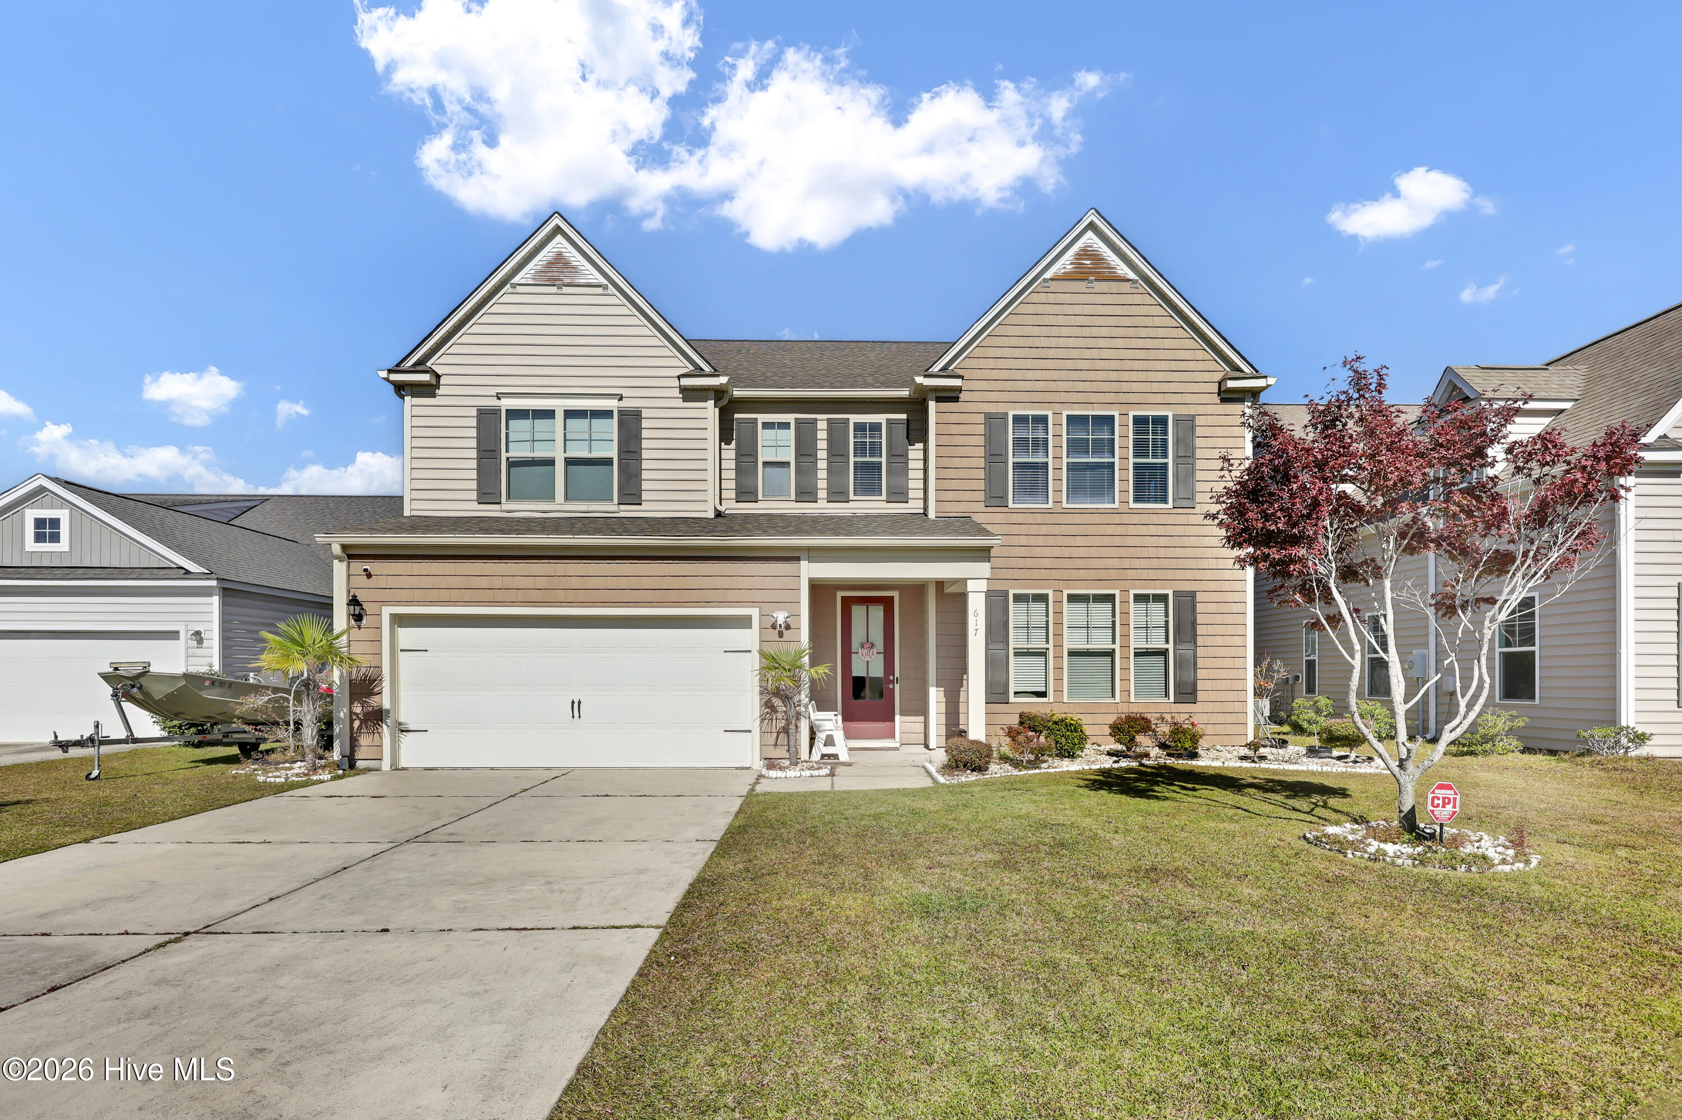
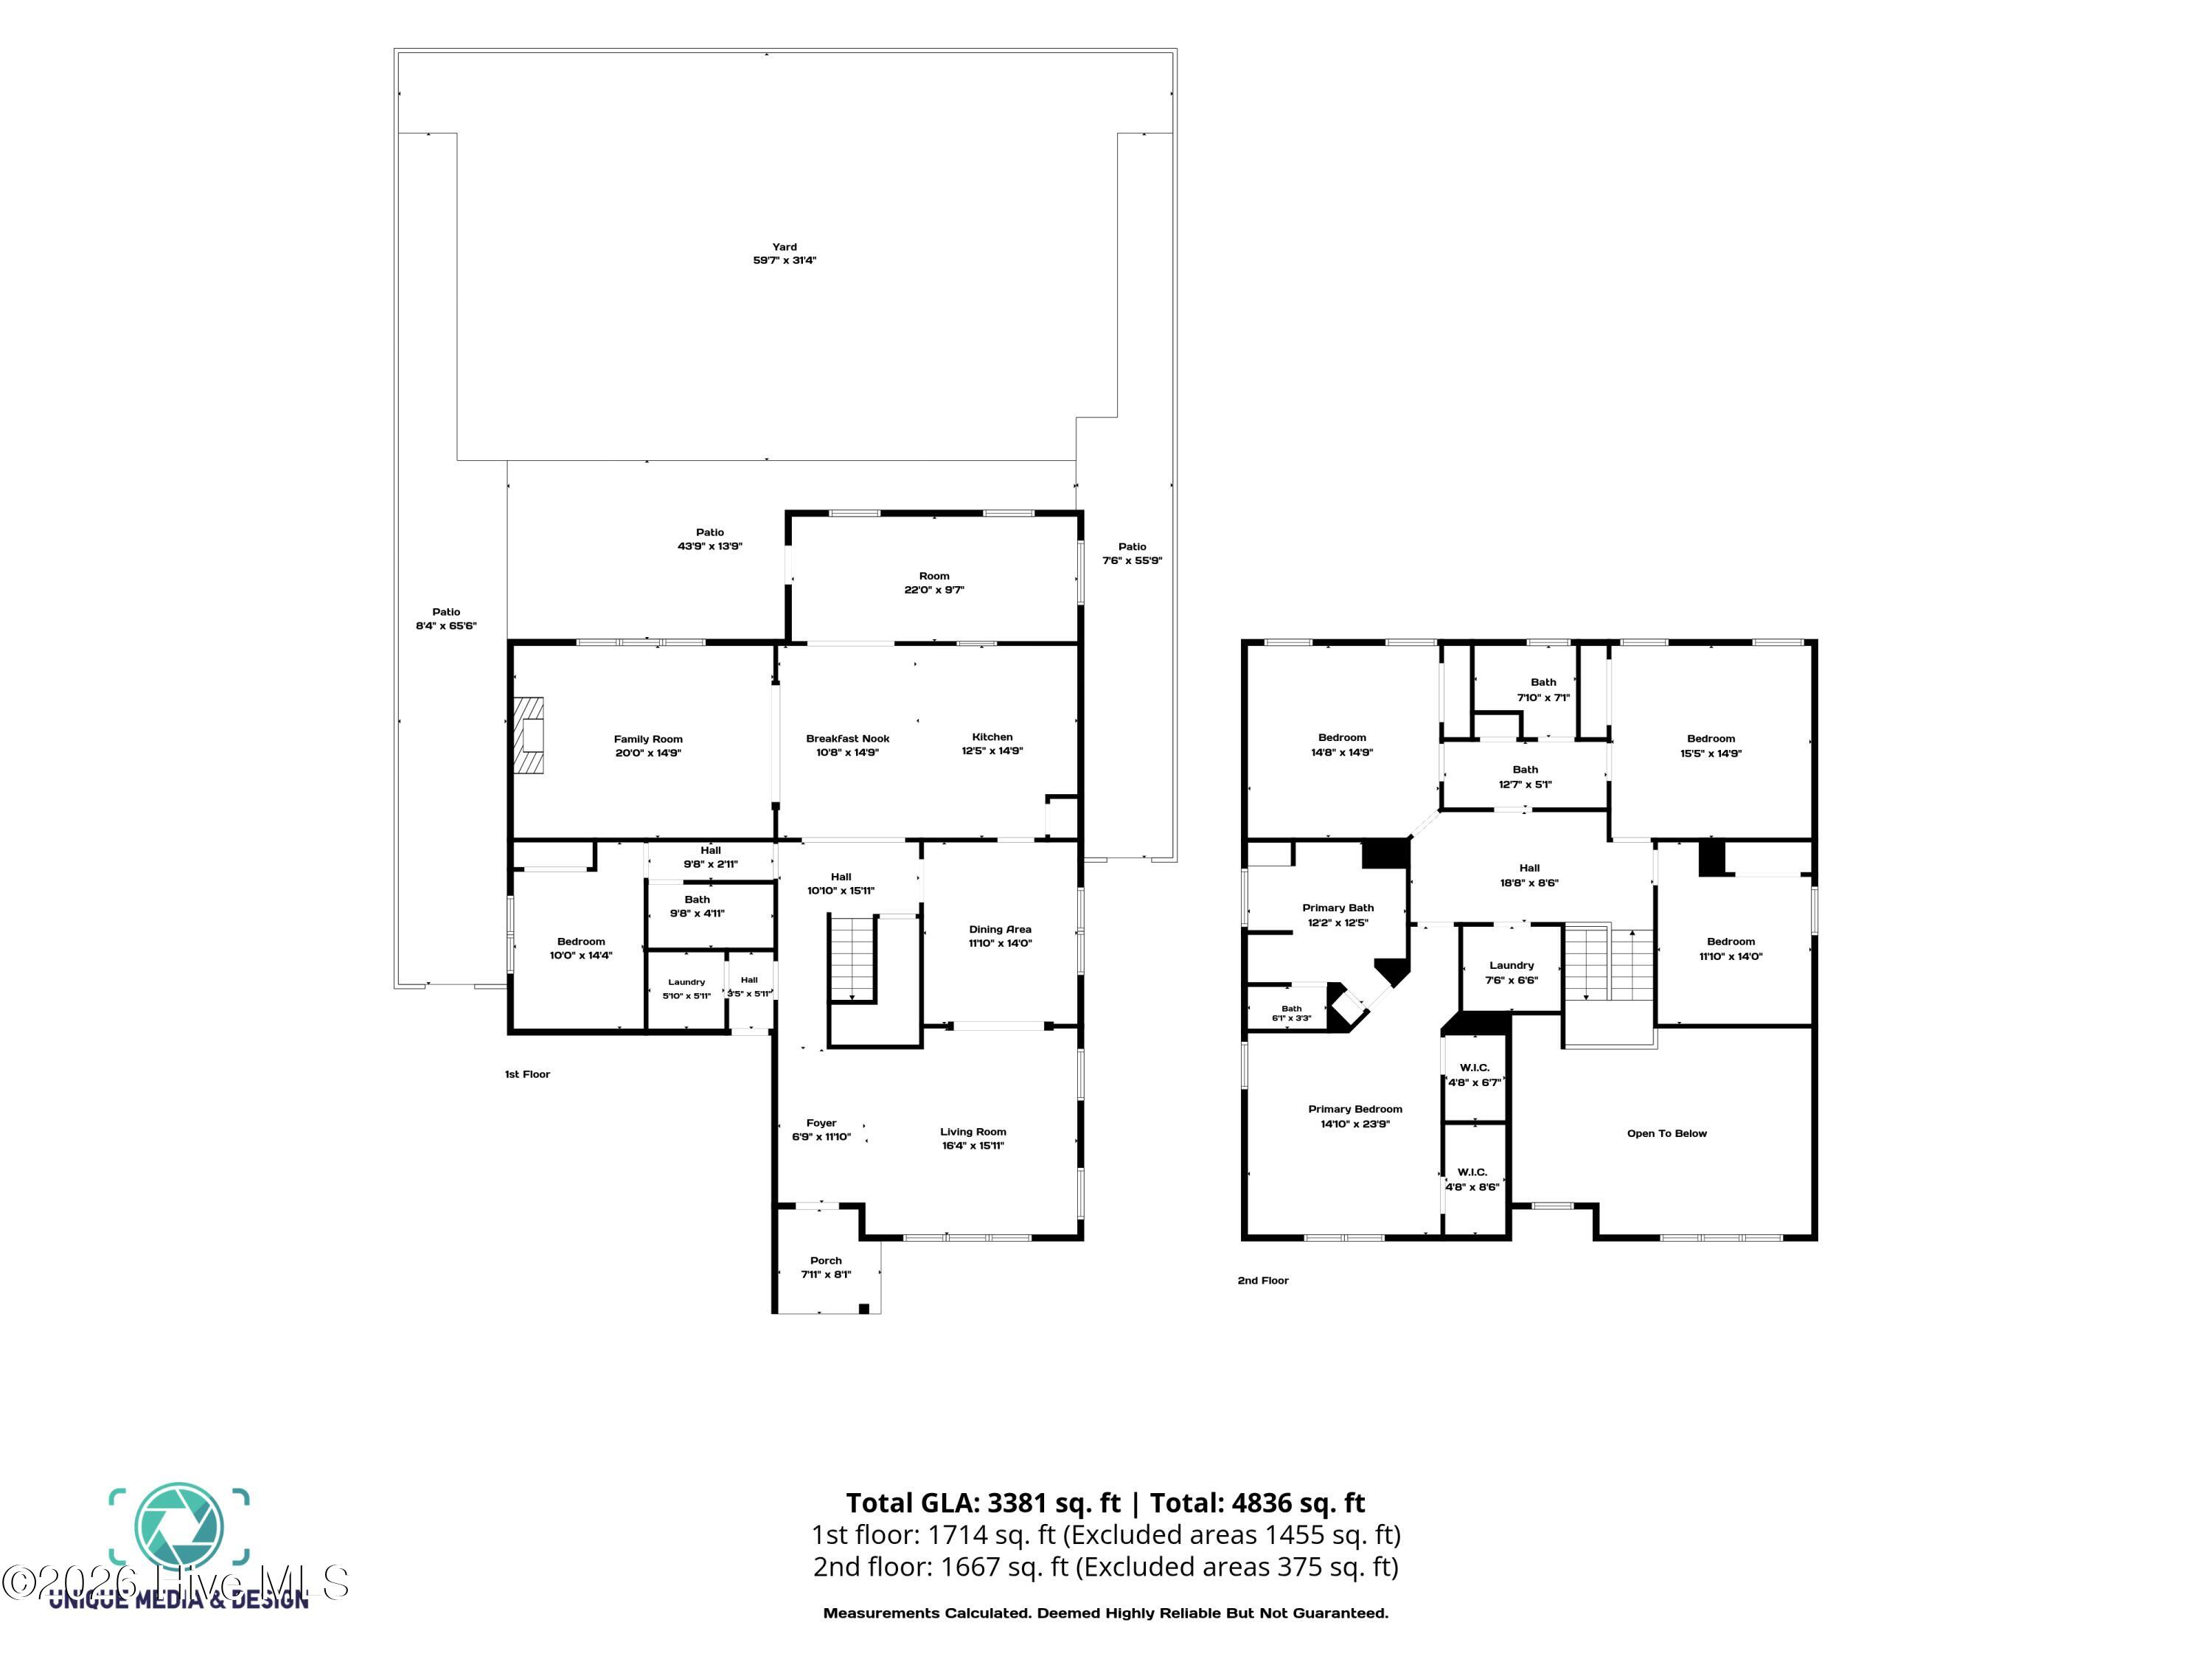
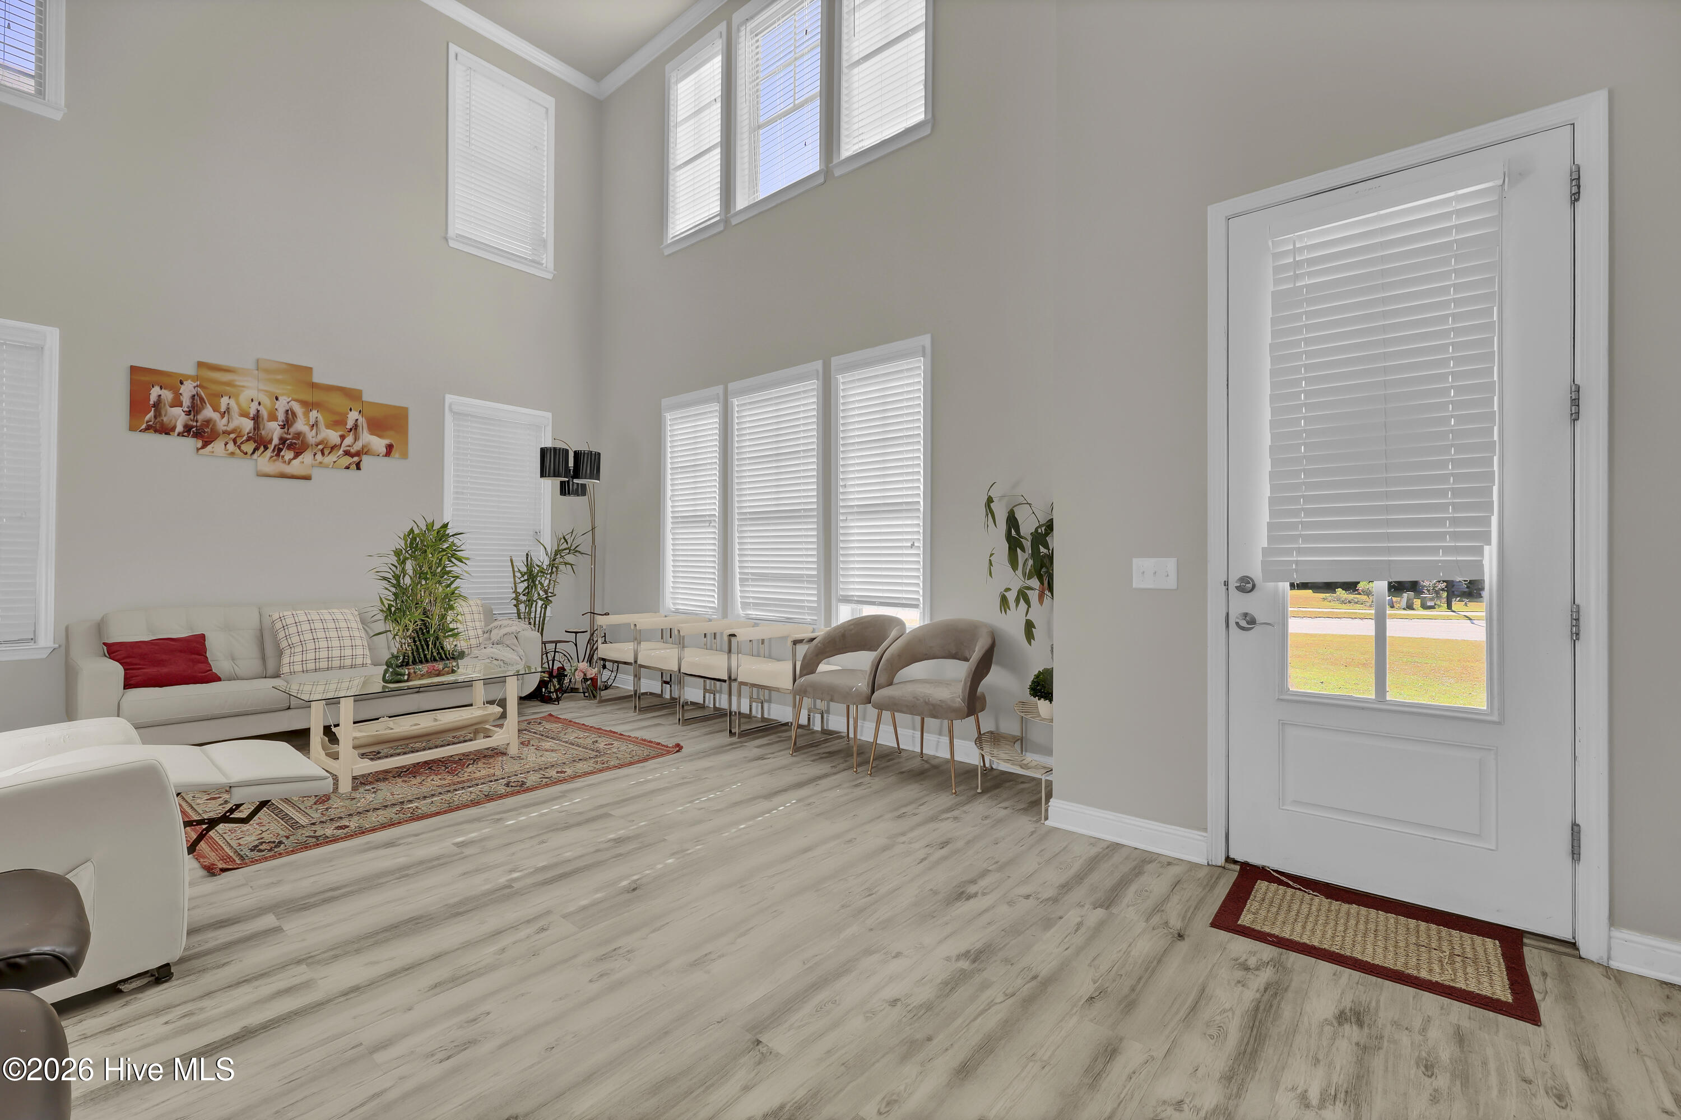
Looking for a large home!!? You've found it with this spacious 5 bedroom and 3 full bathroom home is waiting for your family! Perfectly designed for modern living and entertaining. Located in a welcoming neighborhood, this property offers the convenience of a two-car garage and a fenced-in backyard with patio, ideal for relaxation and outdoor gatherings. Just a short drive from shopping, dining, Wrightsville Beach and Downtown Wilmington, this home is centrally located to enjoy all that the vibrant Wilmington area has to offer. Step inside to experience an inviting atmosphere characterized by a partial open floor plan, accentuated by a cozy fireplace that serves the family room of the home. Tile flooring in wet areas and LVP flooring throughout the rest of the home. The generous main living area boasts soaring two-story ceilings in the living room with abundant windows, infusing the space with natural light. The kitchen features elegant granite countertops, 36-inch cabinets, stainless steel appliances, and a functional island for additional prep space. Can lights enhance the ambiance, making this kitchen perfect for entertaining friends and family. Formal dining room. Offering ample room for everyone, the main floor includes a guest bedroom, while the second level accommodates the remaining bedrooms. The primary suite is a true sanctuary, complete with dual walk-in closets and the primary bath featuring a separate tiled shower, inviting garden tub, and double bowl sinks on raised vanities for added convenience. A Jack and Jill bath connects two sizable secondary bedrooms, ensuring everyone has their own space. An inviting sunroom porch off the back of the house extends your living area, providing a perfect spot for a morning coffee or evening relaxation. The outdoor patio is spacious and surrounded by a fenced-in backyard, offering privacy for outdoor activities. With versatile living spaces and a fantastic location near several golf courses, this property is the perfect blend of comfort and luxury for anyone looking to enjoy life in Wilmington. Buyers to verify schools.
Amenities
- Built-In Microwave
- Washer
- Refrigerator
- Dryer
- Disposal
- Dishwasher
- Electric Range
Additional Features
- Association Amenities: Maintenance Common Areas,Management,Street Lights
- County: New Hanover
- Days on Market: 20
- Exterior: None
- Pool: Yes
- Pool Features: None
- Tax Number: R04400-001-551-000
- Water/Sewer: Sewer Connected, Water Connected
- Year Built: 2015
- Property Type: Residential
- Property Sub Type: Single Family Residence
- Tax Year: 2026
- Tax Amount: $2,248.03
- HOA Fees: $400.00
Financial
- Short Sale: Standard
Interior Features
- Cool System: Central Air
- Floors: LVT/LVP, Ceramic Tile
- Heat System: Electric, Forced Air
- Interior: Walk-in Closet(s), Vaulted Ceiling(s), Tray Ceiling(s), High Ceilings, Solid Surface, Kitchen Island, Ceiling Fan(s), Pantry, Walk-in Shower, Blinds/Shades, Gas Log, Walk-In Closet(s), See Remarks
- Room Type: Dining Room, Living Room, Dining Area, Bedroom 1, Bedroom 2, Bedroom 3, Bedroom 4, Other, Great Room, Bedroom 5, Laundry, Utility Room
- Total Rooms: 12
- Levels: Two
- Heating Fuel: Electric
- Association Amenities: Maintenance Common Areas,Management,Street Lights
- Full Baths: 3
- 1/2 Baths: 0
- Laundry: Laundry Room
- Water Heater: Electric
- Basement Description: None
Exterior Features
- Exterior: None
- Fuel Tanks: None
- Parking: Paved
- Pool: None
- Roof: Shingle
- Siding: Vinyl Siding
- Is New Construction: No
- Construction: Vinyl Siding,Wood Frame
- Foundation: Slab
- Water Source: Public
- Septic or Sewer: Municipal Sewer,City/Town
- Water Provider: City/Town
- Utilities: Sewer Connected,Water Connected
- Garage Spaces: 2
- Parking Spaces: 2
- Fencing: Back Yard,Wood
- Exterior: Vinyl Siding
- Patio/Deck Description: Porch,Rear Porch
- Zoning: R-10
- Building Total Area (Sq.Ft): 3401
- Road Description: Paved
- Road Improvements: See Remarks
- View Description: None
Location
- Directions: North on Market Street toward Ogden/Porters Neck. Left onto Torchwood Blvd, Left onto Chipley Dr (into The Reserves at West Bay), Left onto Steele Loop, property on the right
- Street Number: 617
- County: New Hanover
- Latitude: 34.285109
- Longitude: -77.824405
- Marketing City: Wilmington
Listed by: Christina M Block from Coldwell Banker Sea Coast Advantage-Hampstead.