
Location
Agent Comments
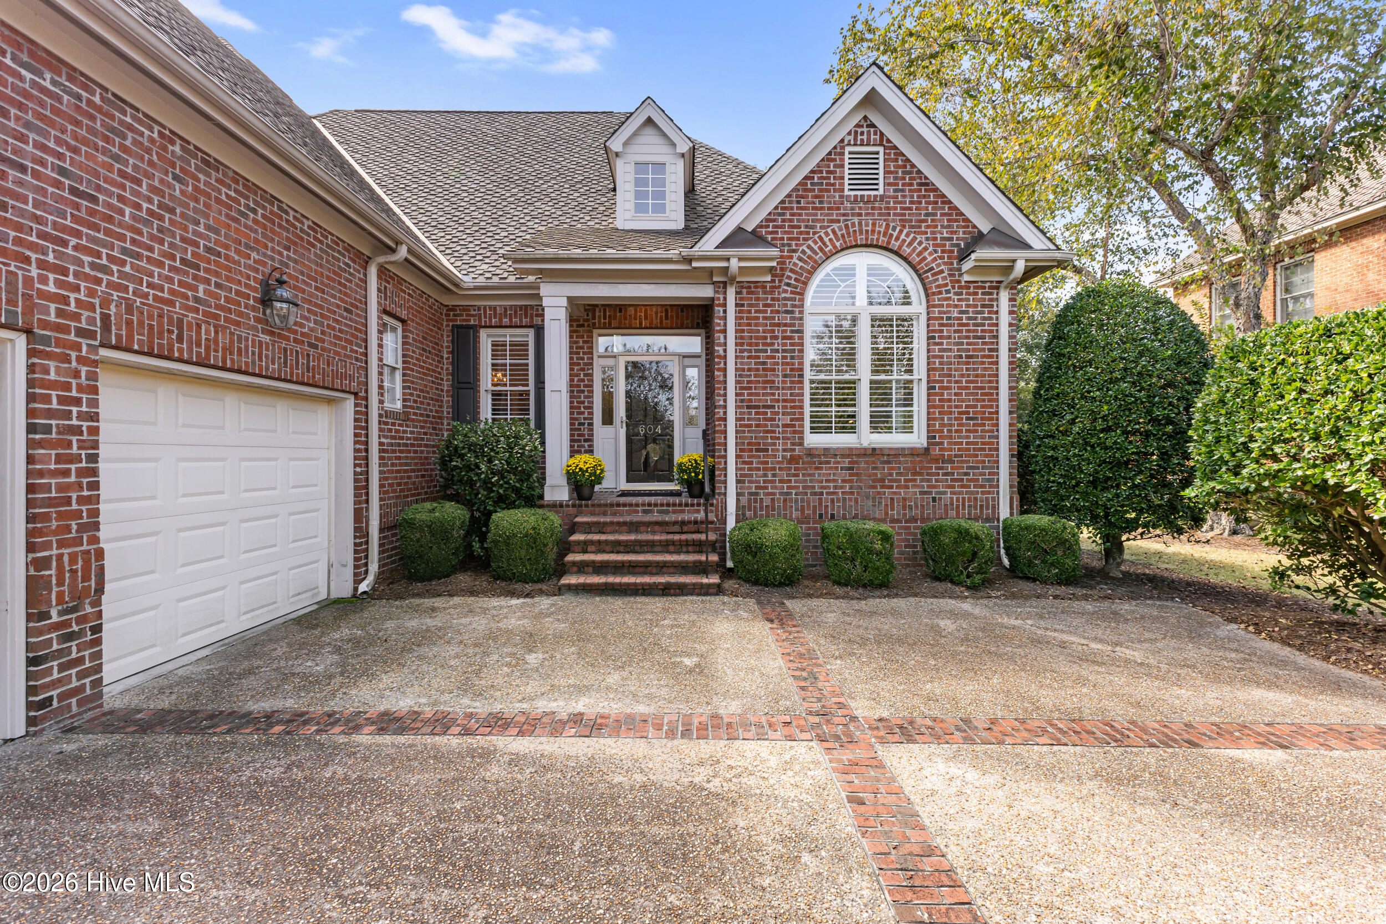
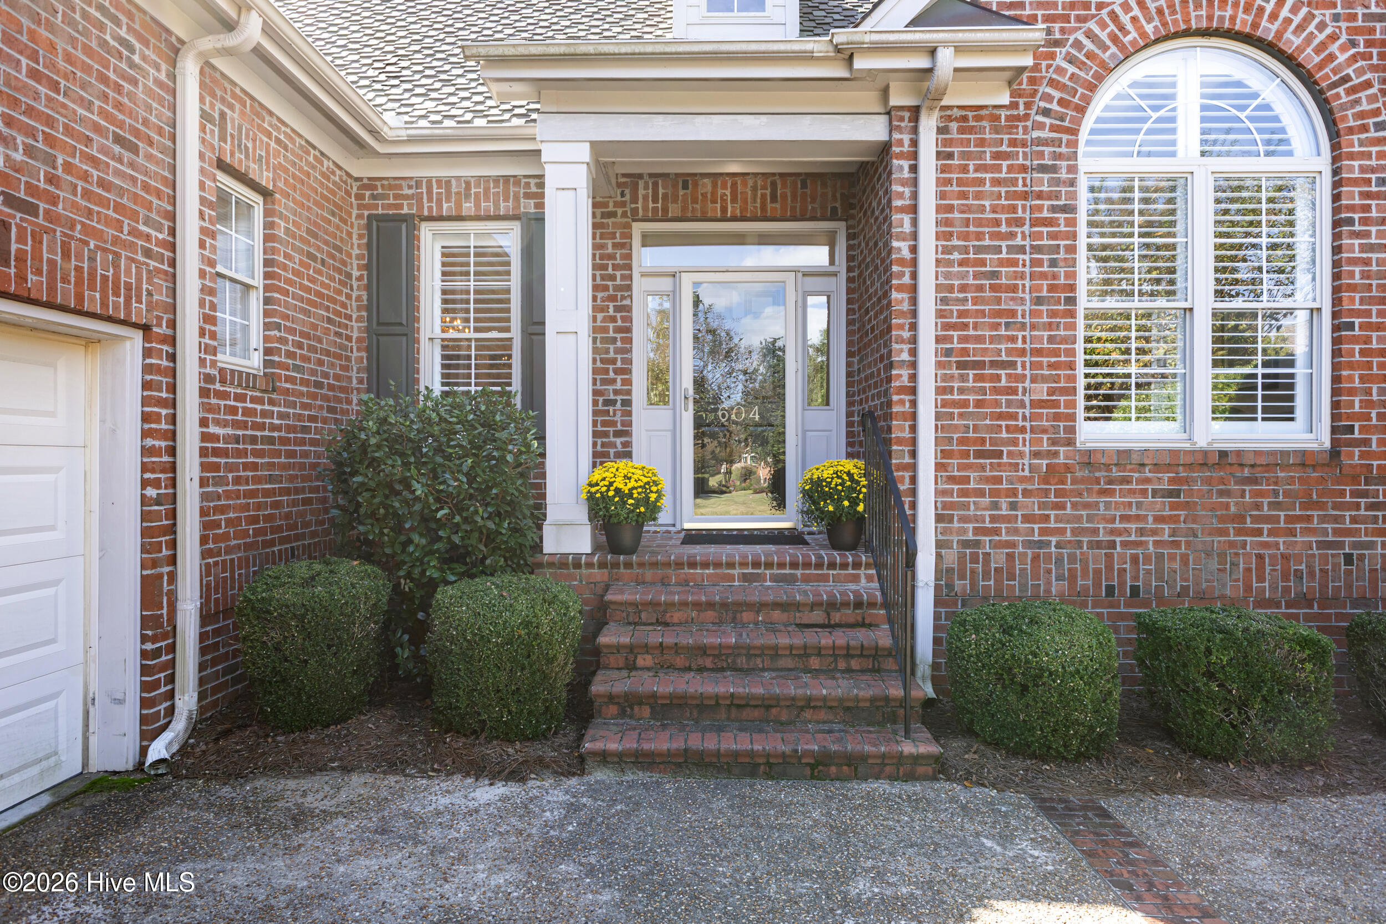
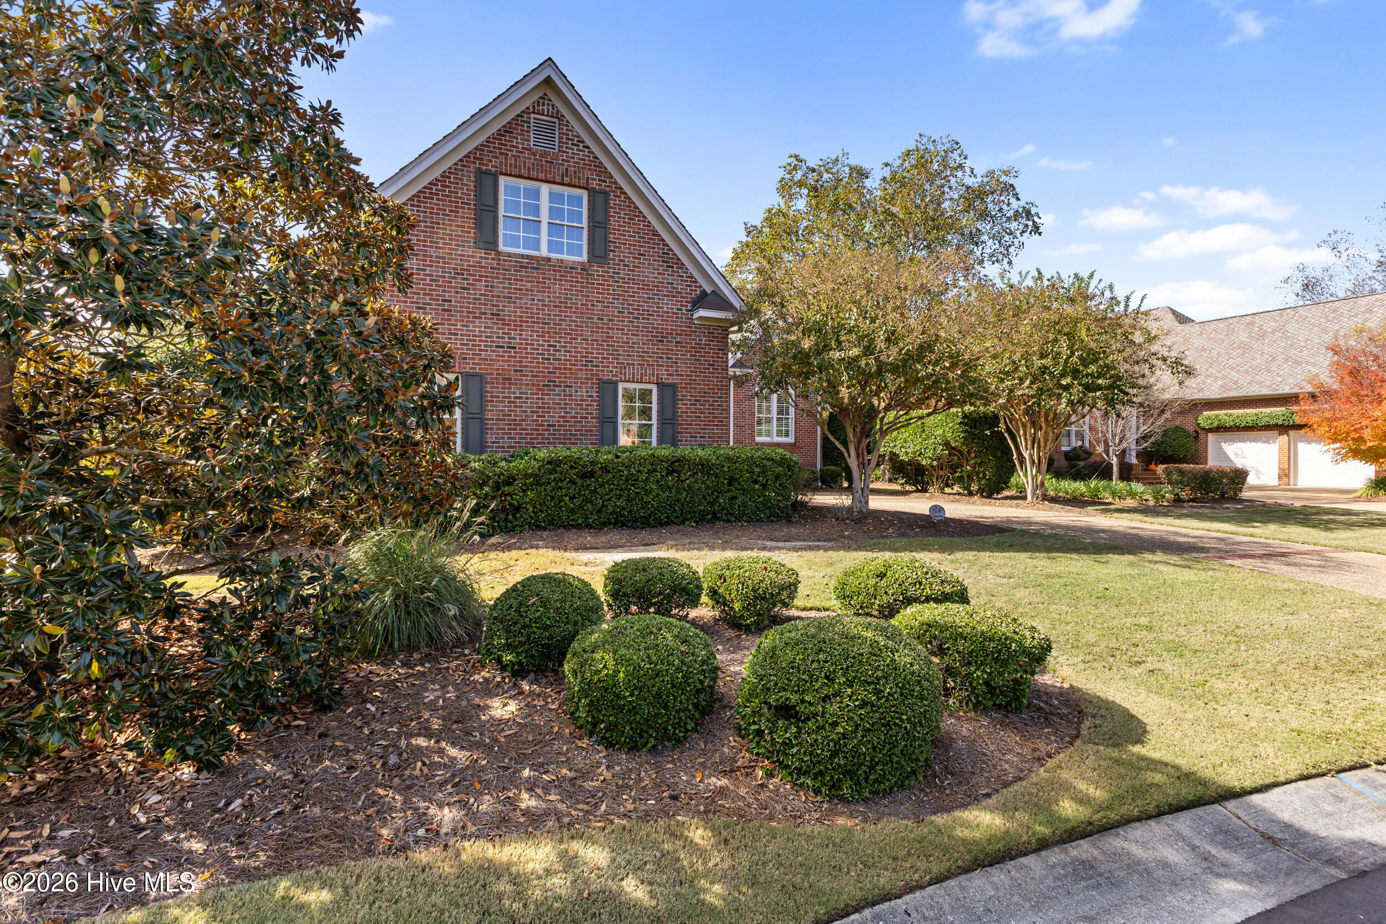
Discover coastal living in Birkdale, a highly desirable neighborhood within the gated community of Landfall in Wilmington, NC. With peekaboo golf course views, a generous covered patio, and a location within walking distance of Landfall Country Club, this home offers an inviting setting to enjoy the Landfall lifestyle. Hardwood floors flow throughout most of the downstairs, and a dedicated office provides a comfortable space to work from home. The primary suite features dual vanities, a freestanding soaking tub, and two walk-in closets. A large, climate-controlled storage closet adds valuable space for organization. Enjoy morning coffee or unwind on the covered patio overlooking glimpses of the golf course. A new roof installed in 2024 and HVAC systems replaced in 2021 and 2024 provide valuable updates. Conveniently located near Landfall's Arboretum Gate, this Birkdale home offers a desirable Wilmington, North Carolina, address with the comfort and convenience of coastal living. Discover coastal living in Birkdale, a highly desirable neighborhood within the gated community of Landfall in Wilmington, NC. With peekaboo golf course views, a generous covered patio, and a location within walking distance of Landfall Country Club, this home offers an inviting setting to enjoy the Landfall lifestyle. Hardwood floors flow throughout most of the downstairs, and a dedicated office provides a comfortable space to work from home. The primary suite features dual vanities, a freestanding soaking tub, and two walk-in closets. A large, climate-controlled storage closet adds valuable space for organization. Enjoy morning coffee or unwind on the covered patio overlooking glimpses of the golf course. A new roof installed in 2024 and HVAC systems replaced in 2021 and 2024 provide valuable updates. Conveniently located near Landfall's Arboretum Gate, this Birkdale home offers a desirable Wilmington, North Carolina, address with the comfort and convenience of coastal living.
Amenities
- Vented Exhaust Fan
- Electric Oven
- Built-In Microwave
- Washer
- Refrigerator
- Dryer
- Dishwasher
Additional Features
- Association Amenities: Basketball Court,Gated,Maintenance Common Areas,Maintenance Grounds,Maintenance Roads,Picnic Area,Playground,Restaurant,Security,Sidewalks,Street Lights,Taxes,Trail(s)
- County: New Hanover
- Days on Market: 0
- Exterior: None
- Pool: Yes
- Pool Features: None
- Tax Number: R05111-016-017-000
- Waterfront Features: None
- Water/Sewer: Sewer Connected, Water Connected
- Year Built: 2004
- Property Type: Residential
- Property Sub Type: Single Family Residence
- Tax Year: 2025
- Tax Amount: $5,341.23
- HOA Fees: $4,291.50
- Unit Type: 4 Bedroom Or More
Financial
- Short Sale: Standard
Interior Features
- Cool System: Central Air, Zoned
- Floors: Carpet, Tile, Wood
- Heat System: Electric, Heat Pump, Zoned
- Interior: Master Downstairs, Walk-in Closet(s), Vaulted Ceiling(s), Tray Ceiling(s), High Ceilings, Entrance Foyer, Solid Surface, Whirlpool, Bookcases, Kitchen Island, Ceiling Fan(s), Walk-in Shower, Blinds/Shades, Built-in Features, Gas Log, Walk-In Closet(s)
- Room Type: Dining Area, Great Room, Office, Breakfast Nook, Laundry, Master Bedroom, Bedroom 2, Bedroom 3, Bedroom 4, Bonus Room
- Total Rooms: 11
- Levels: Two
- Heating Fuel: Electric
- Association Amenities: Basketball Court,Gated,Maintenance Common Areas,Maintenance Grounds,Maintenance Roads,Picnic Area,Playground,Restaurant,Security,Sidewalks,Street Lights,Taxes,Trail(s)
- Full Baths: 3
- 1/2 Baths: 1
- Furnished: Unfurnished
- Laundry: Laundry Room
- Water Heater: Electric
- Attic Description: Pull-Down Stairs
- Basement Description: None
Exterior Features
- Exterior: None
- Fuel Tanks: None
- Parking: On Site, Paved
- Pool: None
- Roof: Shingle
- Siding: Brick
- Waterfront Feature: None
- Is New Construction: No
- Construction: Brick,Wood Frame
- Foundation: Crawl Space
- Water Source: Public
- Septic or Sewer: Municipal Sewer,Cape Fear Public Utility Authority
- Water Provider: Cape Fear Public Utility Authority
- Utilities: Sewer Connected,Water Connected
- Garage Spaces: 2
- Parking Spaces: 4
- Fencing: Partial
- Exterior: Brick
- Patio/Deck Description: Open,Covered,Porch
- Is Horse Property: No
- Zoning: R-20
- Building Total Area (Sq.Ft): 3354
- Road Description: Private Road,Maintained,Paved
- Road Improvements: See Remarks
- View Description: None
Location
- Directions: Enter the Landfall Arborentum Gate, proceed about 1.5 miles turn left onto Kenilworth and right onto Gunston Lane, house is on the right.
- Street Number: 604
- County: New Hanover
- Latitude: 34.248981
- Longitude: -77.80836
- Marketing City: Wilmington
Listed by: Donna Waller from Corcoran HM Properties.