
Location
Agent Comments
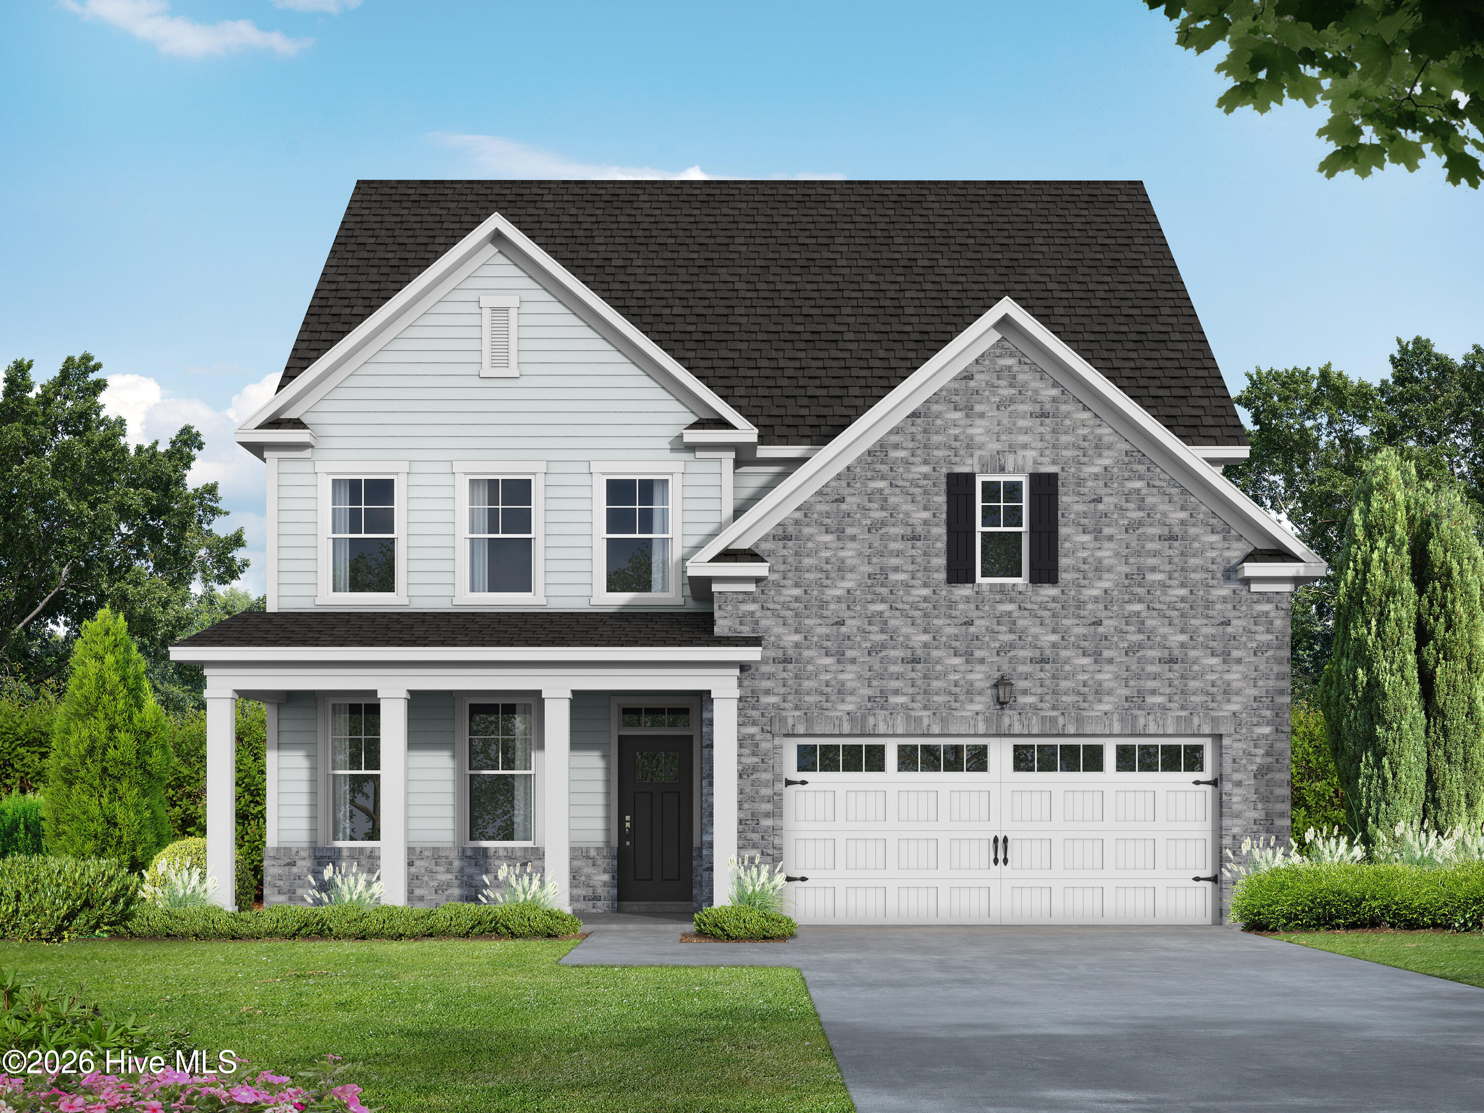
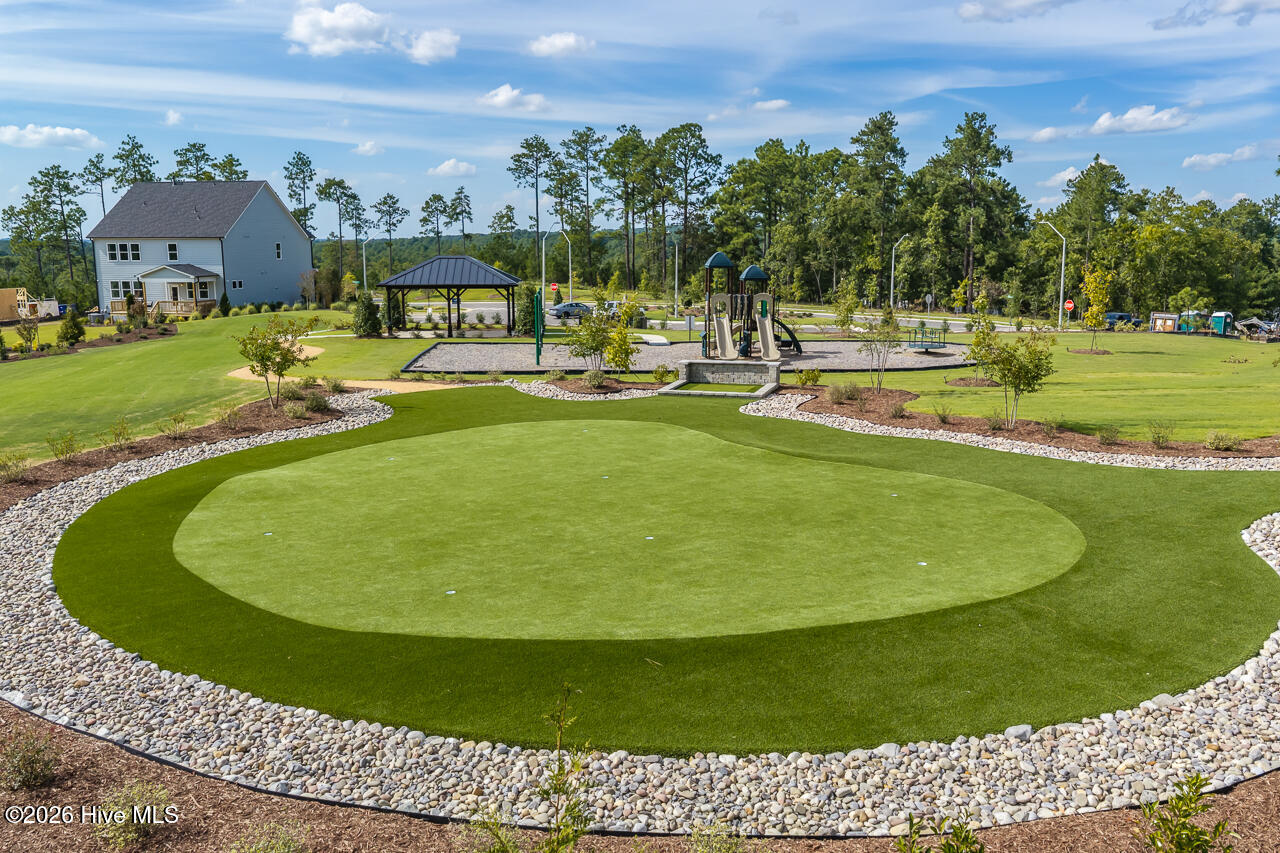
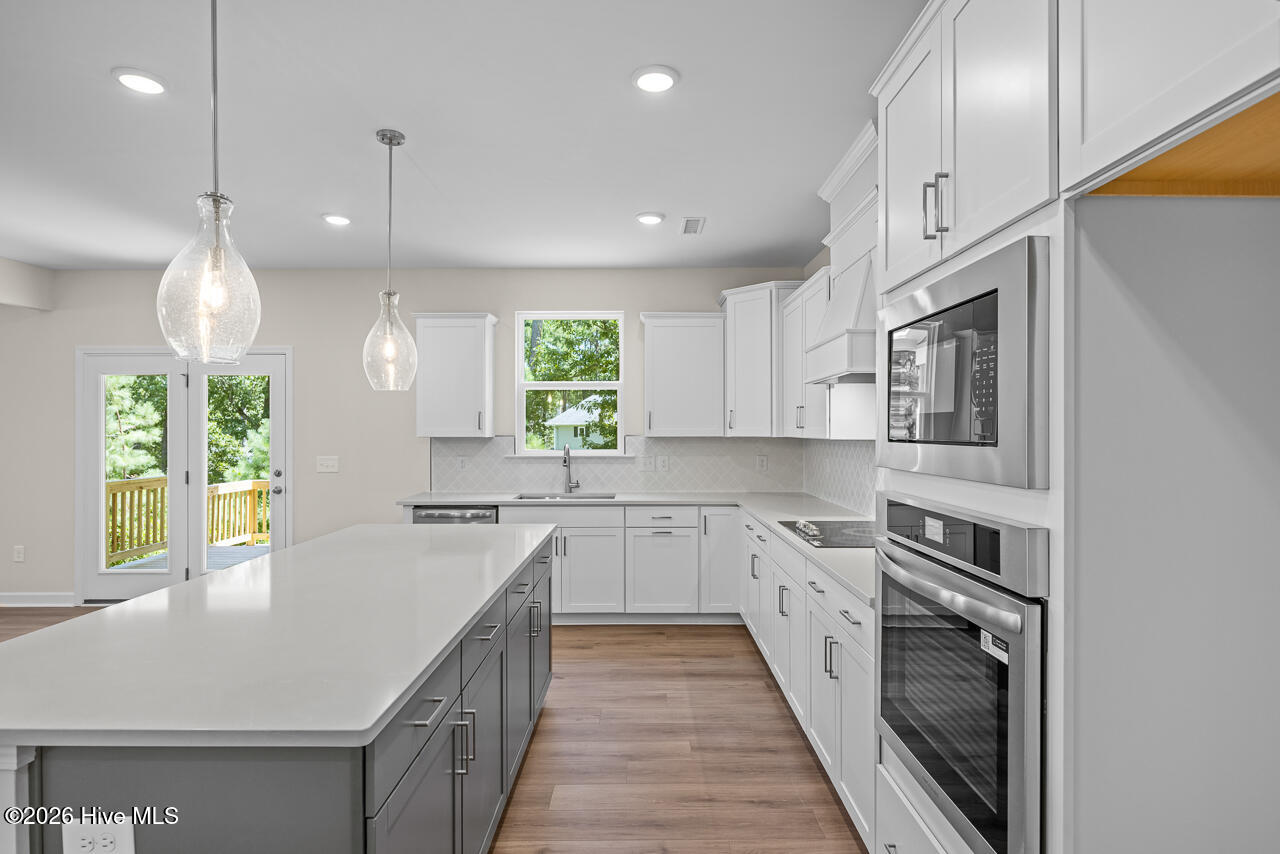
Wait until you see this view! You'll feel like you are on a secluded mountain side but you're minutes away from downtown Southern Pines. Welcome to Montrose by Davidson Homes. This home is currently under construction and is estimated to be complete January 2027. One of our bestselling designs, this popular home offers an exceptional layout designed for both everyday living and entertaining. The first floor features a large study, cozy fireplace and large open design ideal for visitors. Step out on the back porch and drink your morning coffee overlooking Powell Pond. At the heart of the home is a spacious kitchen with over-sized island and a sink that overlooks the back yard. The Hickory II opens seamlessly to the breakfast room and spacious living area, and large windows Upstairs the owner's suite is a true retreat, featuring a sizable bedroom and an oversized walk-in closet. The second floor also includes a junior suite with its own private bathroom, along with two additional bedrooms, and a laundry room with sink. The third-floor media room has its own private bath, closet space and unfinished storage. Do you like to go fishing or walk nature trails? We are across the street from Rays Mill Park. This home is perfectly situated in a wooded community with a putting green, a pavilion, and a playground. Is close to Fort Bragg and all that Aberdeen, Southern Pines, and Pinehurst have to offer. Come take a tour!
Amenities
- Vented Exhaust Fan
- Gas Oven
- Built-In Microwave
- Built-In Gas Oven
- Disposal
- Dishwasher
- Gas Range
Additional Features
- Association Amenities: Park,Picnic Area,Playground,Sidewalks,Street Lights,Recreation Nearby
- County: Moore
- Days on Market: 0
- Exterior: Cluster Mailboxes,Gas Log,See Remarks
- Pool: Yes
- Pool Features: None
- Tax Number: Mtr020
- Waterfront Features: None
- Water/Sewer: Cable Available, Natural Gas Connected, Sewer Connected, Water Connected
- Year Built: 2027
- Property Type: Residential
- Property Sub Type: Single Family Residence
- Tax Year: 2027
- HOA Fees: $900.00
Financial
- Short Sale: Standard
Interior Features
- Cool System: Central Air
- Floors: LVT/LVP, Carpet, Tile
- Heat System: Forced Air, Natural Gas
- Interior: Walk-in Closet(s), High Ceilings, Kitchen Island, Pantry, Walk-in Shower, Built-in Features, Eat-in Kitchen, Gas Log, Walk-In Closet(s), Wired for Data
- Room Type: Family Room, Office, Breakfast Room, Dining Area, Master Bedroom, Bedroom 2, Bedroom 3, Bedroom 4, Laundry, Media Room
- Total Rooms: 10
- Levels: Three Or More
- Heating Fuel: Natural Gas
- Association Amenities: Park,Picnic Area,Playground,Sidewalks,Street Lights,Recreation Nearby
- Full Baths: 4
- 1/2 Baths: 1
- Furnished: Unfurnished
- Laundry: Laundry Room
- Water Heater: Electric
- Attic Description: Floored - Partial,Storage,Walk-In
- Basement Description: None
Exterior Features
- Exterior: Cluster Mailboxes, Gas Log, See Remarks
- Fuel Tanks: None
- Parking: Garage Faces Front, Garage Door Opener, Paved, Garage
- Pool: None
- Roof: Architectural Shingle
- Siding: Brick, Fiber Cement
- Waterfront Feature: None
- Is New Construction: Yes
- Construction: Brick,Fiber Cement,Wood Frame
- Foundation: Crawl Space
- Water Source: Public
- Septic or Sewer: Municipal Sewer
- Utilities: Cable Available,Natural Gas Connected,Sewer Connected,Water Connected
- Garage Spaces: 2
- Parking Spaces: 2
- Fencing: None
- Exterior: Brick,Fiber Cement
- Patio/Deck Description: Front Porch,Rear Porch
- Is Horse Property: No
- Zoning: R
- Building Total Area (Sq.Ft): 3104
- Road Description: City Street,State Road,Paved
- Road Improvements: See Remarks
- View Description: Pond
Location
- Street Number: 400
- County: Moore
- Latitude: 35.146427
- Longitude: -79.399609
- Marketing City: Aberdeen
Listed by: Marisa Leigh-Laba from Davidson Home Realty, LLC.