
Location
Agent Comments
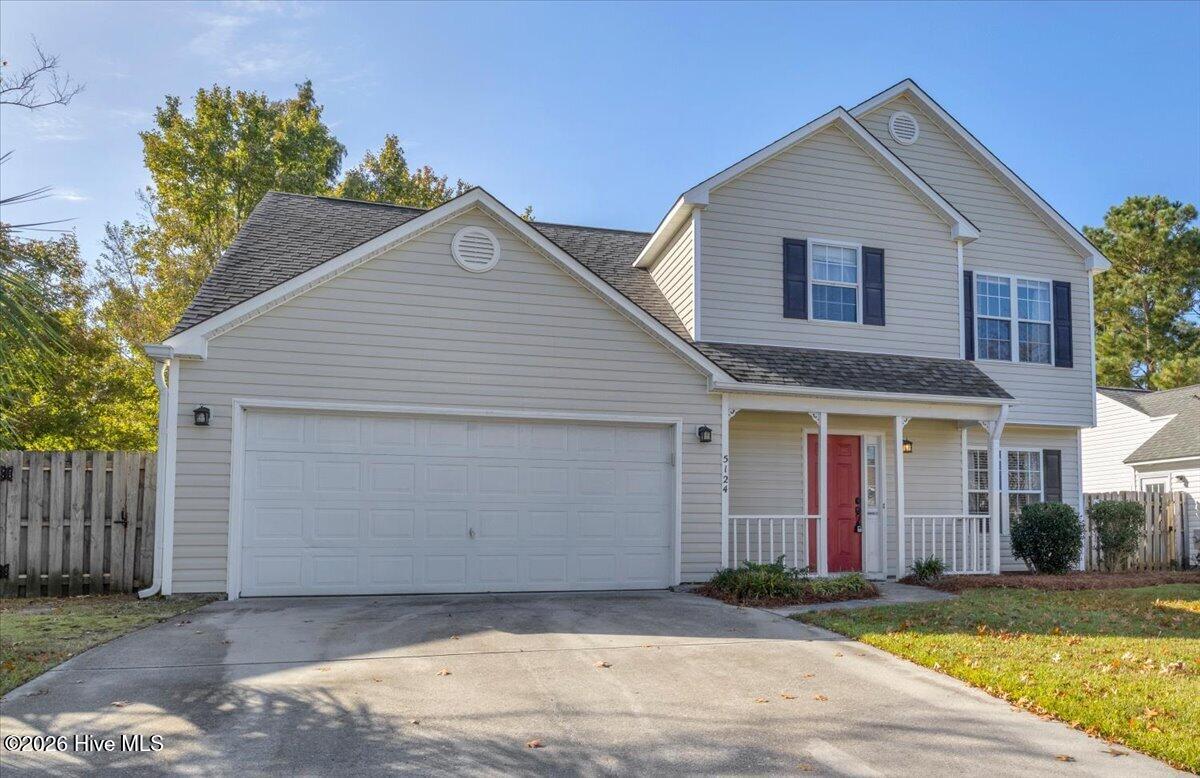
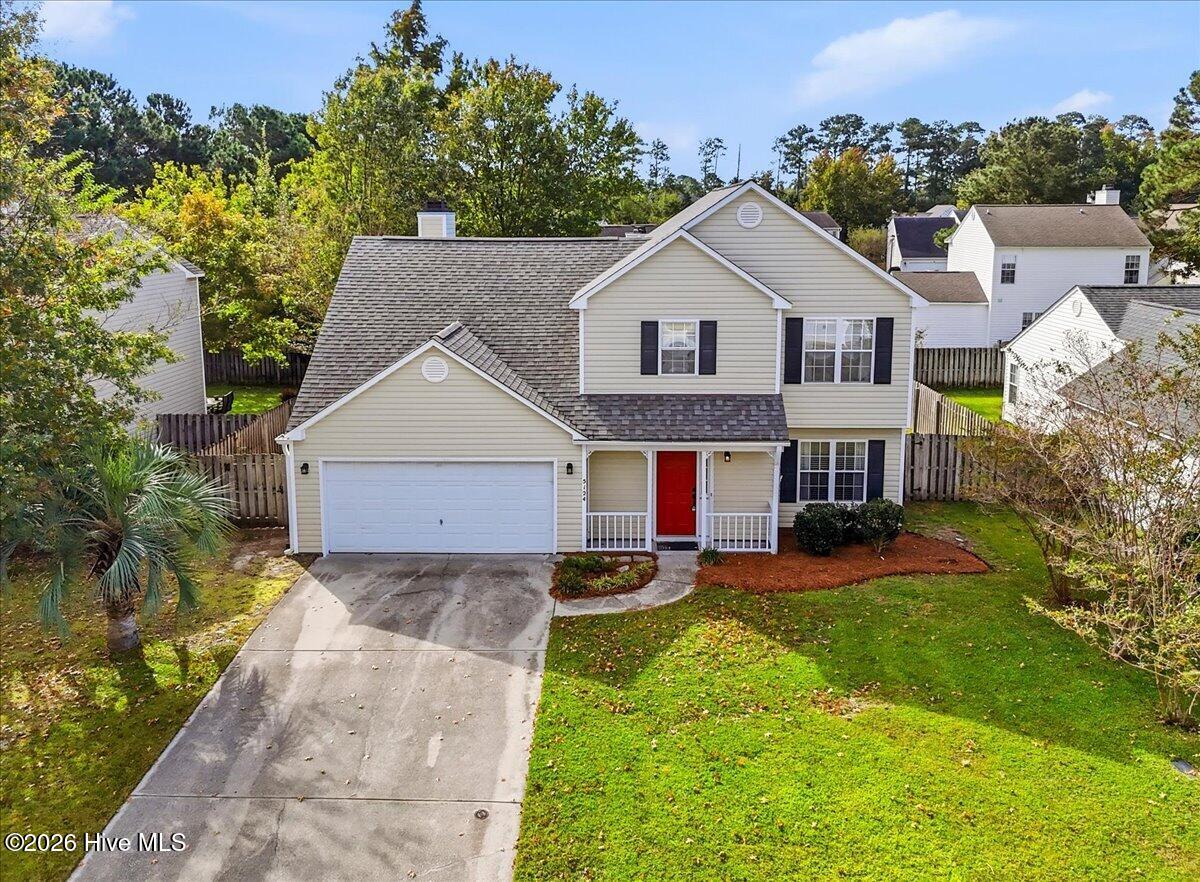
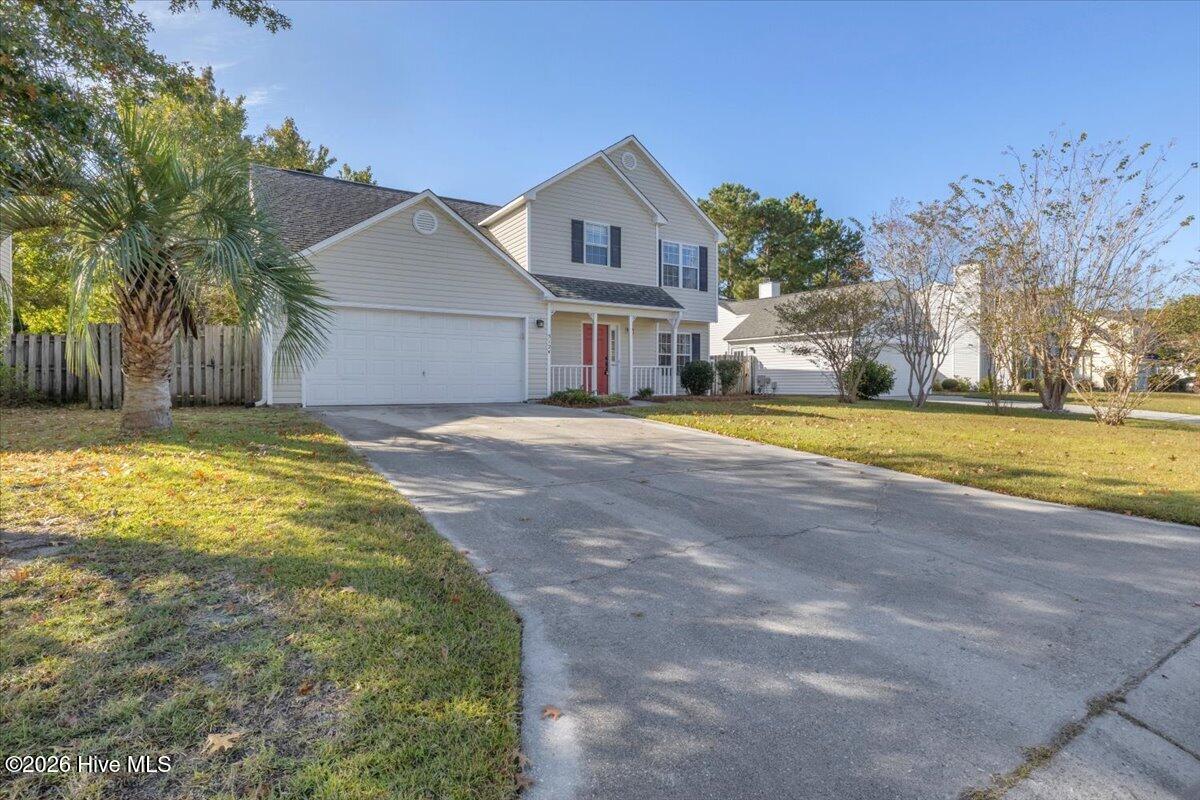
Some homes simply offer space. Others make that space feel like home. Welcome to this beautifully updated 4-bedroom, 2.5-bath Wilmington residence, where thoughtful improvements, inviting interiors, and an exceptional location come together to create a home that's as comfortable as it is functional. From the moment you enter, there's an easy sense of warmth. A generous foyer opens to bright, welcoming living spaces, while the formal dining room, accented by crown molding and classic architectural details, provides an elegant setting for everything from holiday gatherings to quiet dinners at home. The kitchen is where everyday living comes naturally. With new stainless steel appliances, hardwood flooring, and a spacious eat-in design, it's a place to gather, cook, and connect. New carpeting throughout adds a fresh, comfortable feel. The primary suite offers a welcome escape at the end of the day. Generously proportioned, it features a walk-in closet and a spacious bath with dual vanities, a jetted soaking tub, and an oversized walk-in shower. Three additional bedrooms provide room to grow, work, or welcome guests. And then there's the sunroom. Measuring 14' x 12', this light-filled retreat invites slow mornings with coffee, afternoons with a good book, and evenings spent unwinding. A finished garage adds even more versatility, while a roof installed in 2019 represents another meaningful improvement to the home. Beyond the front door, the conveniences of Monkey Junction are less than a mile away, placing shopping, dining, and everyday essentials within easy reach. It's the kind of home that balances character with comfort, meaningful updates with timeless appeal, and a convenient location with the simple pleasure of being home. Come experience it for yourself.
Amenities
- Vented Exhaust Fan
- Electric Oven
- Dishwasher
Additional Features
- Association Amenities: Management,None
- County: New Hanover
- Days on Market: 0
- Pool: Yes
- Pool Features: None
- Tax Number: R07113-006-018-000
- Water/Sewer: Sewer Available, Water Available
- Year Built: 2000
- Property Type: Residential
- Property Sub Type: Single Family Residence
- Tax Year: 2025
- Tax Amount: $1,545.42
- HOA Fees: $428.00
Financial
- Short Sale: Standard
Interior Features
- Cool System: Central Air, Ceiling Fan(s)
- Floors: Carpet, Marble, Wood, See Remarks
- Heat System: Fireplace(s), Electric, Heat Pump
- Interior: Vaulted Ceiling(s), Pantry, Blinds/Shades
- Room Type: Living Room, Family Room, Dining Room, Dining Area, Other, Sunroom, Master Bedroom, Bedroom 1, Bedroom 2, Bedroom 3
- Total Rooms: 10
- Levels: Two
- Heating Fuel: Electric
- Association Amenities: Management,None
- Full Baths: 2
- 1/2 Baths: 1
- Water Heater: Electric
- Attic Description: None
- Basement Description: None
Exterior Features
- Fuel Tanks: None
- Parking: Garage Faces Front, Concrete, Paved, Garage
- Pool: None
- Roof: Architectural Shingle
- Siding: Vinyl Siding
- Is New Construction: No
- Construction: Vinyl Siding,Wood Frame
- Foundation: Slab
- Water Source: Public
- Septic or Sewer: Municipal Sewer,Cape Fear Public Utility Authority
- Water Provider: Cape Fear Public Utility Authority
- Utilities: Sewer Available,Water Available
- Garage Spaces: 2
- Parking Spaces: 2
- Fencing: Back Yard,Wood
- Exterior: Vinyl Siding
- Patio/Deck Description: See Remarks
- Is Horse Property: No
- Zoning: R-15
- Building Total Area (Sq.Ft): 2015
- Road Description: Paved
- Road Improvements: See Remarks
- View Description: None
Location
- Directions: South on Carolina Beach Rd, turn left on Shade Tree Ln, At Gate Post Ln you turn right onto Honeydew Ln.
- Street Number: 5124
- County: New Hanover
- Latitude: 34.152689
- Longitude: -77.898625
- Marketing City: Wilmington
Listed by: Brian Bursell from BlueCoast Realty Corporation.