
Location
Agent Comments
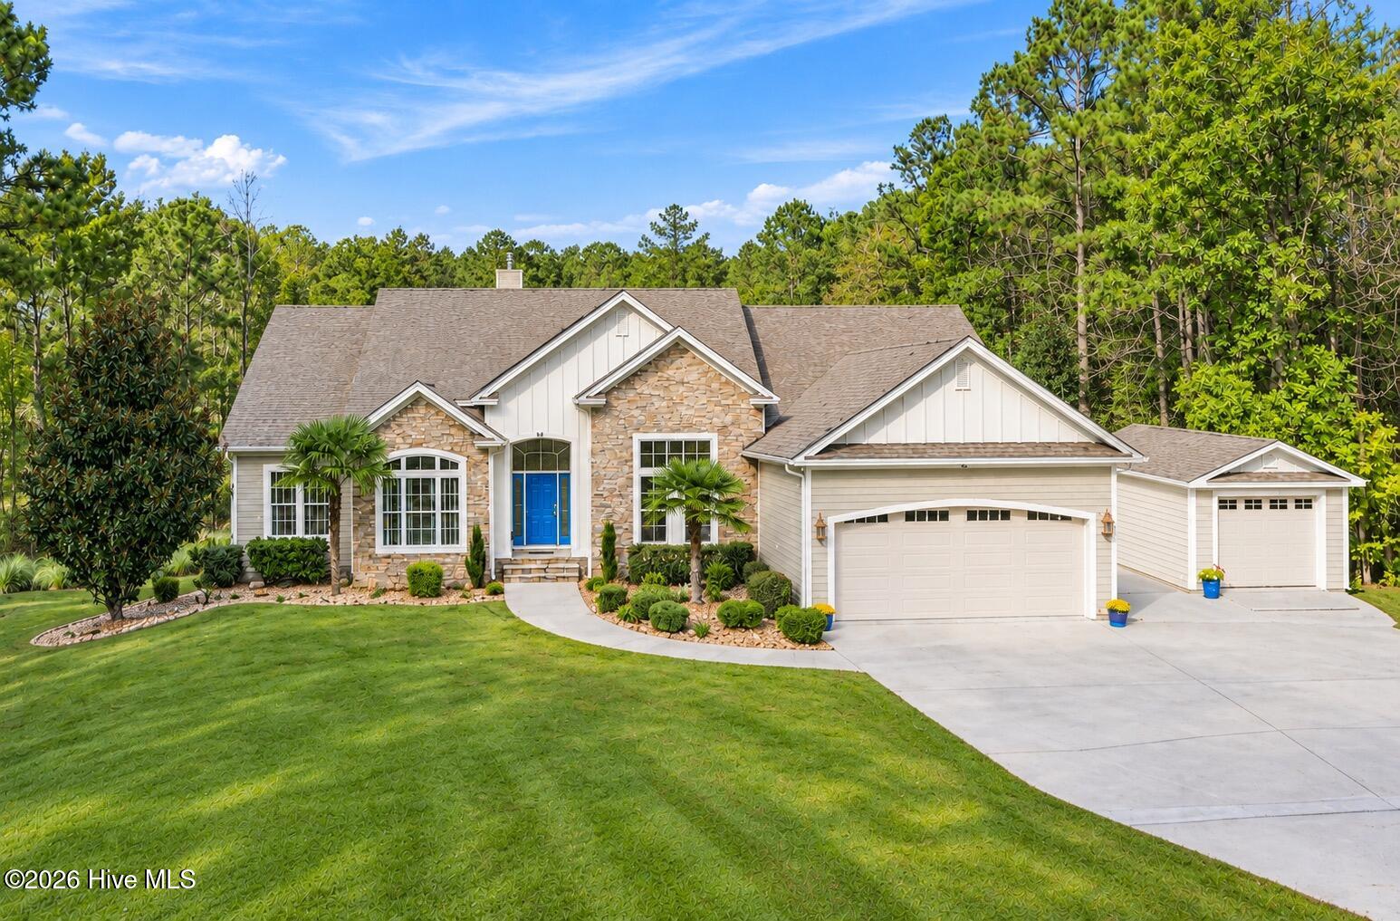
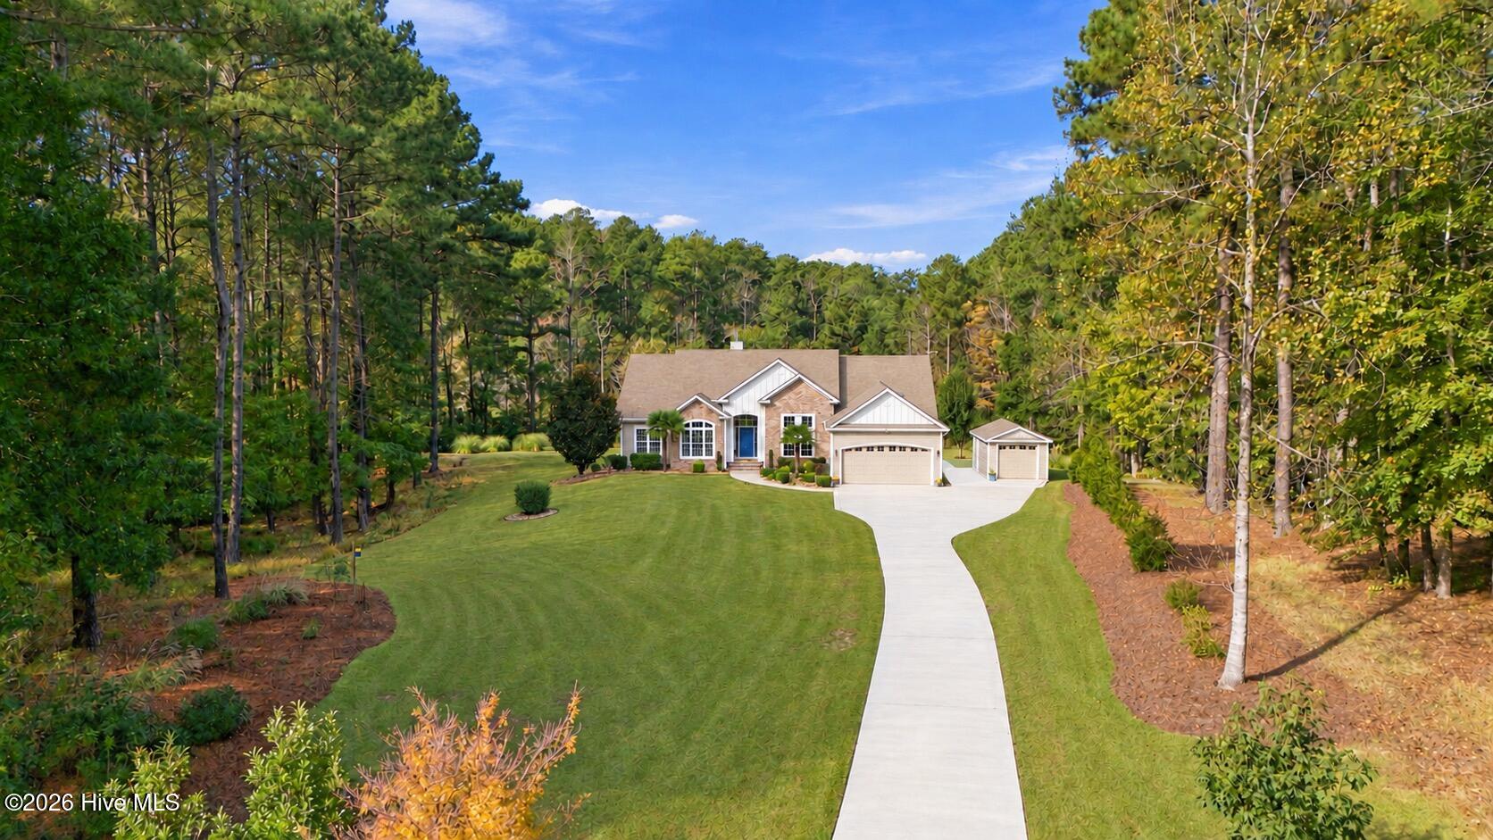
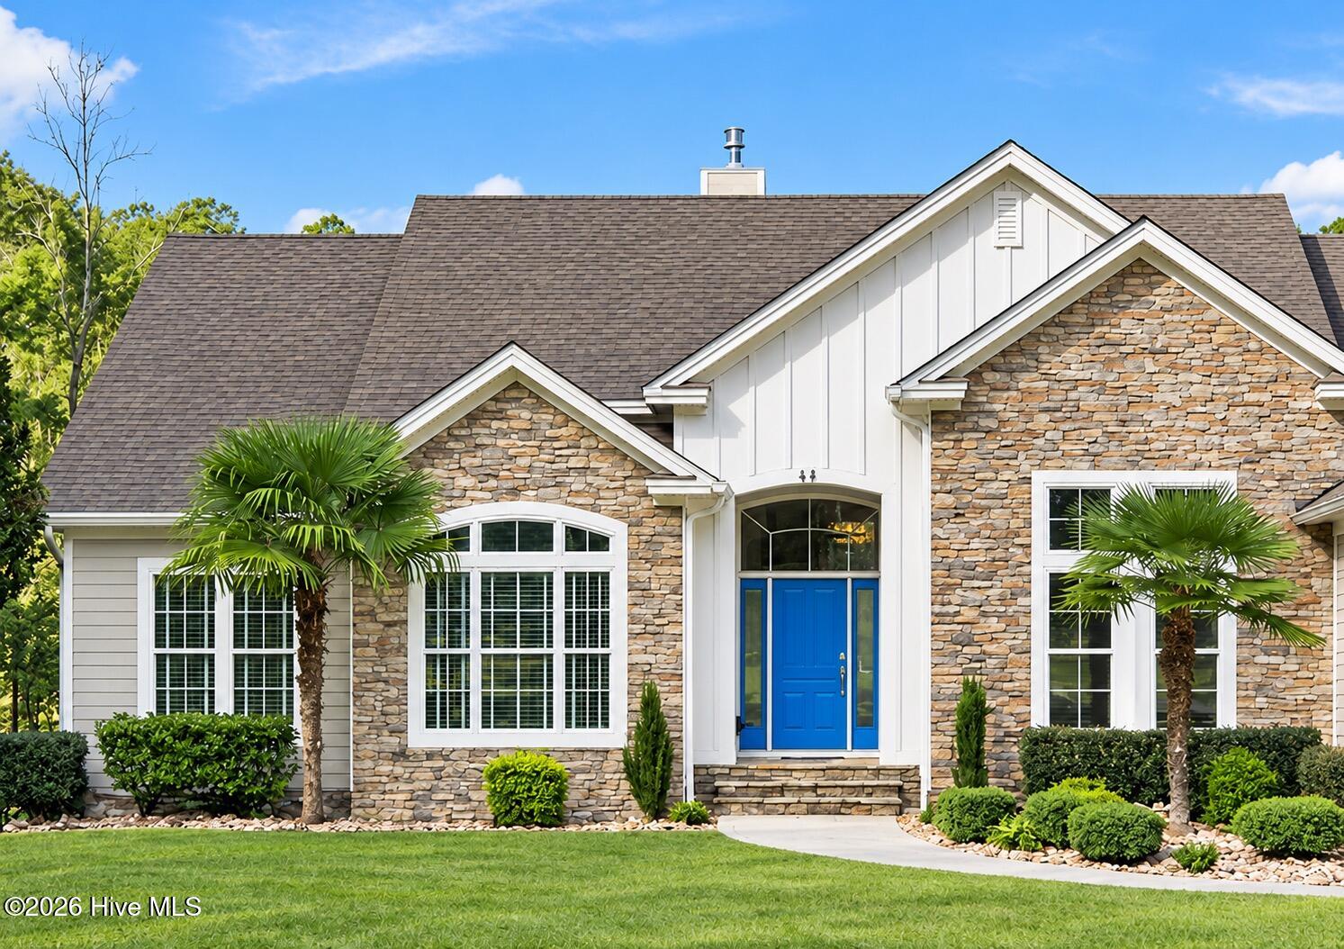
Tucked into a beautiful, mature wooded 1.16-acre lot in Arlington Place, this thoughtfully updated home offers space, privacy, and custom details you don't find in every home. Inside, walnut hardwood floors, 12-foot ceilings in the living and dining rooms, and an open floor plan create a warm, inviting feel. The chef's kitchen stands out, featuring a 10-foot solid granite island, Bosch SS gas range, dishwasher, built-in wall oven, GE Café refrigerator, stainless-steel sink with a touchless faucet, pot filler, wine refrigerator, soft-close cabinetry, and a walk-in pantry. The living room offers custom built-ins and a gas fireplace with a new granite surround and exterior venting. French doors with transom windows, updated stair railings, and added storage are just a few of the improvements that make this home feel polished and practical. The spacious primary suite features a custom walk-in closet and spa-style shower with double showerheads and a rain shower. A flexible study or workout room and an upstairs loft with a walk-in closet offer room for work, hobbies, or guests. Enjoy the outdoors from the 20' x 18' screened porch with vaulted ceilings or relax on the deck beneath the sunshade, surrounded by the privacy of mature trees and beautiful landscaping. The owners have continued to invest in the property, including a concrete driveway with French drains, fresh exterior paint, and a 12' x 20' shed with dedicated electrical service, lighting, and outlets. Additional features include dual-zone HVAC, Ecobee smart thermostats, Kinetico whole-house water filtration with an RO, Rinnai on-demand tankless hot water, whole-house Sonos surround sound, and a two-car garage with attic storage. Life in Arlington Place offers a wonderful blend of outdoor recreation and community, with amenities that include a community pool and clubhouse, walking trails, kayak launches, boating access, a riverfront beach and fishing pier, and courts for tennis, pickleball, basketball, and volleyball. It's a great place to enjoy the coastal lifestyle while coming home to your own private, wooded retreat.
Amenities
- Vented Exhaust Fan
- Mini Refrigerator
- Built-In Microwave
- Built-In Electric Oven
- Water Softener
- Washer
- Refrigerator
- Ice Maker
- Dryer
- Disposal
- Dishwasher
- Tankless Water Heater
- Gas Range
- Water Purifier
Additional Features
- Association Amenities: Waterfront Community,Barbecue,Basketball Court,Beach Access,Boat Dock,Clubhouse,Community Pool,Fitness Center,Gated,Maintenance Common Areas,Maintenance Grounds,Maintenance Roads,Management,Park,Pickleball,Picnic Area,Playground,Ramp,RV/Boat Storage,Stree
- County: Pamlico
- Days on Market: 0
- Pool: No
- Tax Number: F09-33-89
- Waterfront Features: Water Access Comm
- Water/Sewer: Sewer Connected, Water Connected, Cable High Speed, Fiber Optic, High Speed Internet
- Year Built: 2013
- Property Type: Residential
- Property Sub Type: Single Family Residence
- Tax Year: 2026
- Tax Amount: $2,976.94
- HOA Fees: $1,400.00
Financial
- Short Sale: Standard
Interior Features
- Cool System: Central Air, Attic Fan, Zoned, Ceiling Fan(s)
- Floors: Hardwood
- Heat System: Other, Fireplace Insert, Electric, Heat Pump, Zoned
- Interior: Sound System, Master Downstairs, Walk-in Closet(s), Vaulted Ceiling(s), Tray Ceiling(s), High Ceilings, Entrance Foyer, Generator Plug, Bookcases, Kitchen Island, Ceiling Fan(s), Pantry, Walk-in Shower, Blinds/Shades, Gas Log, Smart Thermostat, Surround Sound, Walk-In Closet(s), WiFi Thermostat, Wired for Data
- Room Type: Master Bedroom, Bedroom 1, Bedroom 2, Bonus Room, Living Room, Dining Room, Dining Area, Loft
- Total Rooms: 8
- Levels: Two
- Heating Fuel: Electric
- Association Amenities: Waterfront Community,Barbecue,Basketball Court,Beach Access,Boat Dock,Clubhouse,Community Pool,Fitness Center,Gated,Maintenance Common Areas,Maintenance Grounds,Maintenance Roads,Management,Park,Pickleball,Picnic Area,Playground,Ramp,RV/Boat Storage,Stree
- Full Baths: 3
- 1/2 Baths: 0
- Laundry: Dryer Hookup,Washer Hookup,Laundry Room
- Water Heater: Propane,Tankless
- Attic Description: Attic Fan,Floored,Pull-Down Stairs
- Basement Description: None
Exterior Features
- Fuel Tanks: None
- Parking: Garage Faces Front, Concrete, Garage Door Opener, Lighted, Paved, Garage, Storage
- Roof: Architectural Shingle
- Siding: Composition, Stone
- Waterfront Feature: Water Access Comm
- Is New Construction: No
- Construction: Composition,Stone,Wood Frame
- Foundation: Brick/Mortar
- Water Source: County Water
- Septic or Sewer: Septic Tank
- Water Provider: Pamlico County
- Utilities: Sewer Connected,Water Connected,Cable High Speed,Fiber Optic,High Speed Internet
- Garage Spaces: 2
- Parking Spaces: 2
- Fencing: Partial,Split Rail
- Exterior: Composition,Stone
- Patio/Deck Description: Covered,Enclosed,Patio,Porch,Screened,Rear Porch
- Is Horse Property: No
- Zoning: Residential
- Building Total Area (Sq.Ft): 2943
- Road Description: Private Road,Maintained,Asphalt
- Road Improvements: See Remarks
- View Description: None
Location
- Directions: 55 E to 306S, 8 miles. The entrance to Arlington Place is across from the Arapahoe Charter School; look for the green signs. Take Burton Farm Drive, right toward Mill Creek Rd., turn left onto Wild Cherry Ln., turn right onto Peppervine Ct. 44 Peppervine will be on the right
- Street Number: 44
- County: Pamlico
- Latitude: 35.001221
- Longitude: -76.838839
- Marketing City: Minnesott Beach
Listed by: Chrystal Huth from Karen Thomas Real Estate.