
Location
Agent Comments
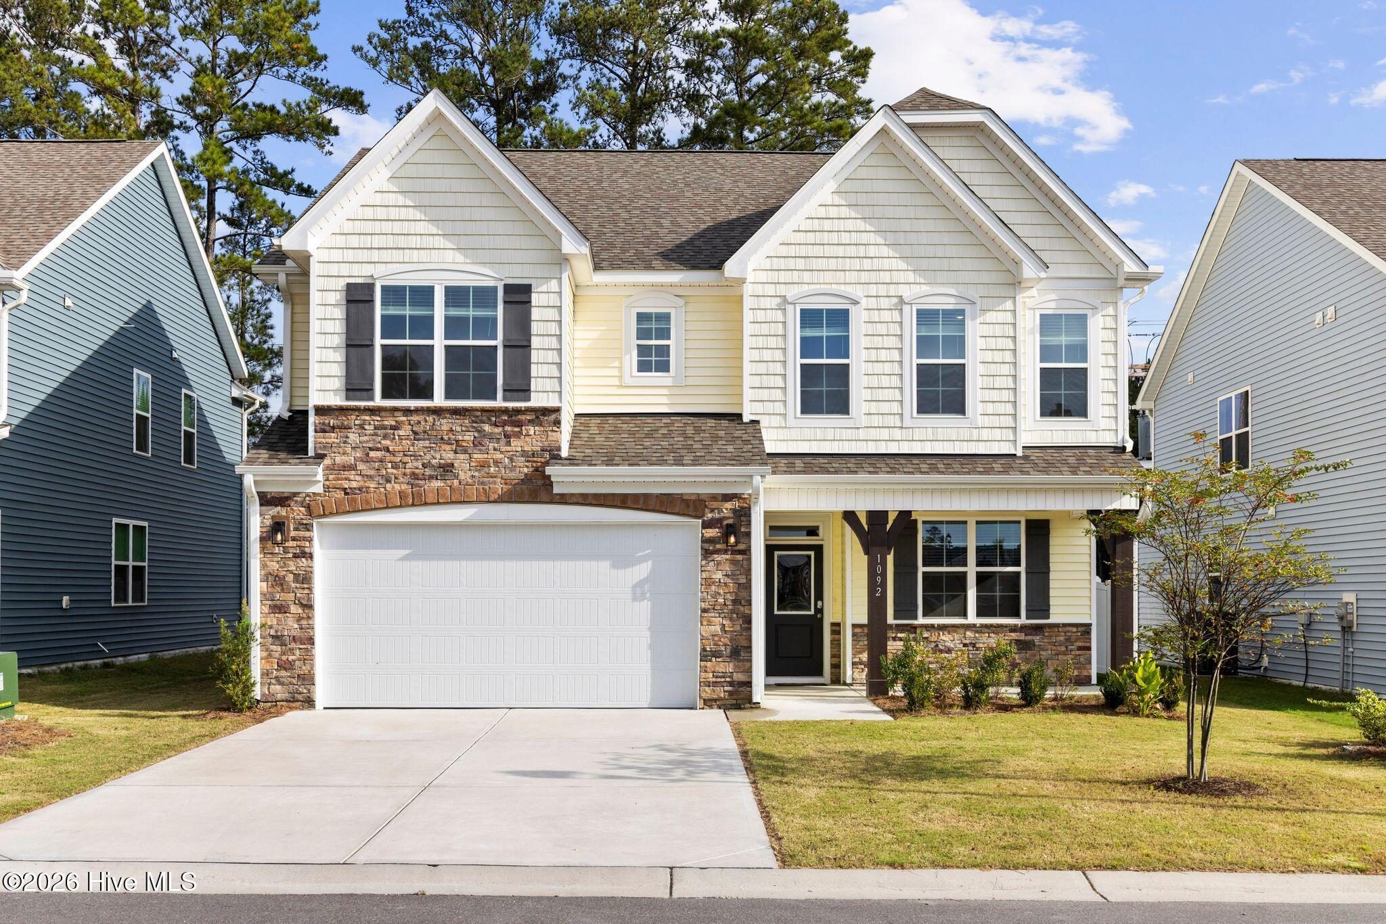
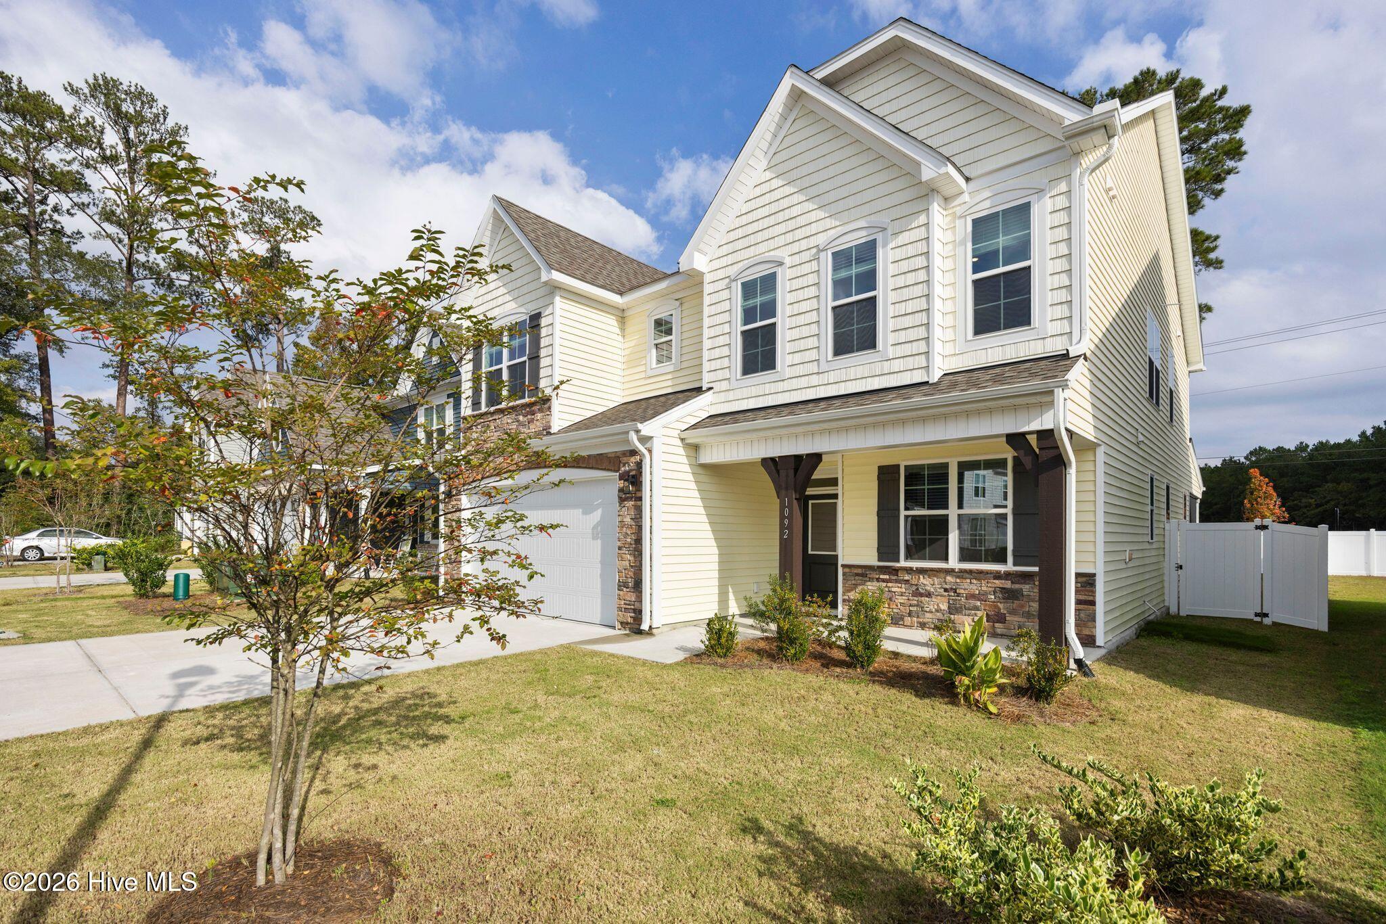
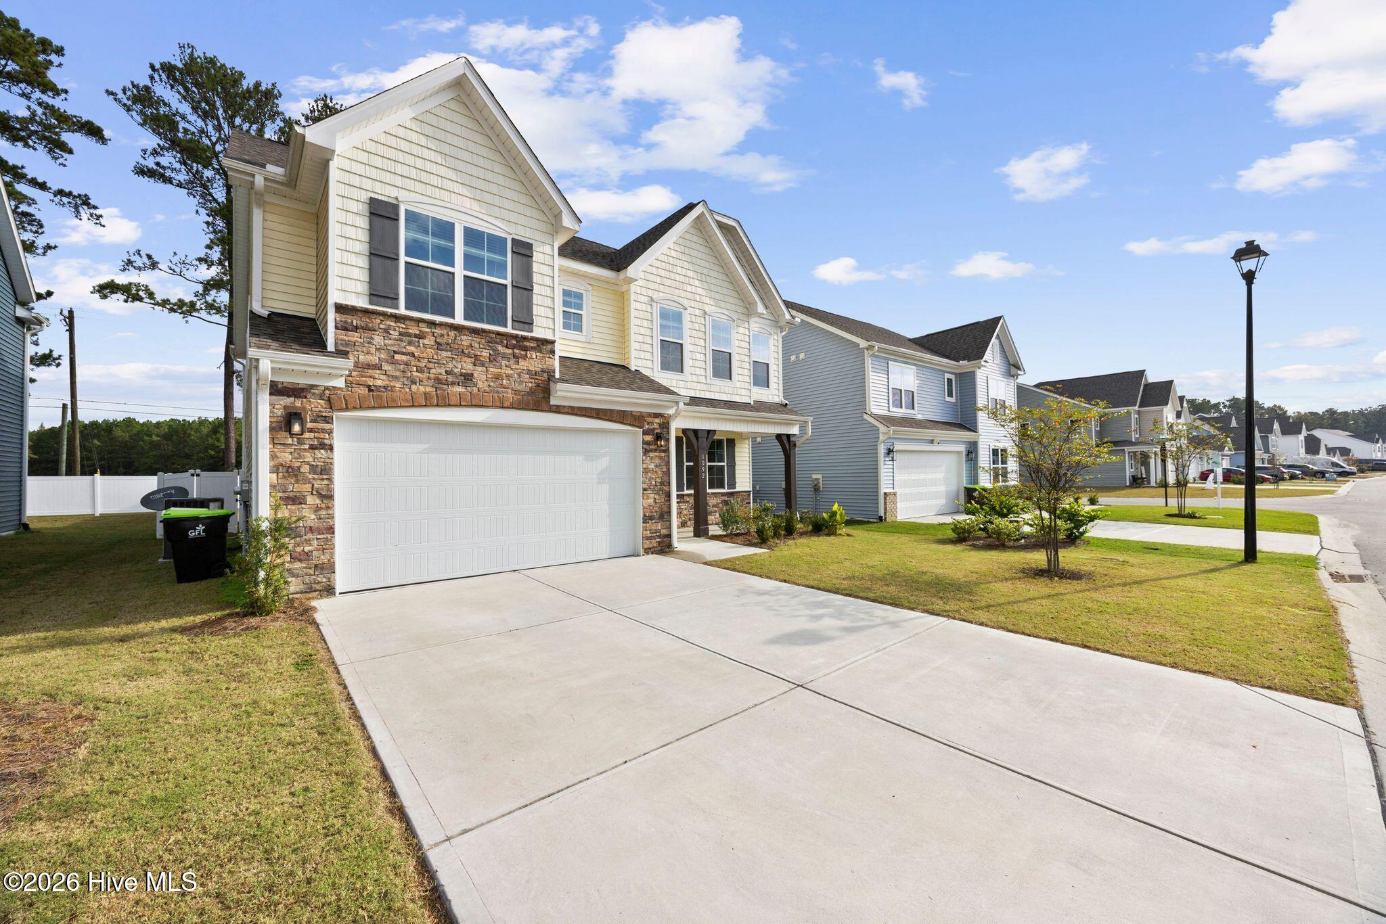
Discover the spacious Watauga plan in Coastal Haven, a beautifully designed home that balances functionality and luxury. This 4-bedroom, 2.5-bath, 2 car garage residence features an oversized owner's suite and two oversized guest rooms, plus a versatile loft and flex space ideal for a home office, playroom, or hobby area. At its heart is a large chef's kitchen with ample cabinetry and an expansive island for social gatherings. Enjoy indoor-outdoor living on the generous screened, covered patio overlooking the fenced yard, perfect for entertaining or relaxing. This home also includes many owner upgrades beyond the builder's standard package, including a fenced backyard, screened back porch, upgraded half bath with vanity and cabinet, under-cabinet lighting, laundry tub, and refrigerator. Located near several parks, Coastal Haven offers a serene, community-oriented lifestyle with easy access to recreation and nature. The home is just 15 minutes from downtown Wilmington and within half an hour of several beaches.Call the listing agent to see what incentives the borrower may qualify for and to get preferred lender contact information. One year home warranty included.Owner is a North Carolina licensed Real Estate agent.
Amenities
- Built-In Microwave
- Refrigerator
- Range
- Dishwasher
- Electric Range
Additional Features
- Association Amenities: Street Lights,Trail(s)
- County: Brunswick
- Days on Market: 10
- Exterior: Cluster Mailboxes
- Pool: Yes
- Pool Features: None
- Tax Number: 016ee011
- Water/Sewer: Cable Available, Sewer Available, Sewer Connected, Underground Utilities, Water Available, Water Connected, Cable High Speed, Fiber Optic, High Speed Internet
- Year Built: 2025
- Property Type: Residential
- Property Sub Type: Single Family Residence
- Tax Year: 2026
- Tax Amount: $1,953.70
- HOA Fees: $500.00
- Unit Type: 4 Bedroom Or More
Financial
- Short Sale: Standard
Interior Features
- Cool System: Central Air, Zoned, Ceiling Fan(s), Heat Pump
- Floors: LVT/LVP, Carpet, Tile
- Heat System: Heat Pump, Electric, Zoned
- Interior: Walk-in Closet(s), Tray Ceiling(s), Solid Surface, Kitchen Island, Ceiling Fan(s), Blinds/Shades, Walk-In Closet(s)
- Room Type: Master Bedroom, Bedroom 2, Bedroom 3, Bedroom 4, Loft, Family Room, Dining Room, Den
- Total Rooms: 8
- Levels: Two
- Heating Fuel: Electric
- Association Amenities: Street Lights,Trail(s)
- Full Baths: 2
- 1/2 Baths: 1
- Furnished: Unfurnished
- Laundry: Dryer Hookup,Washer Hookup,Laundry Room,Utility Sink
- Water Heater: Electric
- Attic Description: Pull-Down Stairs,Storage
- Basement Description: None
Exterior Features
- Exterior: Cluster Mailboxes
- Fuel Tanks: None
- Parking: Garage
- Pool: None
- Roof: Architectural Shingle
- Siding: Stone Veneer, Vinyl Siding
- Is New Construction: No
- Construction: Vinyl Siding,Wood Frame
- Foundation: Slab
- Water Source: Public
- Septic or Sewer: Public Sewer,Municipal Sewer,Brunswick County Public Utilities
- Water Provider: Brunswick County Public Utilities
- Utilities: Cable Available,Sewer Available,Sewer Connected,Underground Utilities,Water Available,Water Connected,Cable High Speed,Fiber Optic,High Speed Internet
- Garage Spaces: 2
- Parking Spaces: 2
- Fencing: Privacy,Vinyl,Fenced
- Exterior: Stone Veneer,Vinyl Siding
- Patio/Deck Description: Covered,Screened,See Remarks,Front Porch,Rear Porch
- Is Horse Property: No
- Zoning: Res
- Building Total Area (Sq.Ft): 2625
- Road Description: Private Road,Paved
- Road Improvements: See Remarks
- View Description: None
Location
- Directions: From Leland take US-74 W/US-76 W to Mount Misery Rd NE. Take the exit toward Leland from US-74 W/US-76 W. Turn right on Mt Misery and follow to Opportunity Dr. Turn left, then Right on Ben Thomas Dr NE to 1092.
- Street Number: 1092
- County: Brunswick
- Latitude: 34.298949
- Longitude: -78.064616
- Marketing City: Leland
Listed by: Tom McNamara from Coldwell Banker Sea Coast Advantage-Leland.