
Location
Agent Comments
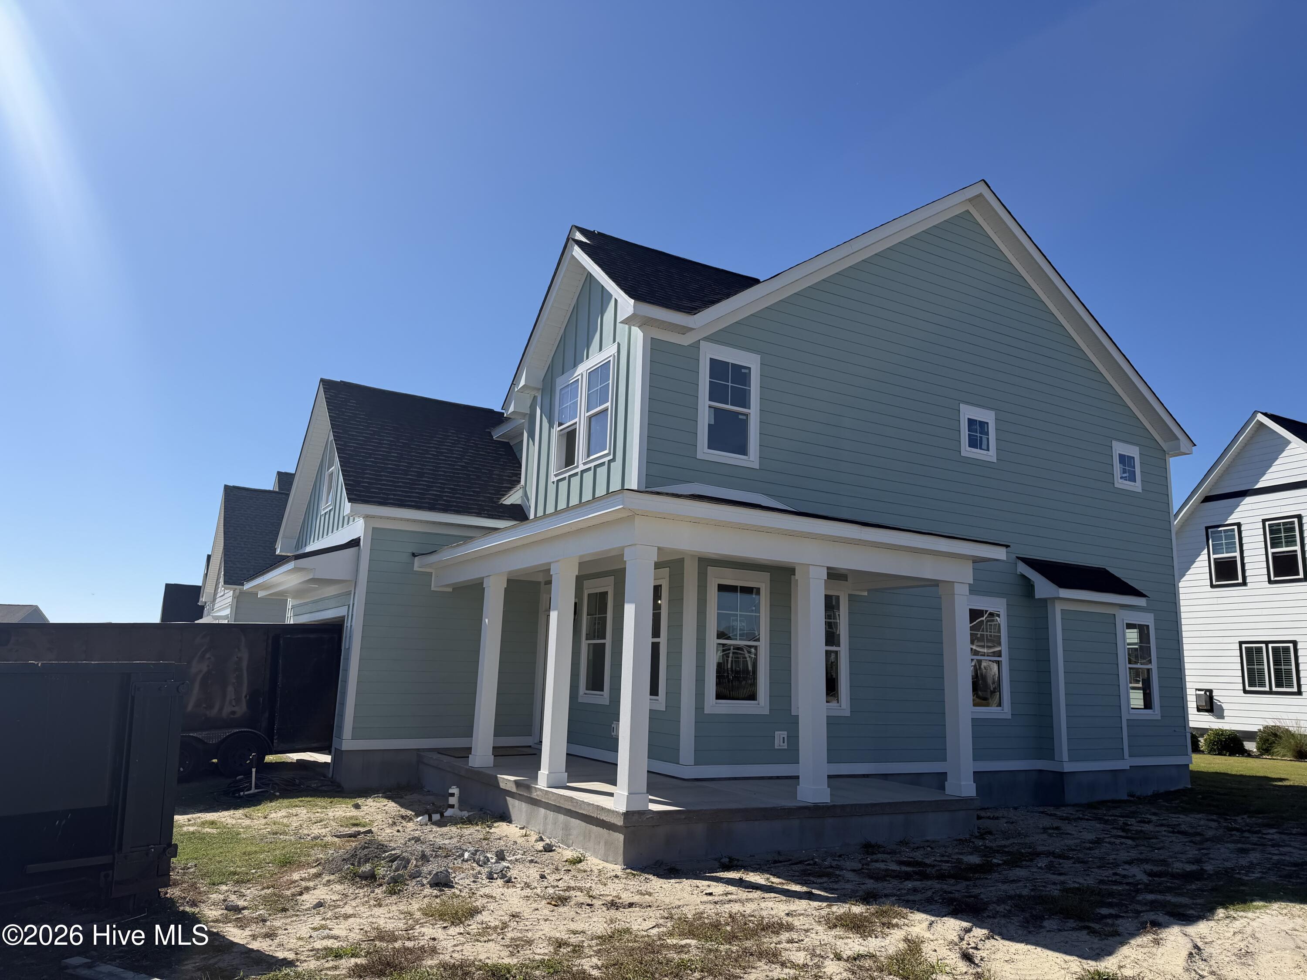
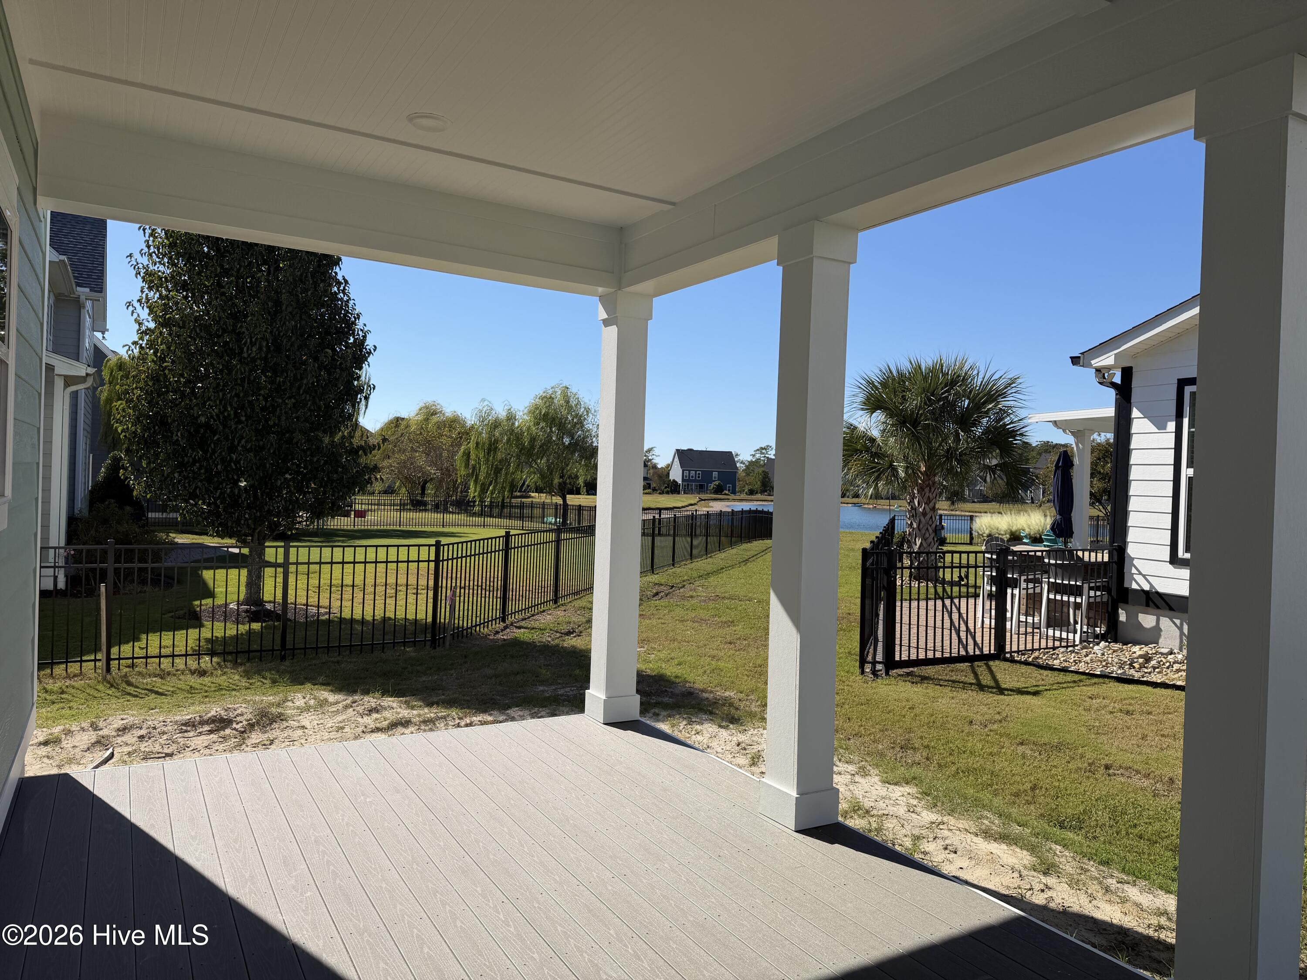
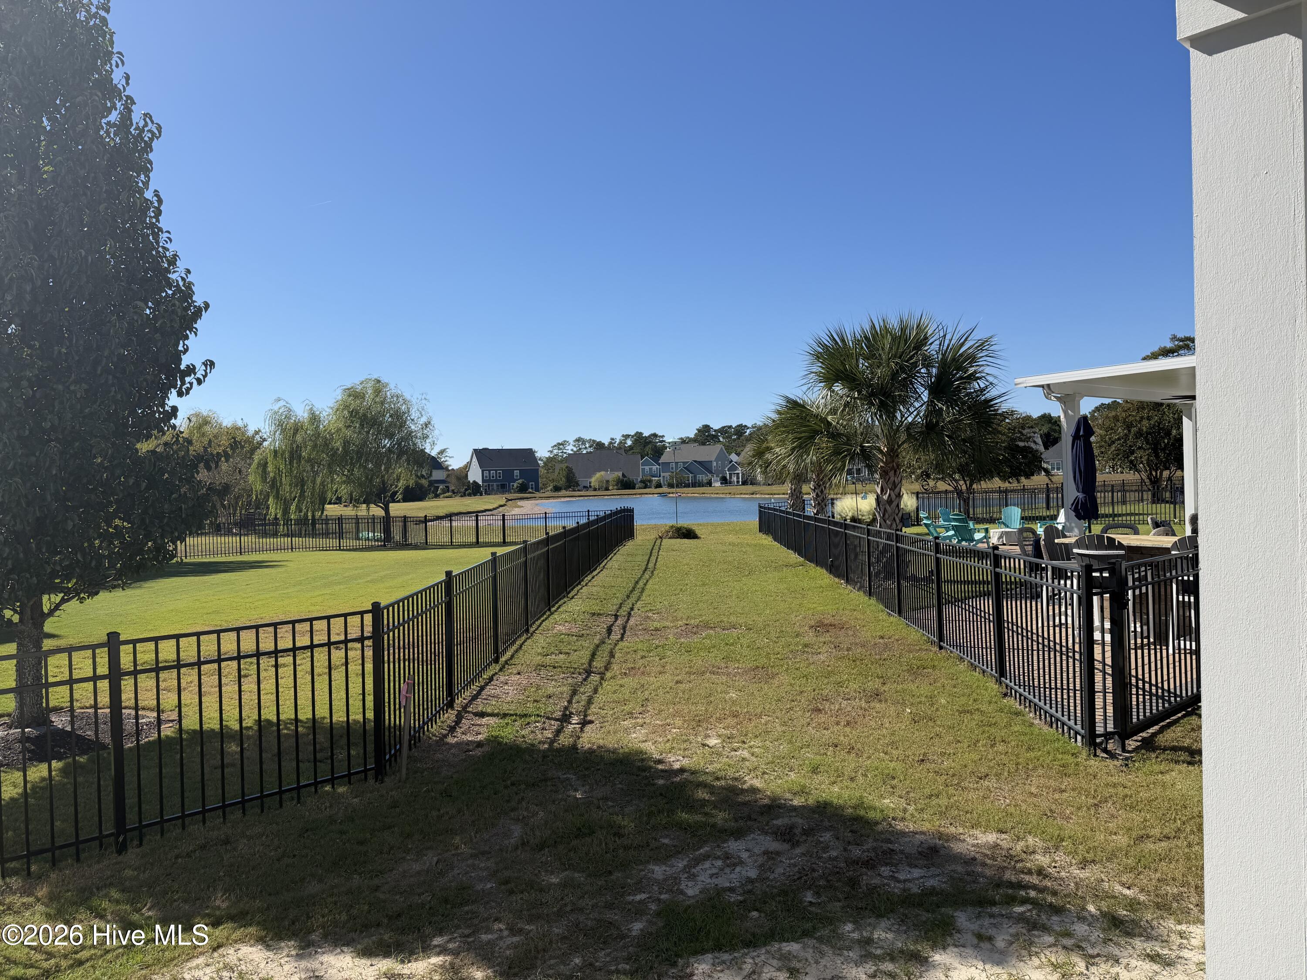
Welcome to the "Finn Floor" plan by Jerri Builders Homes located in the popular Bogue Watch Community in Newport NC! This sought after floorplan boasts 4 bedroom & 2½ baths, front wrap around porch and gracious back cover porch with pond views. Features include LP Smart Siding, composite decking, board & batten siding details, LVP flooring throughout (no carpet), solid wood kitchen cabinets & dovetail drawer with soft close features and champagne gold hardware, hard surface (stone) countertops in kitchen and baths, kitchen island with pendant lighting, stainless appliances with gas range with custom hood with tile backsplash to the ceiling, built in microwave, convenient power room with accent tile flooring, tiled walk-in shower in master bath with frameless shower door, beautiful specialty lighting throughout. Other features, include 9ft ceilings, coffered and tray ceilings, custom barn door, shiplap with a custom mantel over the gas fireplace, Rinnai tankless water heater, 2 heat pumps servicing each level, smart home security, home audio wiring package & in wall storage enclosure for modern data devices, gutters, upgraded landscape package, 30-amp generator plug & a 50 -amp plug in the garage for an EV, double car garage. You will enjoy the h/c outdoor shower, perfect after a day on the boat. (Plans and Specs are subject to change) Conveniently located between Morehead City, Jacksonville and Cherry Point. Award Winning School District. 10 miles to Emerald Isle Beach Public Access! Bogue Watch amenities include Clubhouse and Pool, Boat Ramp with Private Marina, Fish Cleaning Station, Observation Pier, Pavilion, Kayak Launch and playground.
Amenities
- Built-In Microwave
- Dishwasher
- Tankless Water Heater
- Gas Range
Additional Features
- Association Amenities: Waterfront Community,Clubhouse,Community Pool,Gated,Maintenance Common Areas,Maintenance Roads,Management,Master Insure,Playground,Ramp,Sidewalks,Street Lights
- County: Carteret
- Days on Market: 0
- Exterior: Outdoor Shower,Cluster Mailboxes,DP50 Windows,Thermal Doors
- Pool: Yes
- Pool Features: None
- Tax Number: 2147483647
- Waterfront Features: Water Access Comm
- Water/Sewer: Cable Available, Natural Gas Connected, Sewer Connected, Underground Utilities, Water Connected, High Speed Internet
- Year Built: 2026
- Property Type: Residential
- Property Sub Type: Single Family Residence
- Tax Year: 2025
- HOA Fees: $1,936.00
- Unit Type: 4 Bedroom Or More
Financial
- Short Sale: Standard
Interior Features
- Cool System: Central Air, Heat Pump
- Floors: LVT/LVP, Tile
- Heat System: Heat Pump, Electric
- Interior: Walk-in Closet(s), Tray Ceiling(s), High Ceilings, Entrance Foyer, Solid Surface, Generator Plug, Kitchen Island, Ceiling Fan(s), Pantry, Walk-in Shower, Eat-in Kitchen, Walk-In Closet(s)
- Room Type: Dining Room, Living Room, Dining Area, Master Bedroom, Bedroom 2, Bedroom 3, Bedroom 4
- Total Rooms: 7
- Levels: Two
- Heating Fuel: Electric
- Association Amenities: Waterfront Community,Clubhouse,Community Pool,Gated,Maintenance Common Areas,Maintenance Roads,Management,Master Insure,Playground,Ramp,Sidewalks,Street Lights
- Full Baths: 2
- 1/2 Baths: 1
- Furnished: Unfurnished
- Laundry: Dryer Hookup,Washer Hookup
- Water Heater: Tankless
- Attic Description: Pull-Down Stairs
- Basement Description: None
Exterior Features
- Exterior: Outdoor Shower, Cluster Mailboxes, DP50 Windows, Thermal Doors
- Fuel Tanks: None
- Parking: Garage Faces Front, Electric Vehicle Charging Station(s), Concrete, Garage Door Opener, Garage
- Pool: None
- Roof: Architectural Shingle
- Siding: Composition
- Waterfront Feature: Water Access Comm
- Is New Construction: Yes
- Construction: Composition,Wood Frame
- Foundation: Raised,Slab
- Water Source: Public
- Septic or Sewer: Municipal Sewer,Aqua Sewer
- Water Provider: West Carteret Water Corp
- Utilities: Cable Available,Natural Gas Connected,Sewer Connected,Underground Utilities,Water Connected,High Speed Internet
- Garage Spaces: 2
- Parking Spaces: 4
- Fencing: None
- Exterior: Composition
- Patio/Deck Description: Covered,Porch,Wrap Around,Front Porch,Rear Porch
- Is Horse Property: No
- Zoning: Residential
- Building Total Area (Sq.Ft): 2222
- Road Description: Private Road,Maintained,Easement,Asphalt
- Road Improvements: Pond Front
- View Description: Pond
Location
- Directions: Hwy 24 between Cape Carteret and Morehead City. Gated Entry: Bogue Watch is on the Soundside of HWY 24. Turn on Bogue Watch Drive -Turn Right on Lanyard Drive. Home is on the the corner of Lanyard and Cutter Way.
- Street Number: 605
- County: Carteret
- Latitude: 34.713048
- Longitude: -76.972731
- Marketing City: Newport
Listed by: Michelle L Daffron from Shorewood Real Estate.