
Location
Agent Comments
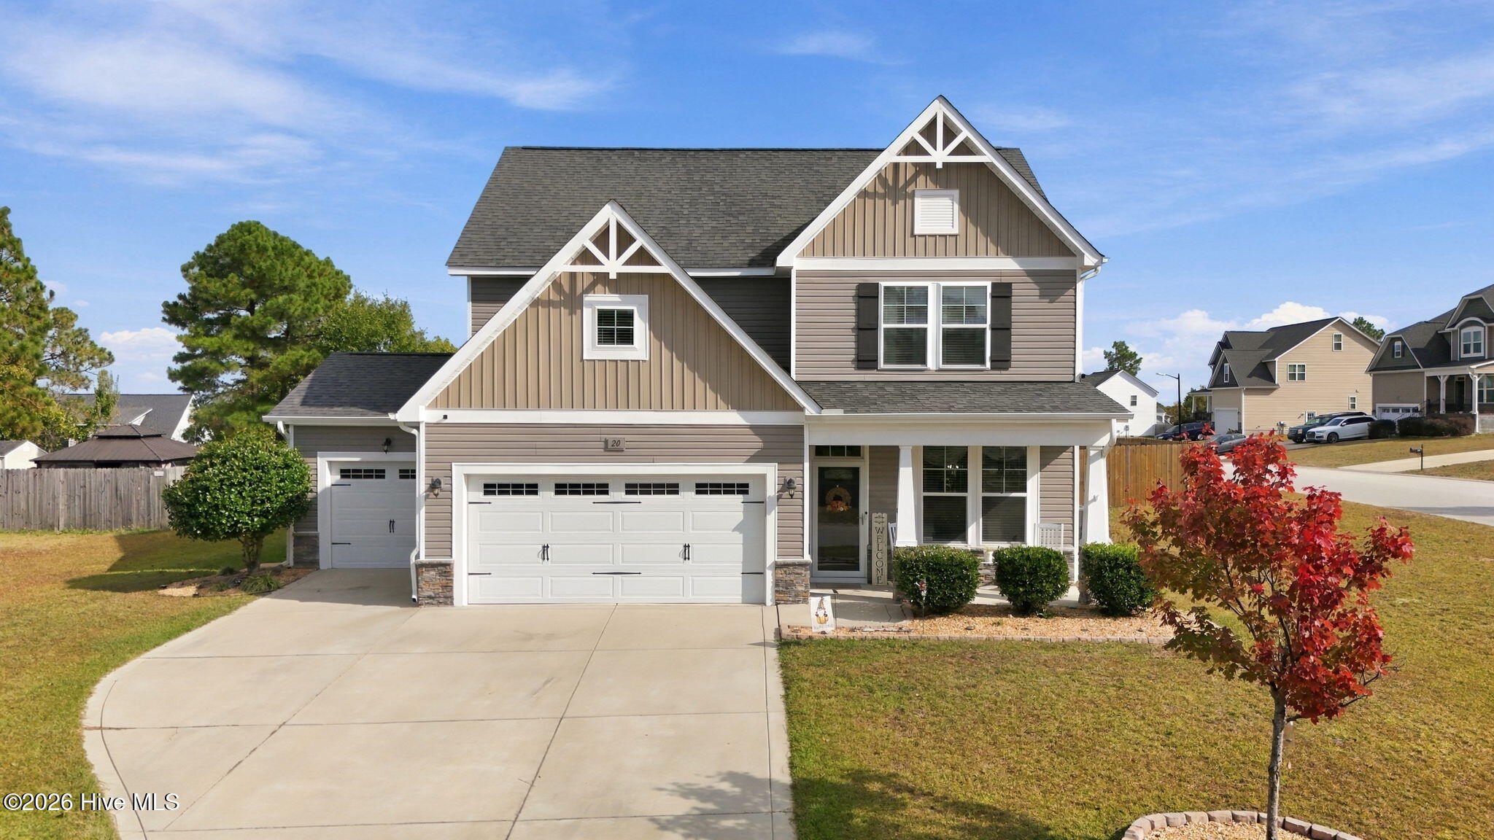
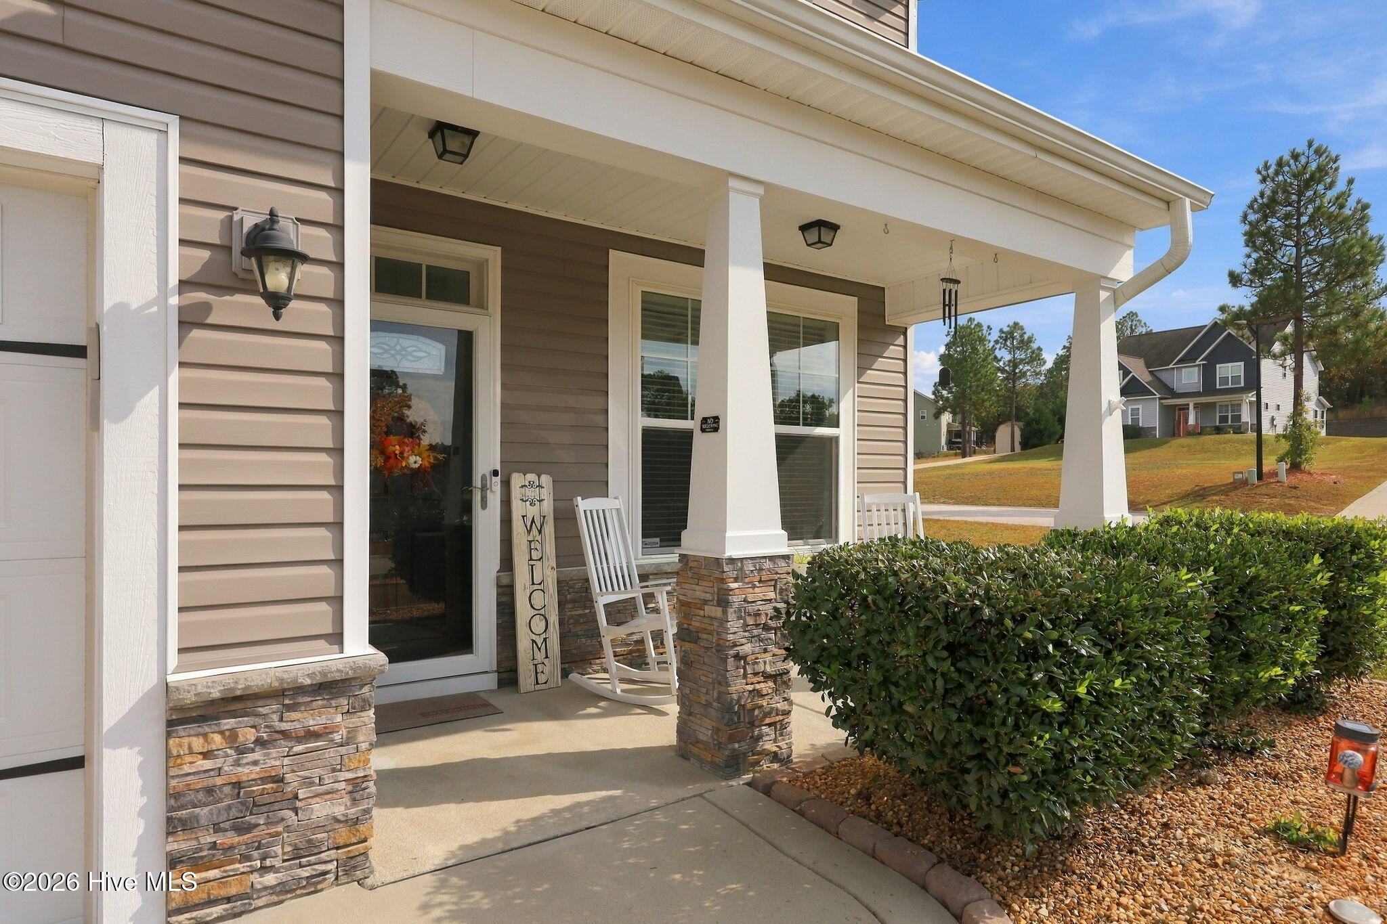
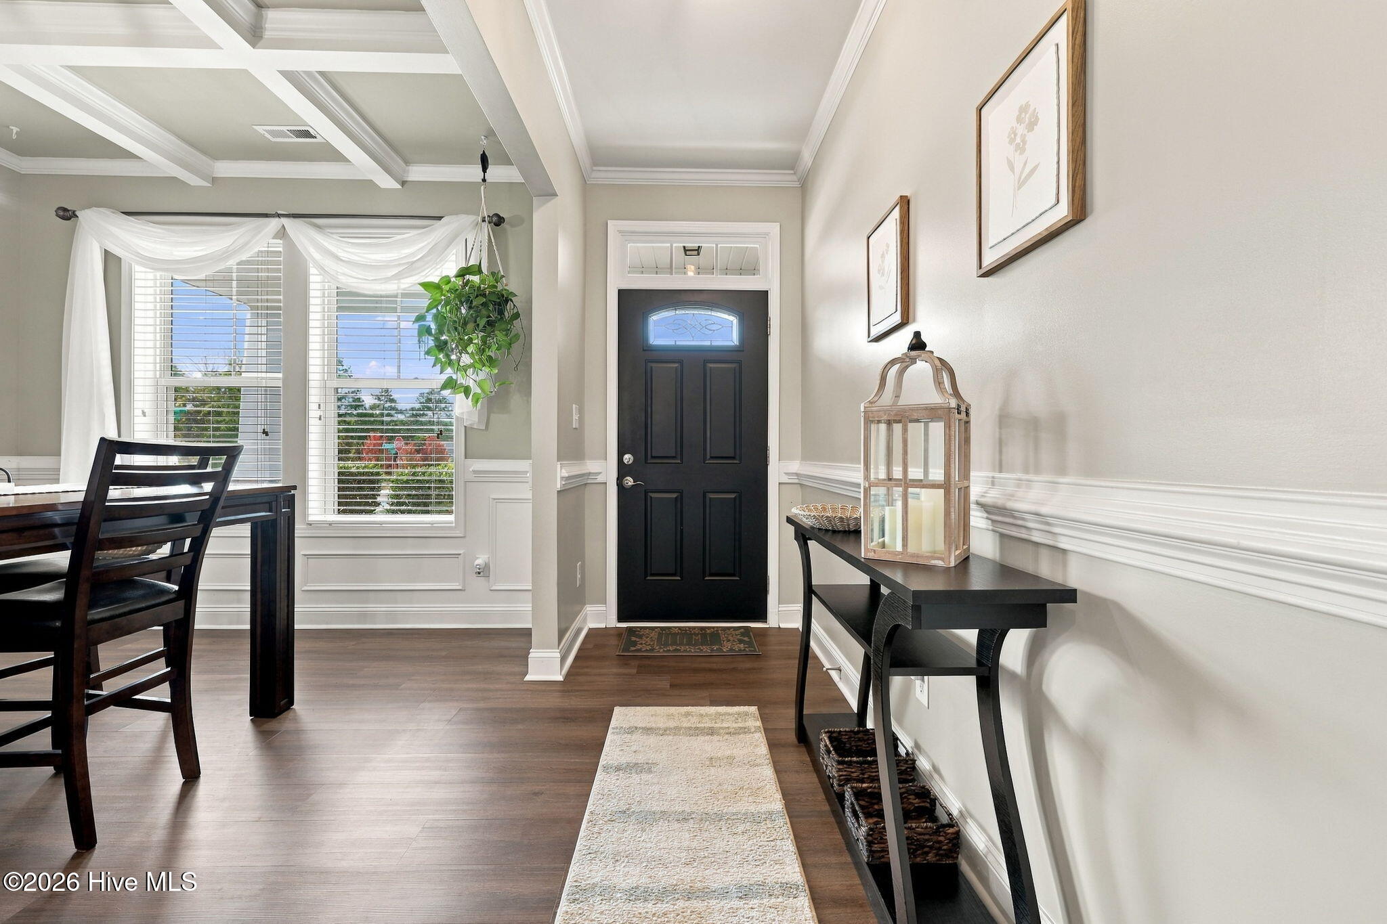
Enjoy the best of both worlds with convenient access to Fort Bragg and the Triangle, plus the privacy and amenities of gated Oakmont! Beautifully maintained and offered by its original owner, this former H&H Constructors model home offers 2,475 square feet of thoughtfully designed living space, with 4 bedrooms, 2.5 baths, and a three-car garage. Built in 2016, the home features a desirable first-floor primary suite with tray ceiling, a welcoming living area, and a well-appointed kitchen with center island, counter-height seating, and two pantries. A formal dining room with coffered ceiling adds character and offers a wonderful setting for entertaining. Upstairs, three generously sized bedrooms and an open loft overlooking the living room provide flexibility for guests, a home office, or hobbies. One bedroom features an exceptionally large walk-in closet with a window, offering the potential for a creative retreat or additional hobby space. The backyard is a standout feature! Enjoy the screened porch and elevated deck overlooking a beautiful fenced yard with its own walking path. A separately fenced garden area features six raised beds ready for vegetables, herbs, or flowers, creating an inviting space for anyone who enjoys gardening or simply spending time outside. Oakmont residents enjoy the convenience of an automated gated entrance, community clubhouse, and swimming pool, all with low monthly HOA fees. Additional highlights include a new HVAC system installed in 2026. With convenient access to both Fort Bragg and the Triangle, 20 Heatherwood Drive combines a versatile floor plan, desirable community amenities, and a setting that feels like home.
Amenities
- Built-In Microwave
- Refrigerator
- Dishwasher
- Electric Range
Additional Features
- Association Amenities: Clubhouse,Community Pool
- County: Harnett
- Days on Market: 0
- Pool: No
- Tax Number: 03958901 1021 30
- Waterfront Features: None
- Water/Sewer: Water Connected, Cable High Speed, High Speed Internet
- Year Built: 2016
- Property Type: Residential
- Property Sub Type: Single Family Residence
- Tax Year: 2026
- Tax Amount: $2,952.64
- HOA Fees: $444.00
Financial
- Short Sale: Standard
Interior Features
- Cool System: Central Air, Ceiling Fan(s)
- Floors: LVT/LVP, Carpet, Vinyl
- Heat System: Electric, Heat Pump
- Interior: Master Downstairs, Kitchen Island, Ceiling Fan(s), Blinds/Shades
- Room Type: Dining Room, Dining Area, Living Room, Master Bedroom, Bedroom 2, Bedroom 3, Bedroom 4, Loft
- Total Rooms: 8
- Levels: Two
- Heating Fuel: Electric
- Association Amenities: Clubhouse,Community Pool
- Full Baths: 2
- 1/2 Baths: 1
- Furnished: Unfurnished
- Laundry: Laundry Room
- Water Heater: Electric
- Attic Description: Pull-Down Stairs
- Basement Description: None
Exterior Features
- Fuel Tanks: None
- Parking: Garage Faces Front, Garage Door Opener, Paved, Garage
- Roof: Shingle
- Siding: Stone Veneer, Vinyl Siding
- Waterfront Feature: None
- Is New Construction: No
- Construction: Vinyl Siding,Wood Frame
- Foundation: Slab
- Water Source: Public
- Septic or Sewer: Septic Tank
- Water Provider: Harnett Regional Water
- Utilities: Water Connected,Cable High Speed,High Speed Internet
- Garage Spaces: 3
- Parking Spaces: 3
- Fencing: Privacy,Back Yard,Wood,Fenced
- Exterior: Stone Veneer,Vinyl Siding
- Patio/Deck Description: Deck,Screened,Rear Porch
- Is Horse Property: No
- Zoning: RA-20R
- Building Total Area (Sq.Ft): 2475
- Road Description: Private Road,See Remarks
- Road Improvements: See Remarks
- View Description: None
Location
- Directions: From US-1 North or South - take HWY 24-27 E. Turn LEFT on 27E. Turn RIGHT on Docs Road. Turn LEFT on Executive Drive into Oakmont. Turn LEFT on Heatherwood. House is first house on corner right.
- Street Number: 20
- County: Harnett
- Latitude: 35.324891
- Longitude: -78.985918
- Marketing City: Lillington
Listed by: Donna Ryals from Berkshire Hathaway HS Pinehurst Realty Group/PH.