
Location
Agent Comments
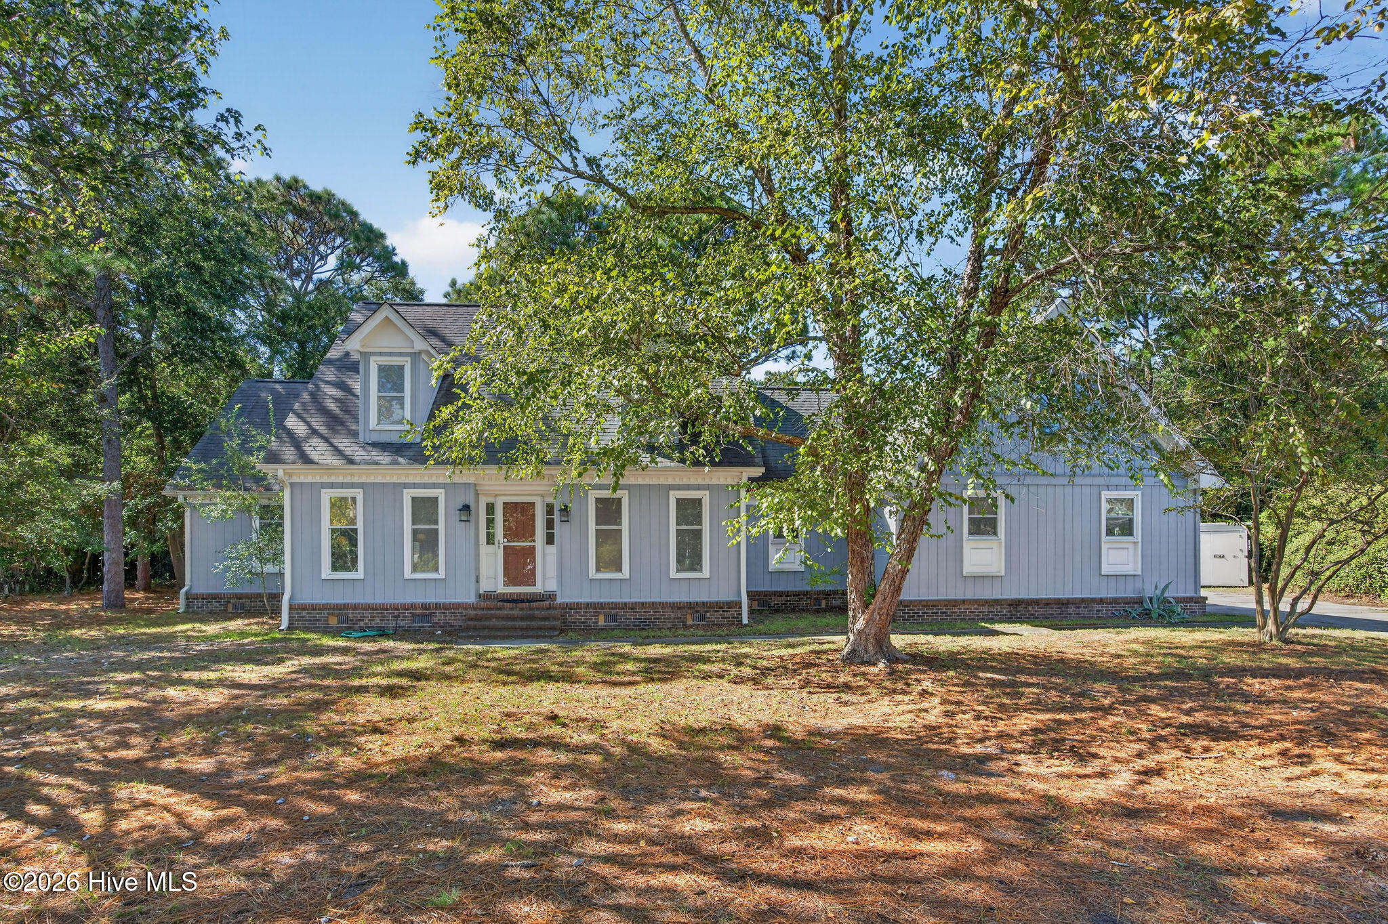
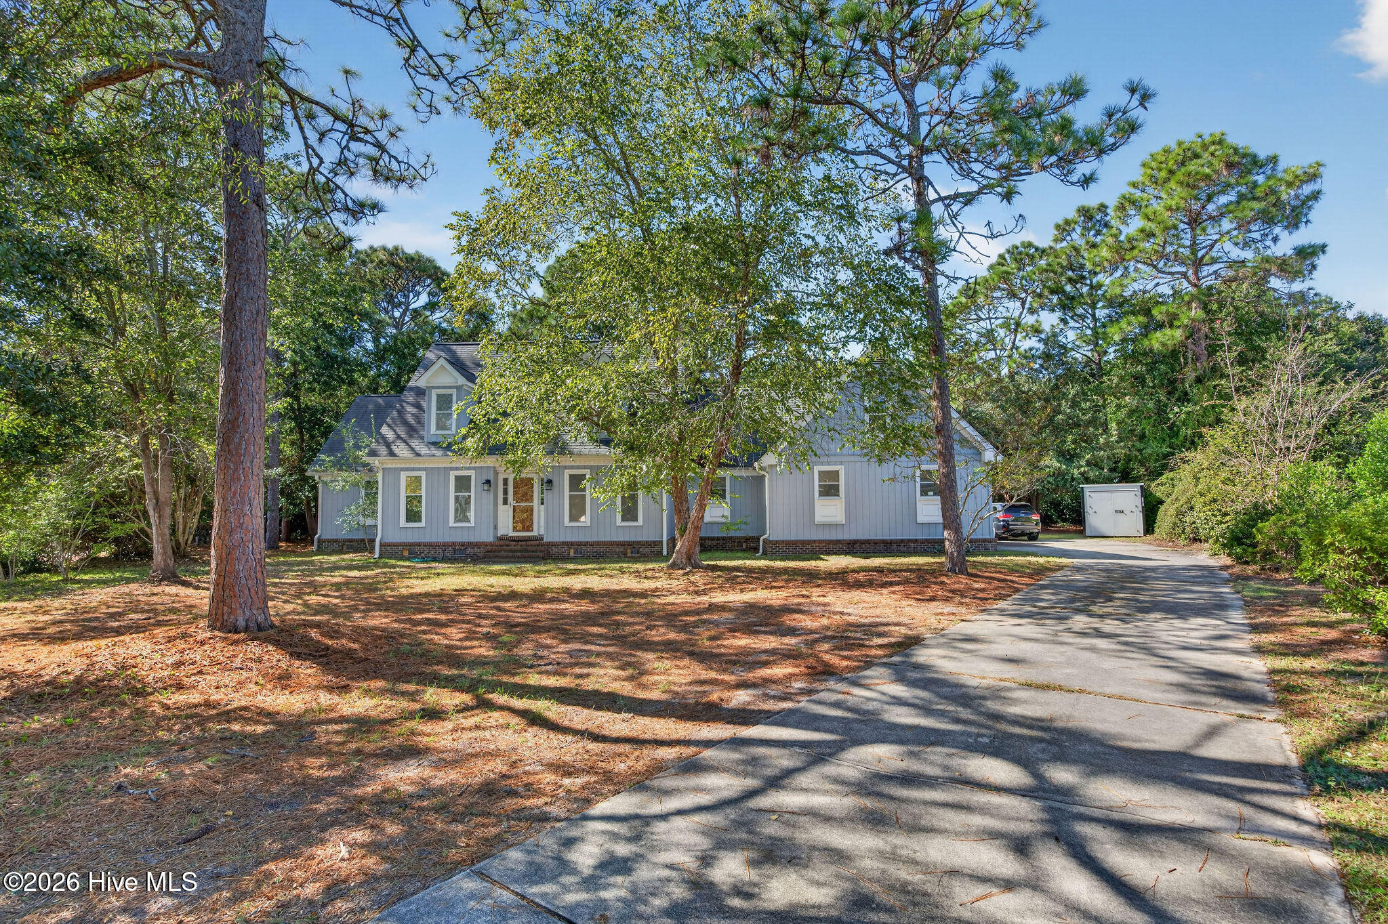
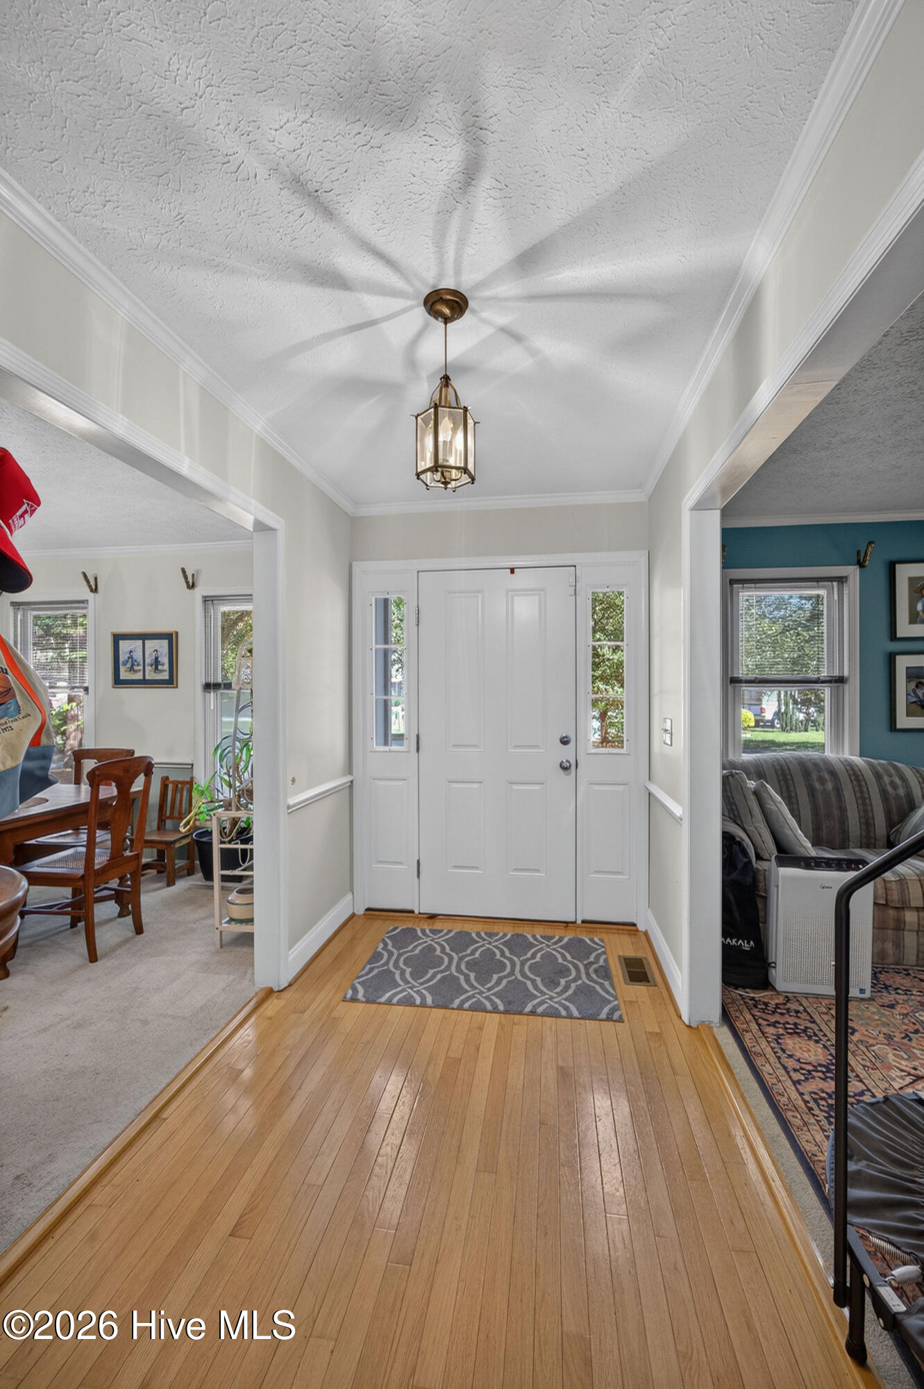
Tucked away at the end of a quiet cul-de-sac in the established College Acres neighborhood, this single-owner home offers an exceptional location just minutes from Wrightsville Beach and within walking distance of the Gary Shell Cross-City Trail and the shops, dining, and amenities of Autumn Hall. The spacious floor plan features 3 bedrooms, 2.5 baths, a first-floor primary suite, a two-car garage, and an expansive bonus room above the garage, providing plenty of flexibility and additional storage. Outside, the fully fenced and private backyard offers a great space for relaxing or entertaining. With no HOA and a sought-after location, this property presents a wonderful opportunity to bring your vision to life and create a home that is uniquely yours. To help make that vision a reality, the seller is offering a $10,000 "use as you choose" credit toward a rate buy-down, closing costs, or renovations.
Amenities
- Electric Oven
- Electric Cooktop
- Refrigerator
- Dishwasher
Additional Features
- County: New Hanover
- Days on Market: 0
- Pool: No
- Tax Number: R05018-006-005-000
- Water/Sewer: Sewer Connected, Water Connected
- Year Built: 1986
- Property Type: Residential
- Property Sub Type: Single Family Residence
- Tax Year: 2025
- Tax Amount: $2,791.84
Financial
- Short Sale: Standard
Interior Features
- Cool System: Central Air, Zoned, Heat Pump
- Floors: Carpet, Tile, Wood
- Heat System: Heat Pump, Electric
- Interior: Master Downstairs, Walk-in Closet(s), Entrance Foyer, Mud Room, Walk-In Closet(s)
- Room Type: Master Bedroom, Bedroom 2, Bedroom 3, Living Room, Den, Dining Room, Breakfast Nook, Dining Area, Bonus Room
- Total Rooms: 9
- Levels: Two
- Heating Fuel: Electric
- Full Baths: 2
- 1/2 Baths: 1
- Laundry: Laundry Room
- Water Heater: Electric
- Attic Description: Floored,Walk-In
- Basement Description: Crawl Space
Exterior Features
- Fuel Tanks: None
- Parking: Garage Faces Side, Concrete, Off Street
- Roof: Shingle
- Siding: Wood Siding
- Is New Construction: No
- Construction: Wood Siding,Wood Frame
- Foundation: Crawl Space
- Water Source: Public
- Septic or Sewer: Municipal Sewer
- Utilities: Sewer Connected,Water Connected
- Garage Spaces: 2
- Parking Spaces: 2
- Fencing: Chain Link,Back Yard
- Exterior: Wood Siding
- Patio/Deck Description: Deck
- Zoning: R-15
- Building Total Area (Sq.Ft): 2803
- Road Description: City Street,State Road,Paved
- Road Improvements: See Remarks
- View Description: None
Location
- Street Number: 5406
- County: New Hanover
- Latitude: 34.235015
- Longitude: -77.853872
- Marketing City: Wilmington
Listed by: Wynne Harrington from Coastal Properties.