
Location
Agent Comments
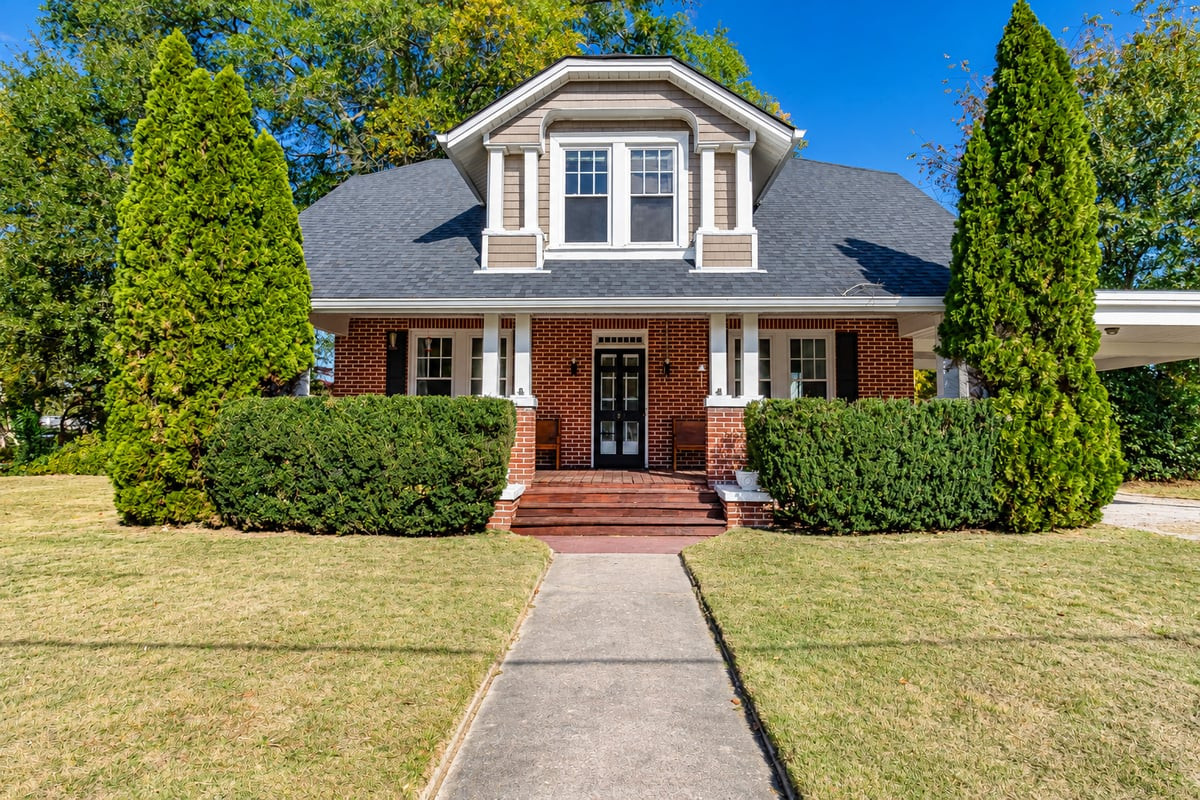
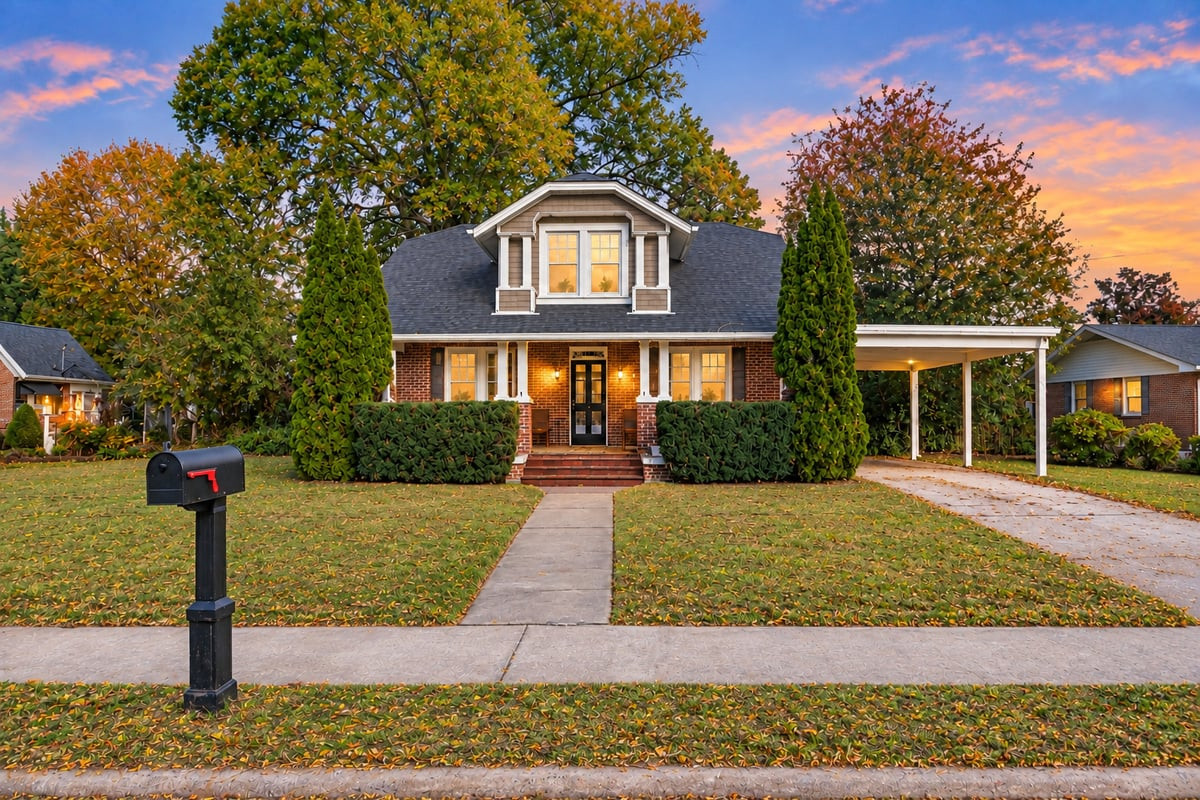
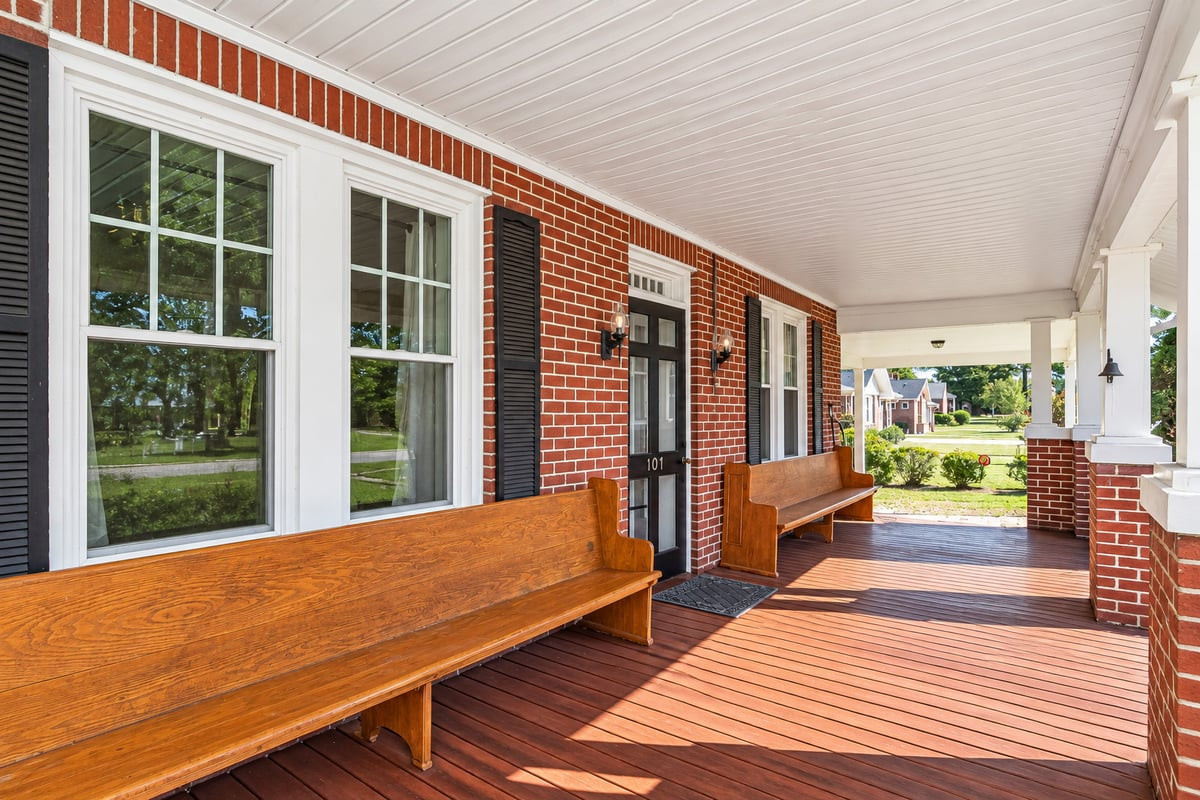
Step back in time and fall in love with the charm of this 1923 Cape Cod - style home. Starting with the classic brick home that comes with a covered front porch and old church pews that convey. There are 2 fireplaces in the living room with original hardwood floors and lots of natural light. The dining room is formal and will be great for the holidays. The kitchen offers white cabinetry, subway tile backsplash, walk in pantry, butcher block countertops and a convienent center island. Classic details and vintage charm blend throughout. You have first floor main bedroom with cedar lined closet, original hardwood floors and the old chimney is bricked in with original bricks from chimney. Main bathroom has wainscoating and LVP flooring. Laundry room is off of kitchen and on your way out the back door. Upstairs is the 3 bedrooms and 1/2 bathroom. The bedrooms have original hardwood floors. There is attic access in two areas.
Back yard is big and full of possibilities starting with the man cave that has 420 sq ft of living space, mini split, internet. The other end is a storage area for your lawn mower. There is a fire pit area and chairs convey. There is a smoker and pizza oven that convey and they are under their own purgula. The brick patio is made of original bricks from the fireplaces taken down. There are pear trees, muscadine grapes, with both blue and black berry bushes galore. You have to see this one! Roof is 5 years old
Amenities
- Refrigerator
- Dishwasher
- Electric Range
Additional Features
- County: Wilson
- Days on Market: 0
- Pool: No
- Tax Number: 2698-59-5862.000
- Year Built: 1923
- Property Type: Residential
- Property Sub Type: Single Family Residence
- Tax Year: 2025
- Tax Amount: $1,839.00
Financial
- Short Sale: Standard
Interior Features
- Cool System: Central Air
- Floors: Carpet, Concrete, Wood
- Heat System: Electric, Heat Pump
- Interior: Ceiling Fan(s)
- Total Rooms: 4
- Levels: Two
- Heating Fuel: Electric
- Full Baths: 1
- 1/2 Baths: 1
- Water Heater: Electric
- Attic Description: Floored - Partial
- Basement Description: None
Exterior Features
- Fuel Tanks: None
- Parking: Attached
- Roof: Shingle
- Is New Construction: No
- Construction: Wood Frame
- Water Source: Community Water
- Septic or Sewer: Community Sewer
- Garage Spaces: 0
- Fencing: Fenced
- Patio/Deck Description: Covered,Patio,Porch
- Zoning: R15
- Building Total Area (Sq.Ft): 1936
Location
- Directions: 95 North towards Kenly, take exit 107 on 301 N, go 7.4 miles, Go Right on West Oak St, Go Right on Blalock Rd, house down on left.
- Street Number: 107
- County: Wilson
- Latitude: 35.641162
- Longitude: -78.005211
- Marketing City: Lucama
Listed by: Jinny Lyon from Berkshire Hathaway Home Services McMillen & Associates Realty.