
Location
Agent Comments
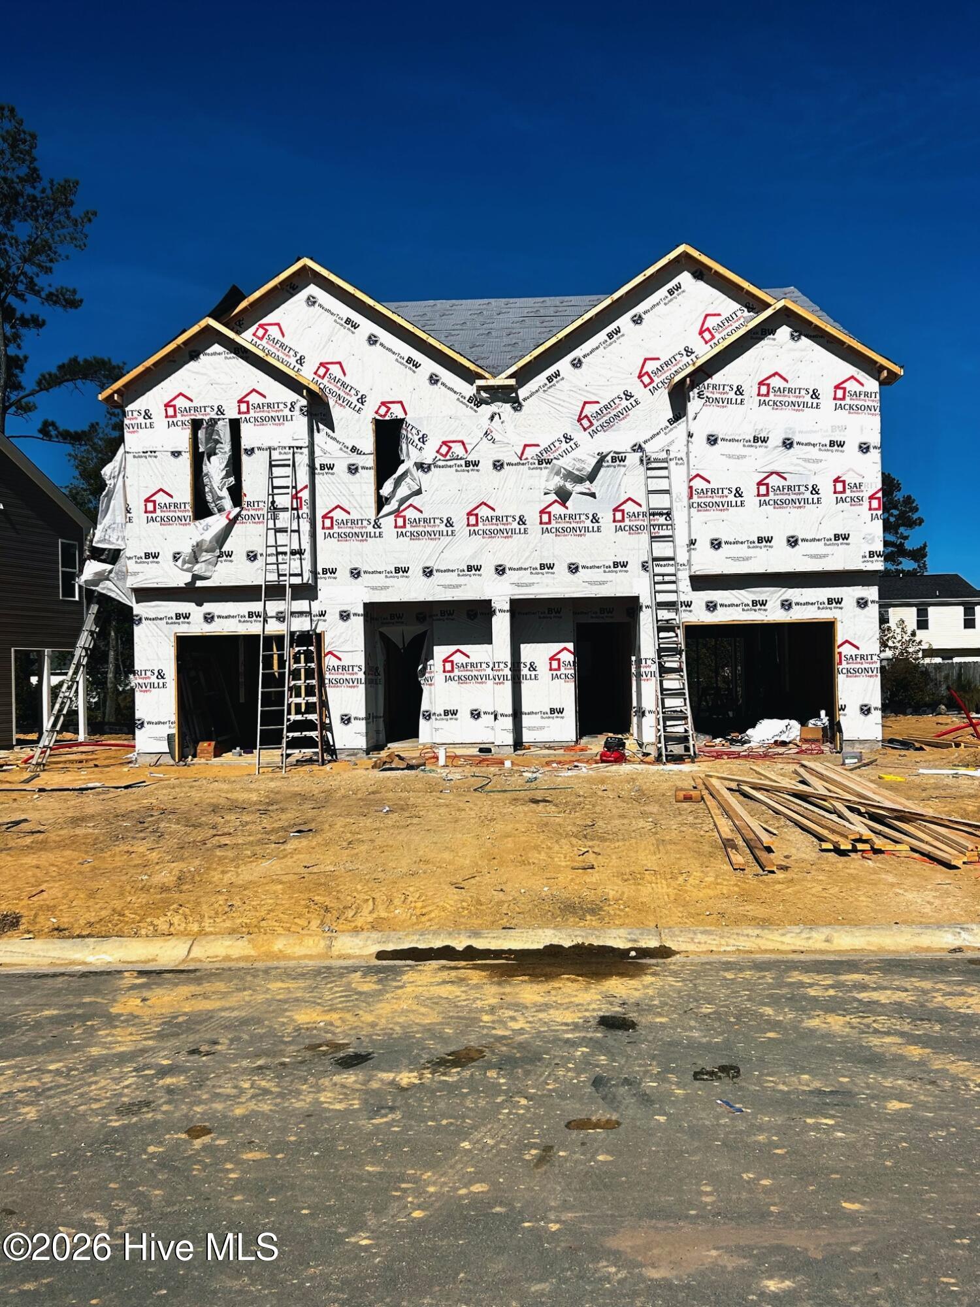
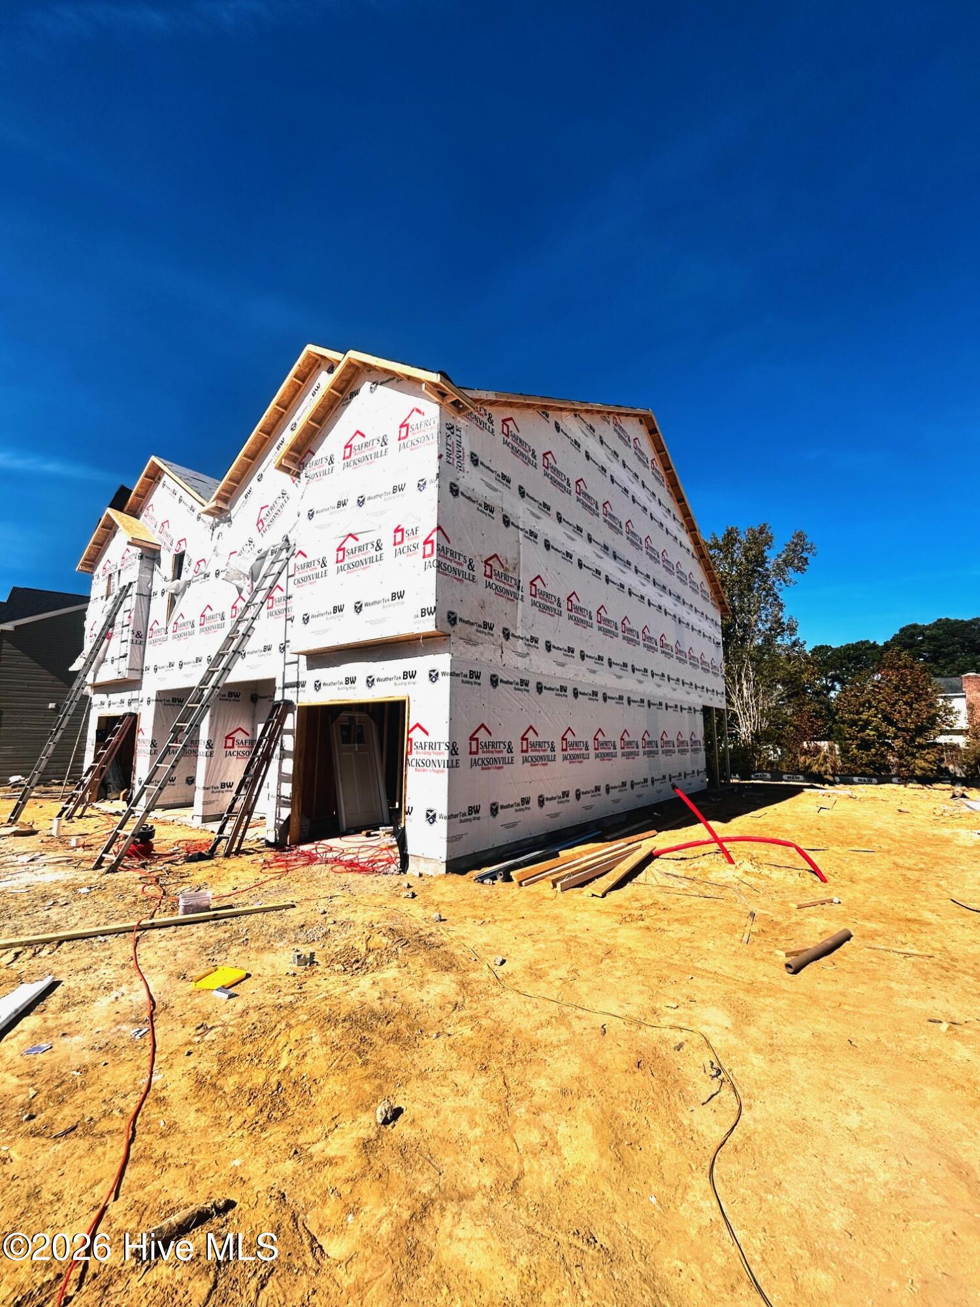
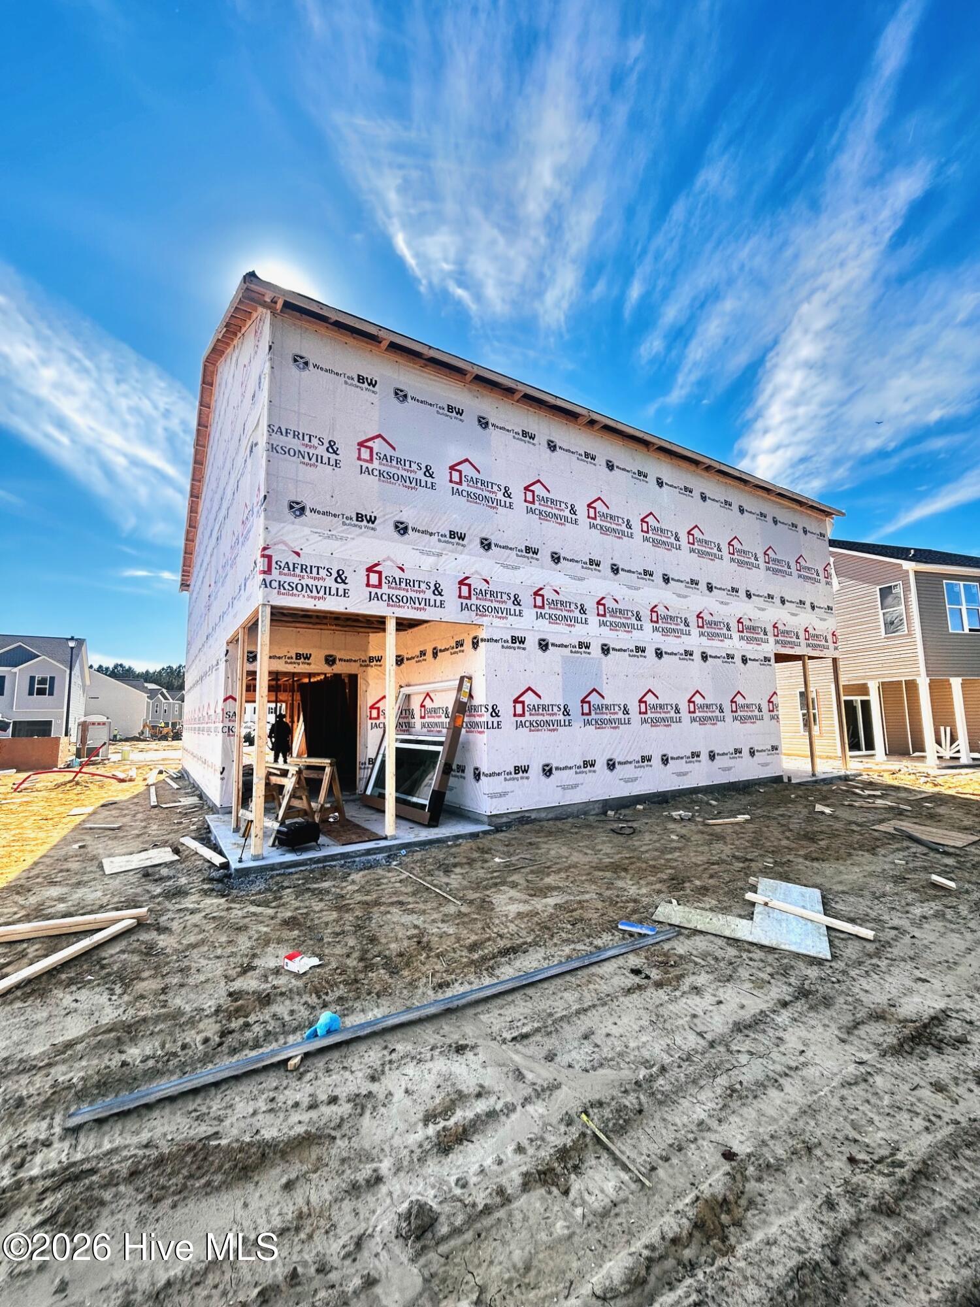
Welcome to Hunters Preserve. This new community provides a spacious 3 bedroom 2 1/2 bath townhouse that is conveniently located just outside of city limits but near the main gate at Camp Lejeune, MARSOC and Stone Bay. It's also close to public beaches, historic Swansboro as well as local restaraunts and entertainment. Whether you are a first time home buyer or an investor this property is a perfect fit! Seller is offering $5000 use as you choose funds
Amenities
- Electric Oven
- Built-In Microwave
- Dishwasher
- Electric Range
Additional Features
- Association Amenities: Maintenance Grounds,Master Insure,Taxes
- County: Onslow
- Days on Market: 0
- Exterior: None
- Pool: No
- Tax Number: 179499
- Water/Sewer: Sewer Connected, Water Connected
- Year Built: 2026
- Property Type: Residential
- Property Sub Type: Townhouse
- HOA Fees: $250.00
Financial
- Short Sale: Standard
Interior Features
- Cool System: Central Air, Ceiling Fan(s), Heat Pump
- Floors: LVT/LVP, Carpet, Vinyl
- Heat System: Heat Pump, Electric
- Interior: Ceiling Fan(s), Pantry
- Room Type: Master Bedroom, Bedroom 1, Bedroom 2, Dining Area, Living Room
- Total Rooms: 5
- Levels: Two
- Heating Fuel: Electric
- Association Amenities: Maintenance Grounds,Master Insure,Taxes
- Full Baths: 2
- 1/2 Baths: 1
- Laundry: In Hall
- Water Heater: Electric
- Basement Description: None
Exterior Features
- Exterior: None
- Fuel Tanks: None
- Parking: Concrete
- Roof: Architectural Shingle
- Siding: Vinyl Siding
- Is New Construction: Yes
- Construction: Concrete,Vinyl Siding,Wood Frame
- Foundation: Slab
- Water Source: County Water
- Utilities: Sewer Connected,Water Connected
- Garage Spaces: 1
- Parking Spaces: 1
- Fencing: None
- Exterior: Vinyl Siding
- Patio/Deck Description: Covered,Rear Porch
- Is Horse Property: No
- Zoning: Residential
- Building Total Area (Sq.Ft): 1582
- Road Description: City Street,State Road
- Road Improvements: See Remarks
- View Description: None
Location
- Directions: HWY 24 to Hunters Trail follow to Chestnut Hill and turn right, unit is located on the left.
- Street Number: 121
- County: Onslow
- Latitude: 34.726484
- Longitude: -77.327243
- Marketing City: Jacksonville
Listed by: Stacy L Sparks from HomeSmart Connections.