
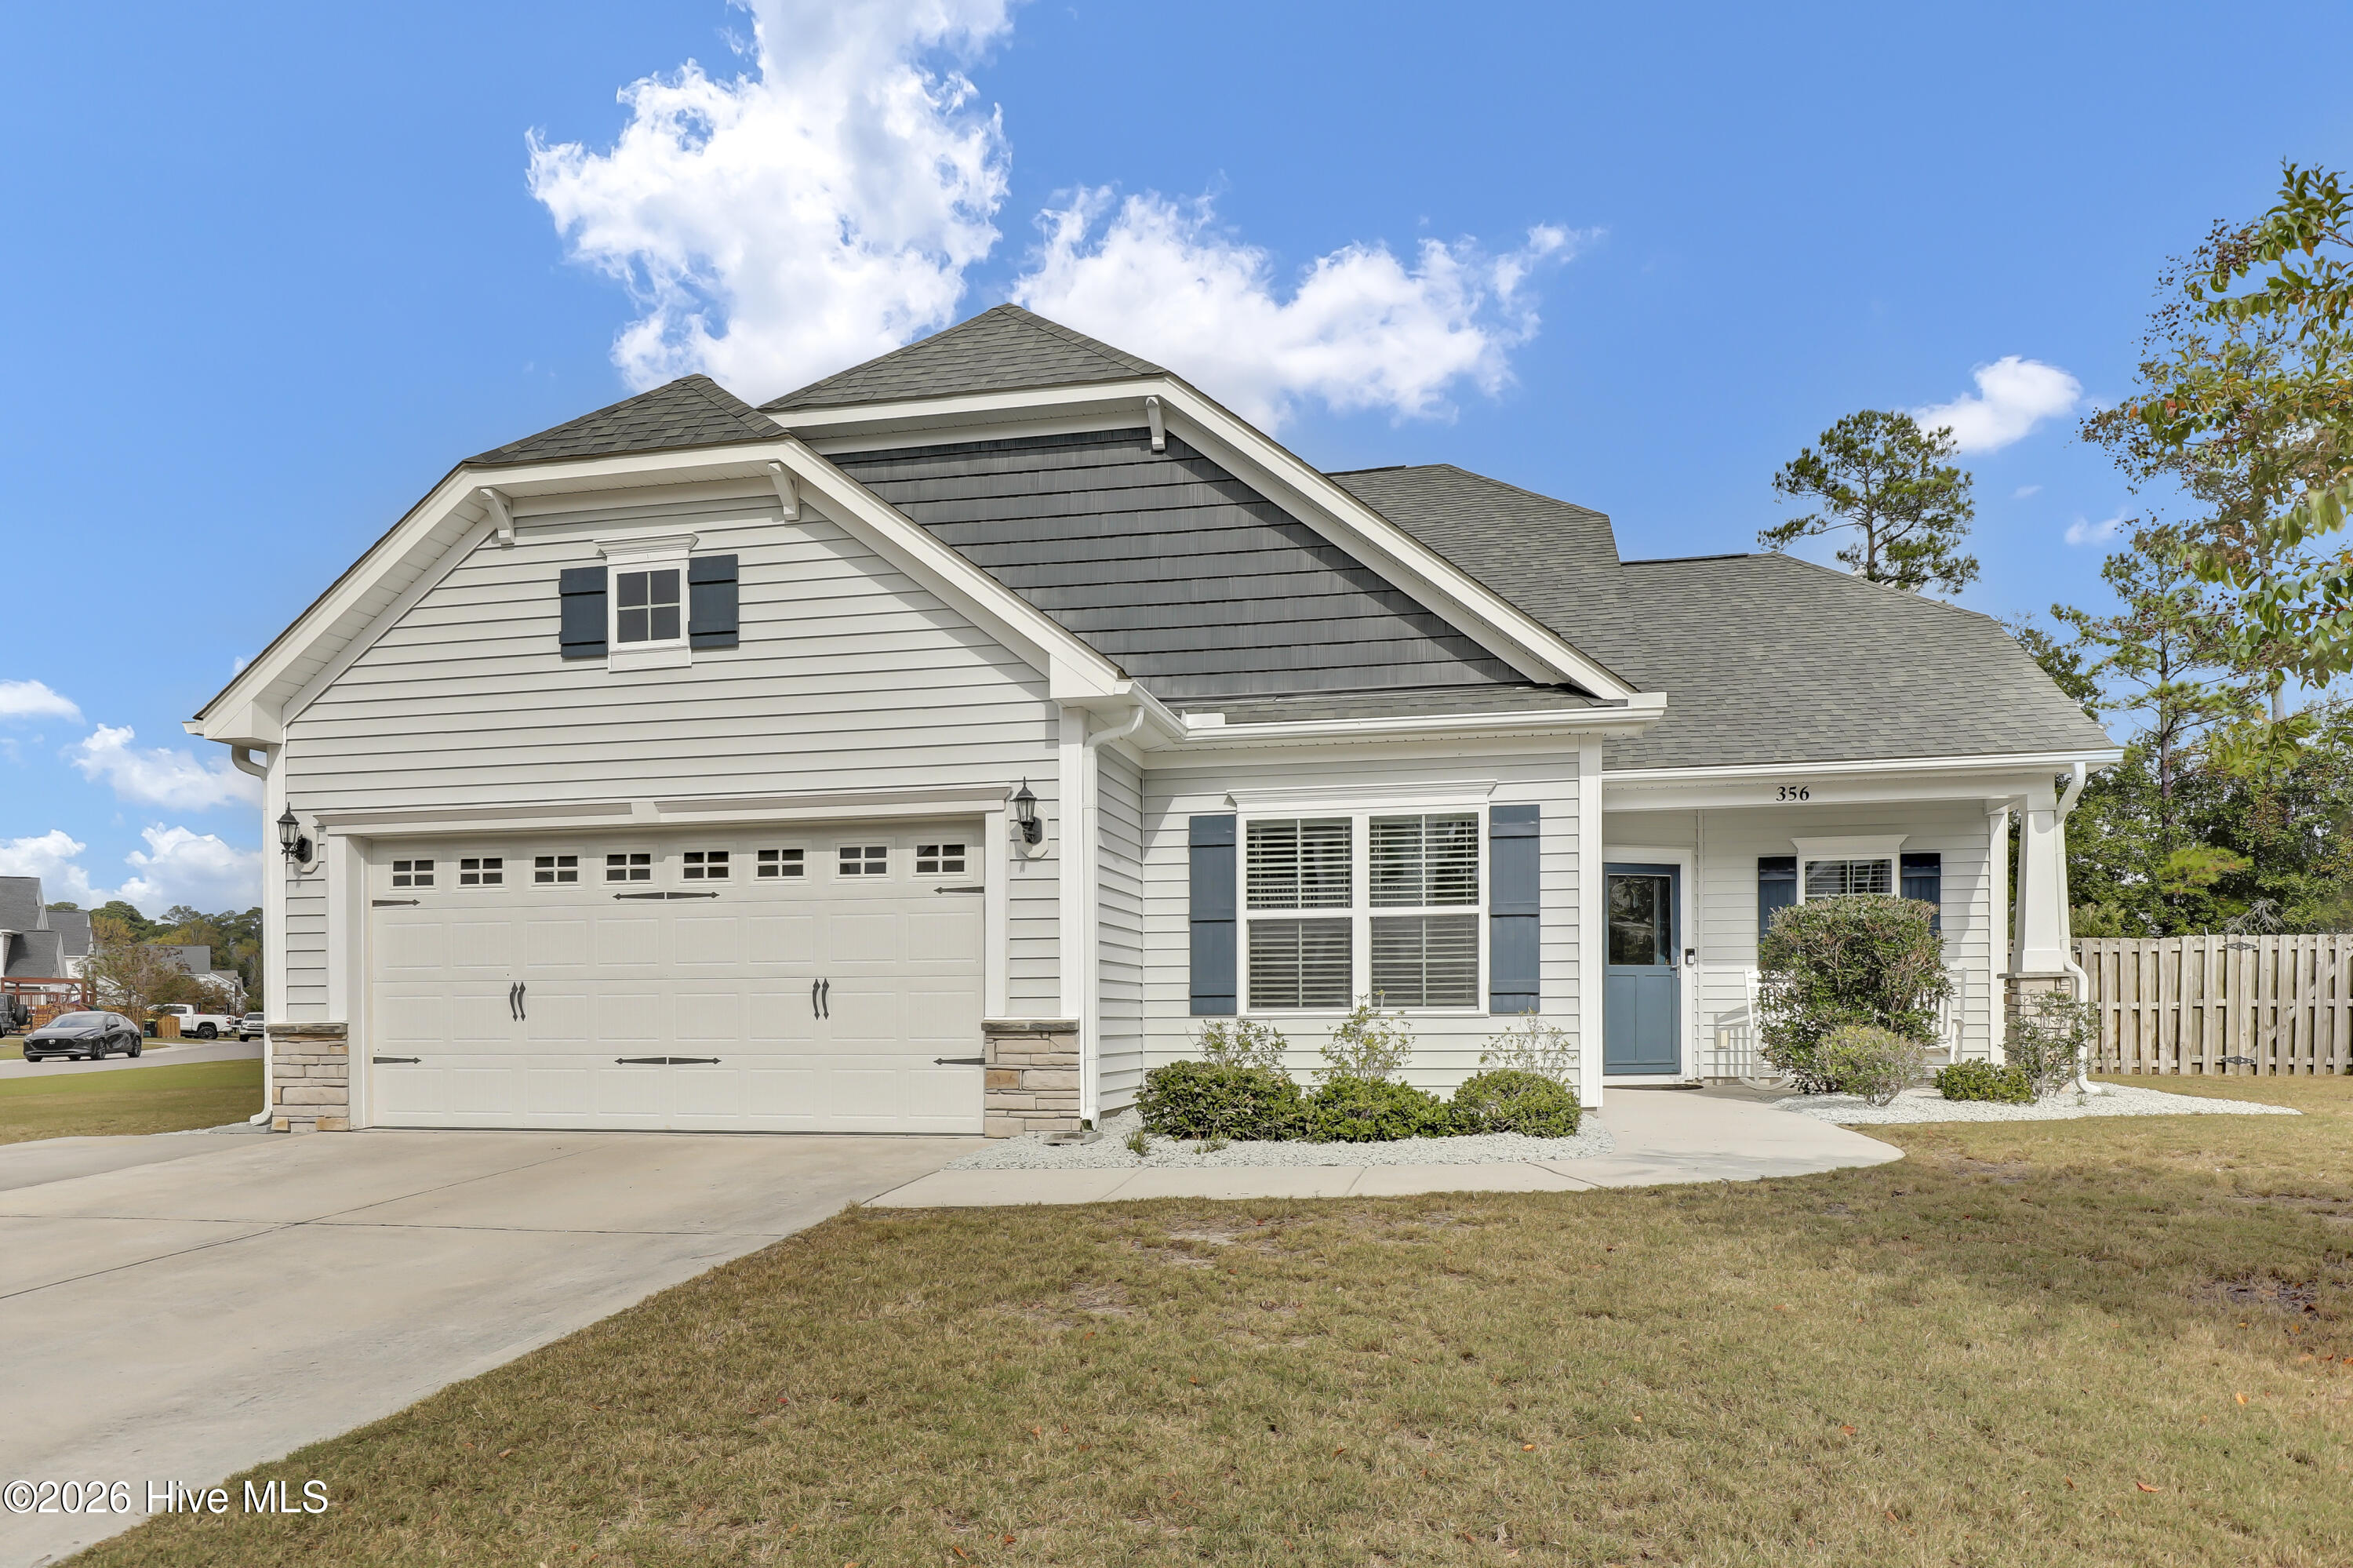
Location
Agent Comments
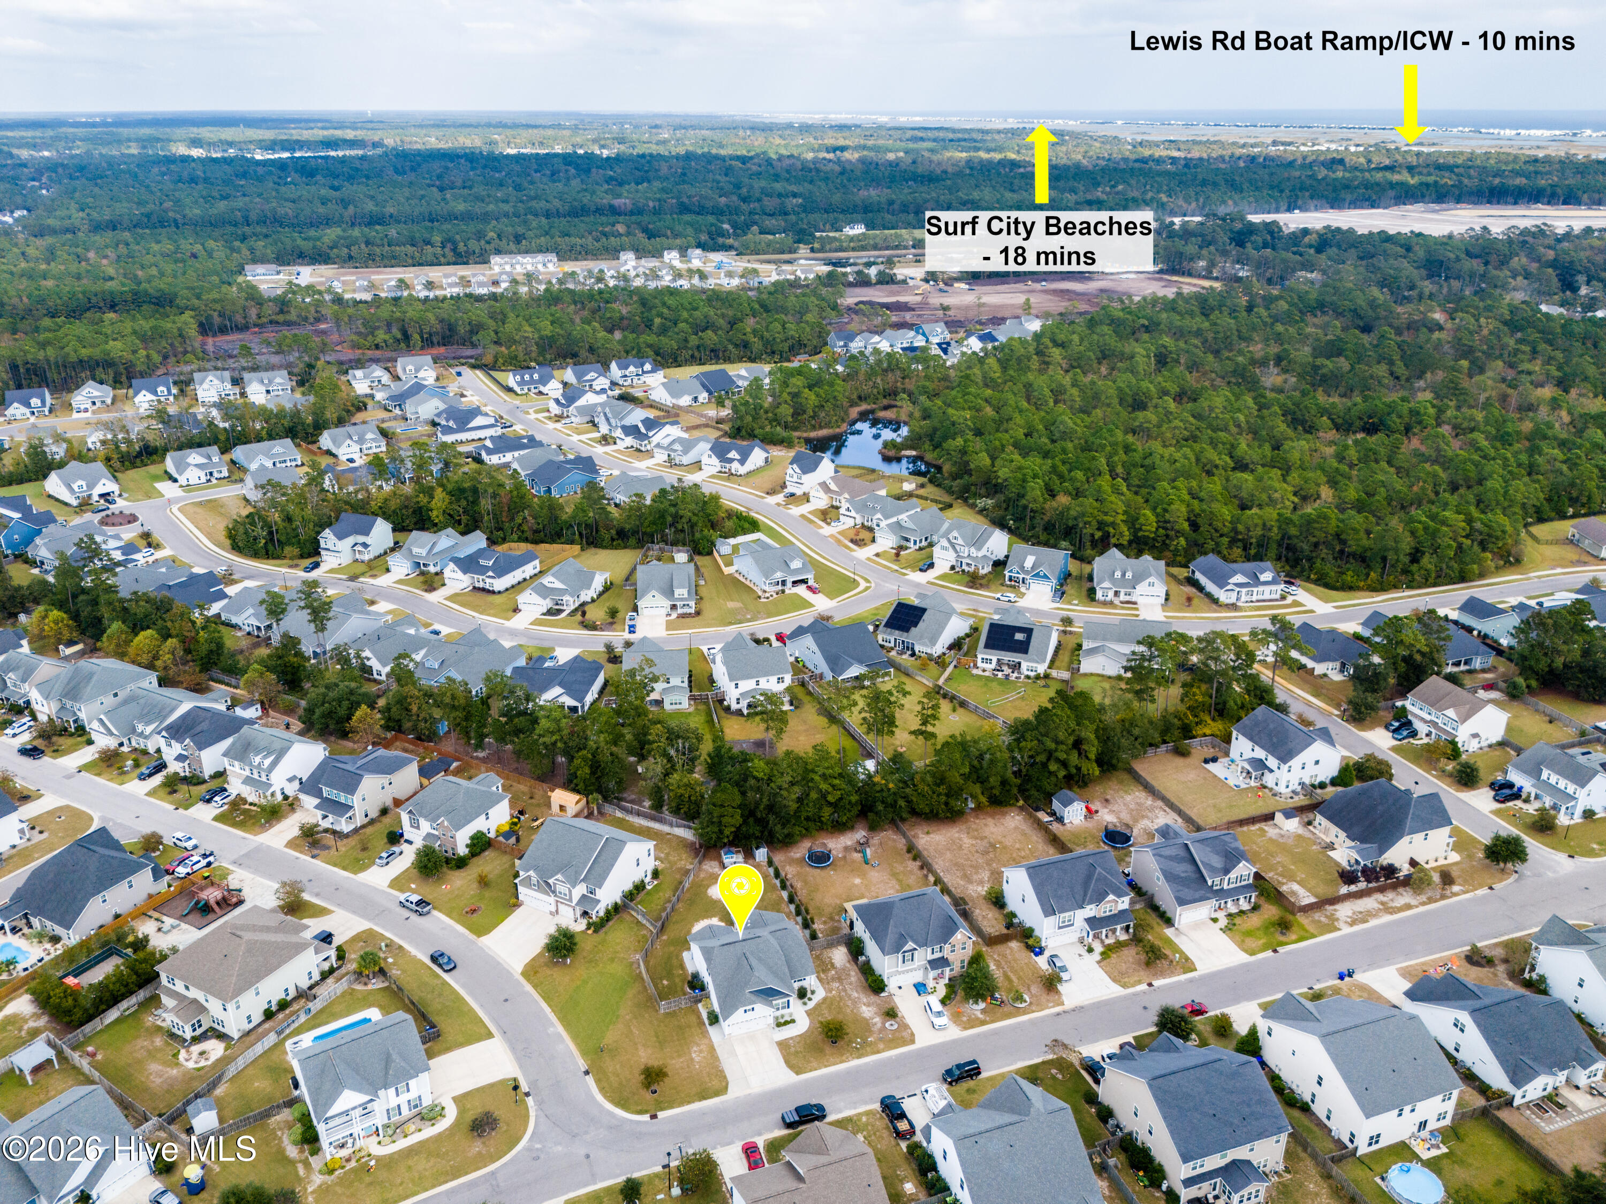
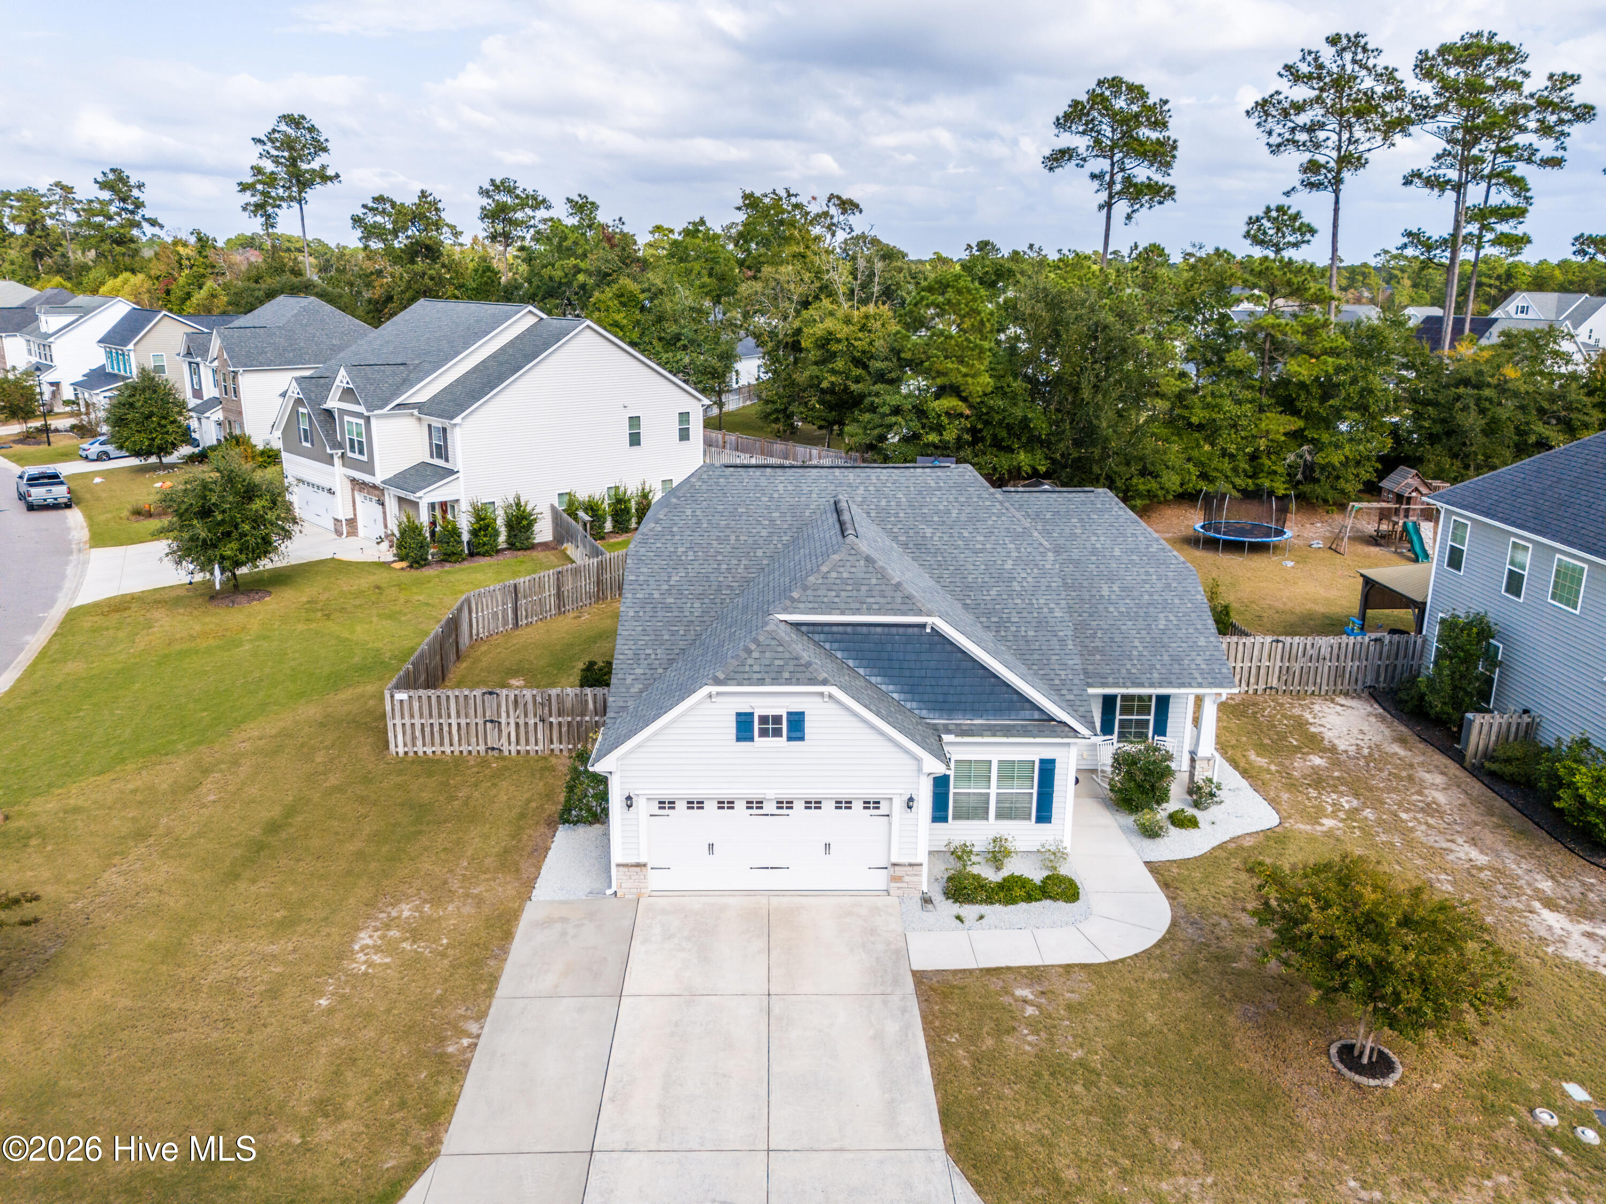
Welcome to this freshly remodeled home situated on a corner lot in the very desirable neighborhood of Villages at Olde Point. As you walk in, you will notice beautiful brand-new LVP floors and fresh paint. On your right is shielded by a beautiful arch the dining room with a stunning coffered ceiling and wainscoting ready for you to host your next holiday meals. Strait ahead is the living room. The spacious living room welcomes you and feels as though it was made for cozy evenings around a fireplace with a nice glass of wine, reading your favorite author, playing family games, conducting deep conversations, or just watching movies. The open concept connects the living room with the kitchen. The gourmet kitchen offers cabinets with ample storage, glistening counter tops, stainless steel appliances, a working island with a breakfast bar, a pantry, and a breakfast nook. The private Master Suite offers a tray ceiling, a double vanity with brand-new lights and framed mirrors, a walk-in custom-tiled shower, a linen closet, and a walk-in closet. Two spare bedrooms are located on opposite sides of the home, and feature brand-new carpet. The bedrooms share a full bathroom with brand-new light fixtures and a framed mirror. The main floor is complemented by a laundry room and coat closet. Upstairs you can find a bonus room for your entertainment and a walk-in attic for storage. Enjoy your Southern tea on your covered patio while overlooking your large and private fenced yard. A garden shed is ready for all your tools and beach gear. The home also features a full house water filtration system and a commercial grade Trane HVAC system with smart thermostats (2024) and the owners are offering a one-year home warranty. Looking for more fun and activities? Gather with your friends and neighbors at the community playground with a swing set or a picnic area and roast some marshmallows at a firepit or take a nice bike ride on the community trail leading to a pond where you can get to do some rip'n & grip'n for catch and release. The ideal location of this property is another attractive feature to consider. Situated along the sparkling Intracoastal Waterway, with a short commute to highly rated schools, shopping, restaurants, fabulous Kiwanis Park, many golf courses, ICW access, Topsail Island and Wrightsville beaches, and the city of Wilmington with a world class University, a tremendously growing network of businesses, and a historic river district.
Amenities
- Electric Oven
- Built-In Microwave
- Water Softener
- Refrigerator
- Dryer
- Disposal
- Dishwasher
- Electric Range
Additional Features
- Association Amenities: Maintenance Common Areas,Picnic Area,Playground,Trail(s)
- County: Pender
- Days on Market: 0
- Pool: Yes
- Pool Features: None
- Tax Number: 4203-04-8979-0000
- Waterfront Features: None
- Water/Sewer: Sewer Available, Water Available
- Year Built: 2018
- Property Type: Residential
- Property Sub Type: Single Family Residence
- Tax Year: 2025
- Tax Amount: $2,538.71
- HOA Fees: $734.00
- Unit Type: 3 Bedroom
Financial
- Short Sale: Standard
Interior Features
- Cool System: Heat Pump
- Floors: LVT/LVP, Carpet, Tile
- Heat System: Heat Pump, Electric
- Interior: Master Downstairs, Tray Ceiling(s), High Ceilings, Mud Room, Kitchen Island, Ceiling Fan(s), Pantry, Walk-in Shower, Blinds/Shades, Gas Log, Smart Thermostat
- Room Type: Living Room, Dining Room, Dining Area, Breakfast Nook, Master Bedroom, Bedroom 2, Bedroom 3, Bonus Room
- Total Rooms: 8
- Levels: One and One Half
- Heating Fuel: Electric
- Association Amenities: Maintenance Common Areas,Picnic Area,Playground,Trail(s)
- Full Baths: 2
- 1/2 Baths: 0
- Furnished: Unfurnished
- Laundry: Laundry Room
- Water Heater: Electric
- Attic Description: Walk-In
- Basement Description: None
Exterior Features
- Fuel Tanks: None
- Parking: Garage Faces Front, Garage Door Opener, Paved
- Pool: None
- Roof: Shingle
- Siding: Vinyl Siding
- Waterfront Feature: None
- Is New Construction: No
- Construction: Vinyl Siding,Wood Frame
- Foundation: Slab
- Water Source: Public
- Septic or Sewer: Municipal Sewer,Pluris LLC
- Water Provider: Pender County Utilities
- Utilities: Sewer Available,Water Available
- Garage Spaces: 2
- Parking Spaces: 2
- Fencing: Privacy,Back Yard,Wood
- Exterior: Vinyl Siding
- Patio/Deck Description: Covered,Patio,Front Porch
- Zoning: PD
- Building Total Area (Sq.Ft): 2142
- Road Description: Maintained,City Street,State Road,Paved
- Road Improvements: See Remarks
- View Description: None
Location
- Directions: Start on US HWY 17 Turn right onto Country Club Dr Turn left onto Waldorf Way The home will be on the right
- Street Number: 356
- County: Pender
- Latitude: 34.388292
- Longitude: -77.671276
- Marketing City: Hampstead
Listed by: Irena B Kohler from Coldwell Banker Sea Coast Advantage-Hampstead.