
Location
Agent Comments
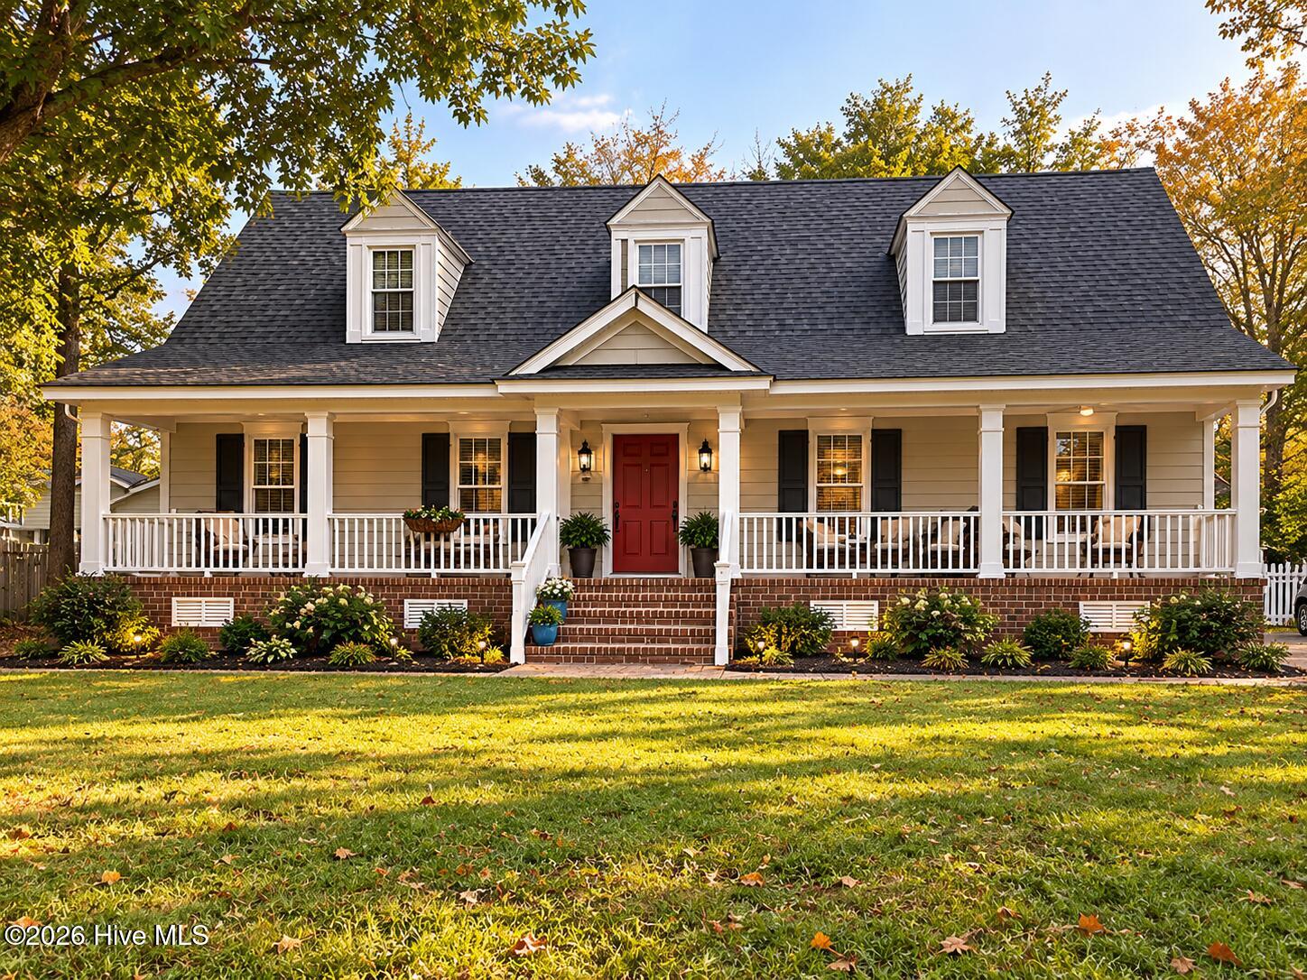
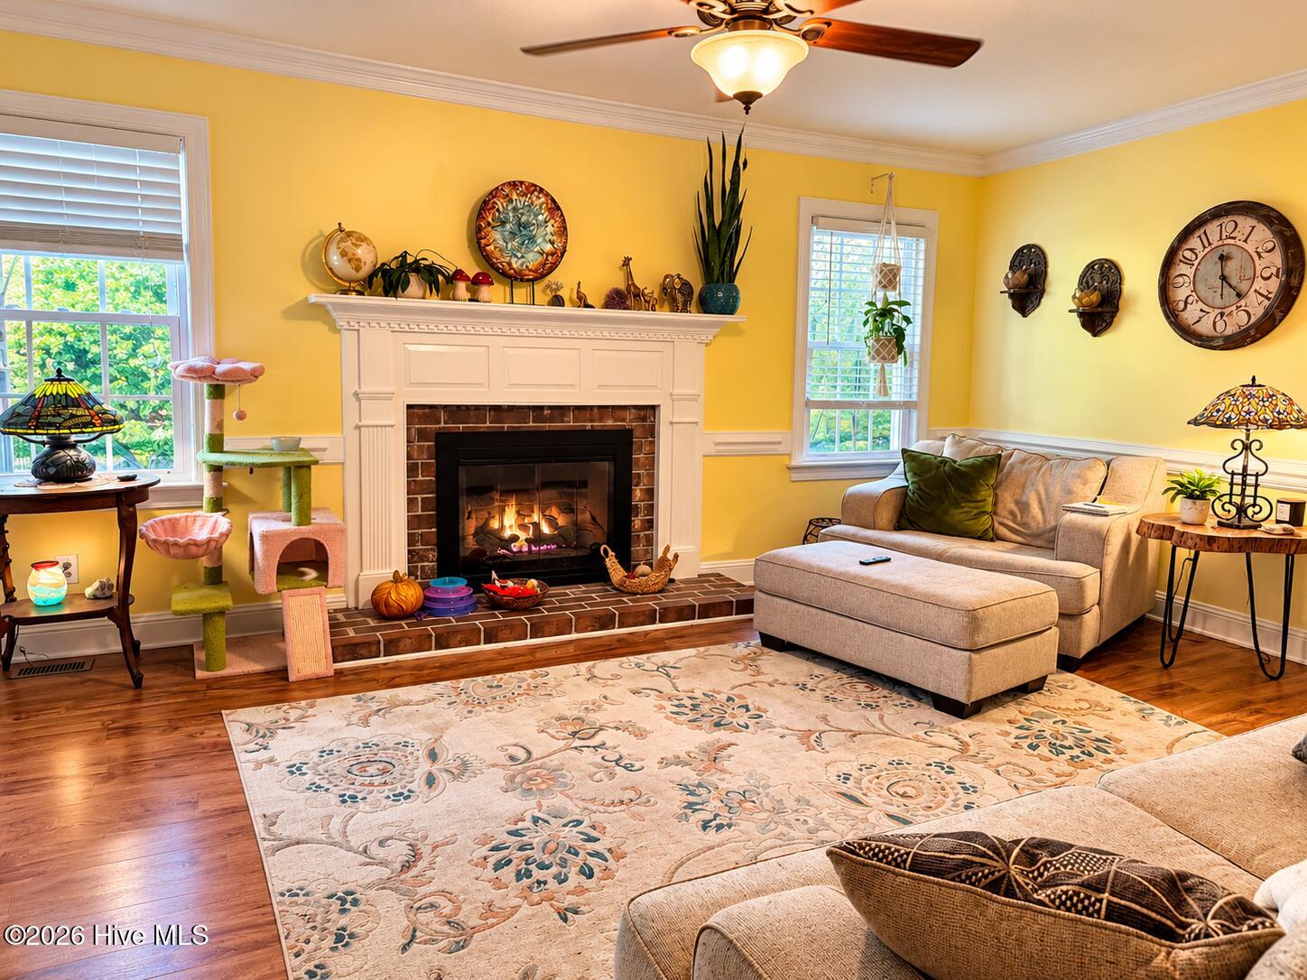
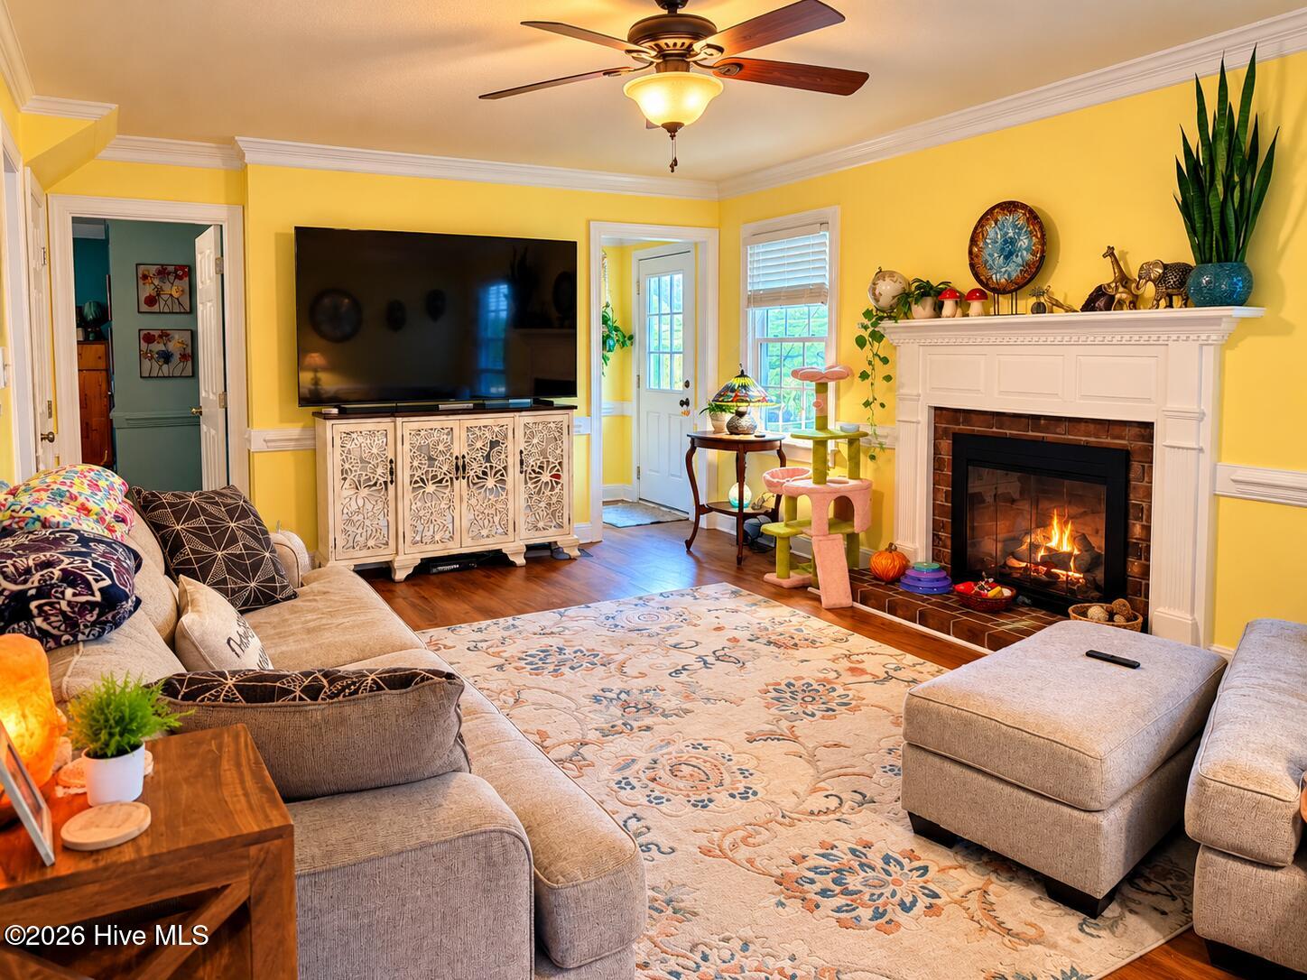
MOVE-IN READY CAPE COD IN A DESIRABLE LOCATION! Welcome home to this beautiful Cape Cod, nestled in a sought-after neighborhood and conveniently located near shopping, dining, and everyday essentials! This move-in-ready home features a renovated kitchen (2025), new downstairs unit (2026), newer roof (2020), and new windows (2024). Relax on the charming rocking-chair front porch or unwind on the back deck overlooking your fenced backyard. All appliances convey, including TWO refrigerators, washer, and dryer! Shed and trampoline too! With so many updates already completed, this home is ready for its next owner. Don't miss this opportunity—schedule your private showing today!
Amenities
- Electric Oven
- Refrigerator
- Dishwasher
Additional Features
- Association Amenities: None
- County: Nash
- Days on Market: 1
- Exterior: None
- Pool: No
- Tax Number: 3830-19-51-4718
- Water/Sewer: Natural Gas Connected, High Speed Internet
- Year Built: 1989
- Property Type: Residential
- Property Sub Type: Single Family Residence
- Tax Year: 2026
- Tax Amount: $2,726.21
Financial
- Short Sale: Standard
Interior Features
- Cool System: Central Air, Ceiling Fan(s)
- Floors: LVT/LVP, Carpet, Wood
- Heat System: Fireplace(s), Forced Air, Natural Gas
- Interior: Master Downstairs, Walk-in Closet(s), Entrance Foyer, Mud Room, Ceiling Fan(s), Blinds/Shades, Walk-In Closet(s)
- Room Type: Master Bedroom, Bedroom 1, Bedroom 2, Bedroom 3, Dining Area, Dining Room, Laundry
- Total Rooms: 7
- Levels: One and One Half
- Heating Fuel: Natural Gas
- Association Amenities: None
- Full Baths: 2
- 1/2 Baths: 1
- Laundry: Laundry Room
- Water Heater: Electric
- Attic Description: Eave Storage
- Basement Description: None
Exterior Features
- Exterior: None
- Fuel Tanks: None
- Parking: Off Street, On Site
- Roof: Shingle
- Siding: Vinyl Siding
- Is New Construction: No
- Construction: Vinyl Siding,Wood Frame
- Foundation: Crawl Space
- Water Source: Public
- Septic or Sewer: Municipal Sewer,Rocky Mount
- Water Provider: City of Rocky Mount
- Utilities: Natural Gas Connected,High Speed Internet
- Garage Spaces: 0
- Parking Spaces: 0
- Fencing: Chain Link,Back Yard
- Exterior: Vinyl Siding
- Patio/Deck Description: Covered,Deck,Front Porch
- Is Horse Property: No
- Zoning: Residential
- Building Total Area (Sq.Ft): 2025
- Road Description: Maintained,City Street,State Road
- Road Improvements: See Remarks
- View Description: None
Location
- Directions: From US 64 E Take exit 483. Turn right onto N Old Carriage Rd. Turn Left onto Sunset Ave. Turn right onto Halifax Rd. Turn left onto Ketch Point Dr. Turn right onto Carybrook Rd. Turn left onto Crosswinds Dr. and house on the left
- Street Number: 4024
- County: Nash
- Latitude: 35.947945
- Longitude: -77.866515
- Marketing City: Rocky Mount
Listed by: Randy Lee Hicks from Sleigh Realty LLC.