
Location
Agent Comments
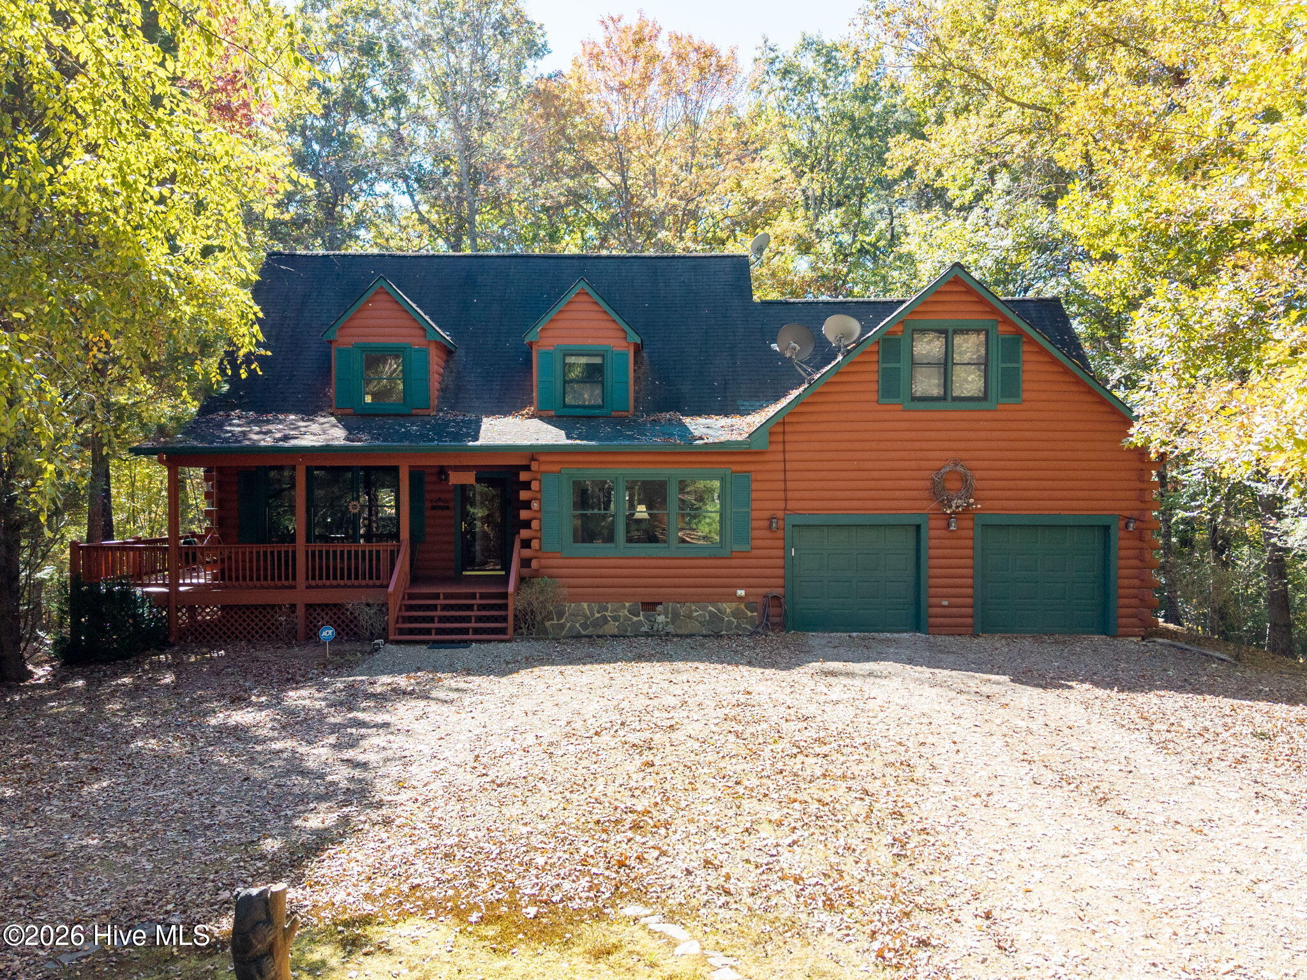
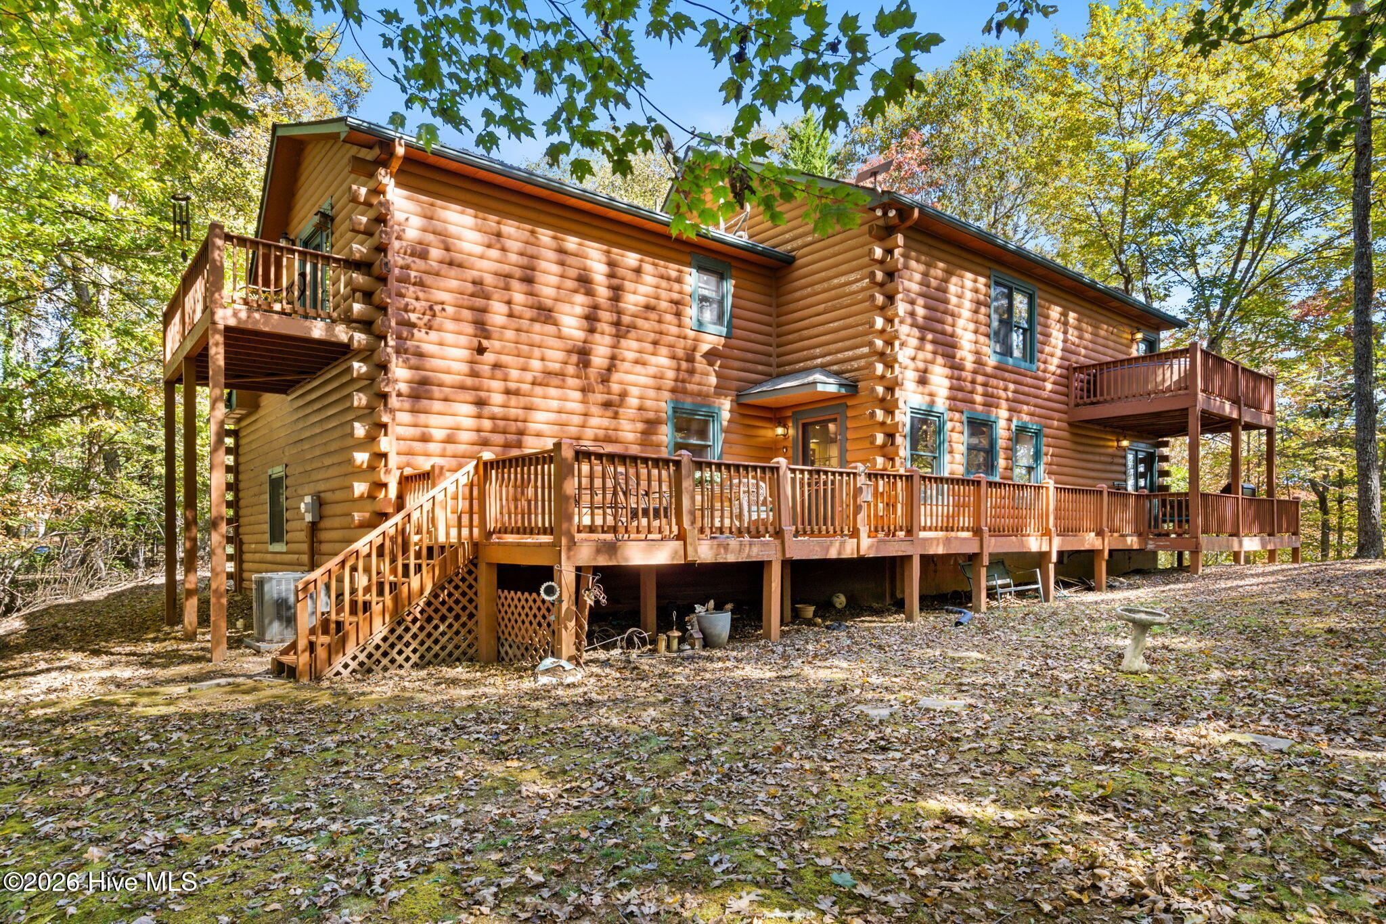
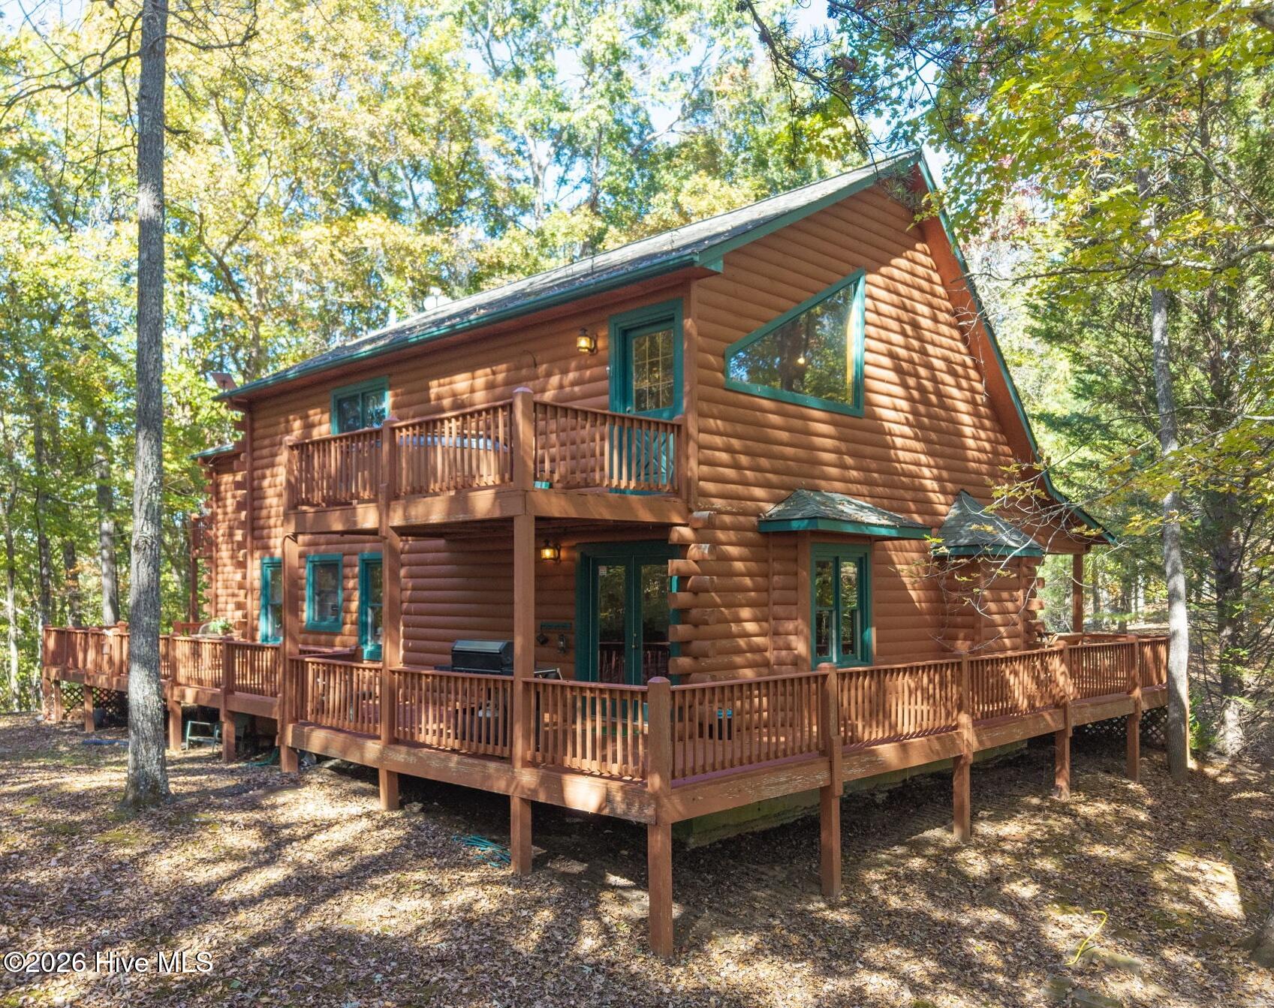
Set on just over an acre surrounded by mature trees, this 3-BR, 3-BA, 2,500+ sq. ft. D-log home combines rustic charm with spacious living. A covered wraparound porch welcomes you inside, where a stunning stacked stone fireplace with electric white birch logs, exposed pine beams, and large windows create a warm, inviting living room filled with natural light. Designed for both comfort and entertaining, the home offers multiple gathering spaces, including a sitting area with french doors to the back porch and a spacious adjoining den. The kitchen features abundant cabinetry, a pantry, and direct access to a large porch. Main level also includes a full bath & laundry room, leading to a two-car attached garage with additional storage. Overlooking the 2-story great room is a light filled loft leading to a deck with Jacuzzi Tub. All three bedrooms are upstairs and feature vaulted ceilings, including the primary suite with exposed beams, a tongue-and-groove ceiling, walk-in closet, private bath with soaking tub and separate shower, and its own deck overlooking the wooded setting. With a wraparound porch, back porch, and two upper-level decks, this Rustic Estate Home offers exceptional indoor-outdoor living. Blending authentic log-cabin character, generous living spaces, and peaceful wooded views, this property is the perfect mountain retreat or full-time residence.
Amenities
- Electric Cooktop
- Washer
- Refrigerator
- Dryer
- Double Oven
- Dishwasher
Additional Features
- Association Amenities: Maintenance Roads,Water
- County: Cherokee
- Days on Market: 21
- Exterior: None
- Pool: Yes
- Pool Features: Hot Tub
- Tax Number: 447900658111000, 447900648949000
- Waterfront Features: None
- Water/Sewer: Starlink
- Year Built: 1998
- Property Type: Residential
- Property Sub Type: Single Family Residence
- Tax Year: 2025
- Tax Amount: $1,469.43
- HOA Fees: $200.00
Financial
- Short Sale: Standard
Interior Features
- Cool System: Central Air, Ceiling Fan(s)
- Floors: Laminate, Wood
- Heat System: Fireplace Insert, Electric, Forced Air
- Interior: High Ceilings, Ceiling Fan(s), Walk-in Shower, Eat-in Kitchen
- Room Type: Great Room, Dining Area, Bathroom 1, Master Bedroom, Bedroom 2, Bedroom 3, Bathroom 2, Bathroom 3, Loft
- Total Rooms: 6
- Levels: Two
- Heating Fuel: Electric
- Association Amenities: Maintenance Roads,Water
- Full Baths: 3
- 1/2 Baths: 0
- Furnished: Partially
- Laundry: Laundry Room
- Water Heater: Electric
- Attic Description: None
- Basement Description: None
Exterior Features
- Exterior: None
- Fuel Tanks: None
- Parking: Gravel
- Pool: Hot Tub
- Roof: Shingle
- Siding: Log
- Waterfront Feature: None
- Is New Construction: No
- Construction: Log,Wood Frame
- Foundation: Crawl Space
- Water Source: Shared Well
- Septic or Sewer: Septic Tank
- Utilities: Starlink
- Garage Spaces: 2
- Parking Spaces: 2
- Fencing: None
- Exterior: Log
- Patio/Deck Description: Covered,Deck,Wrap Around,Balcony,Front Porch,Rear Porch
- Zoning: None
- Building Total Area (Sq.Ft): 2513
- Road Description: Gravel
- Road Improvements: See Remarks
- View Description: None
Location
- Directions: From 1900 US Hwy 64 in Murphy, go appx. 3.7 miles and turn Left onto Blairsville Hwy/US 129 S US/19 S. Go appx 2.2 miles and turn Right on Cobb Bluff. Go appx. 0.4 miles and home is on the Right. See sign.
- Street Number: 362
- County: Cherokee
- Latitude: 35.003112
- Longitude: -84.08876
- Marketing City: Murphy
Listed by: Poltrock Team from ReMax Mountain Properties.