
Location
Agent Comments
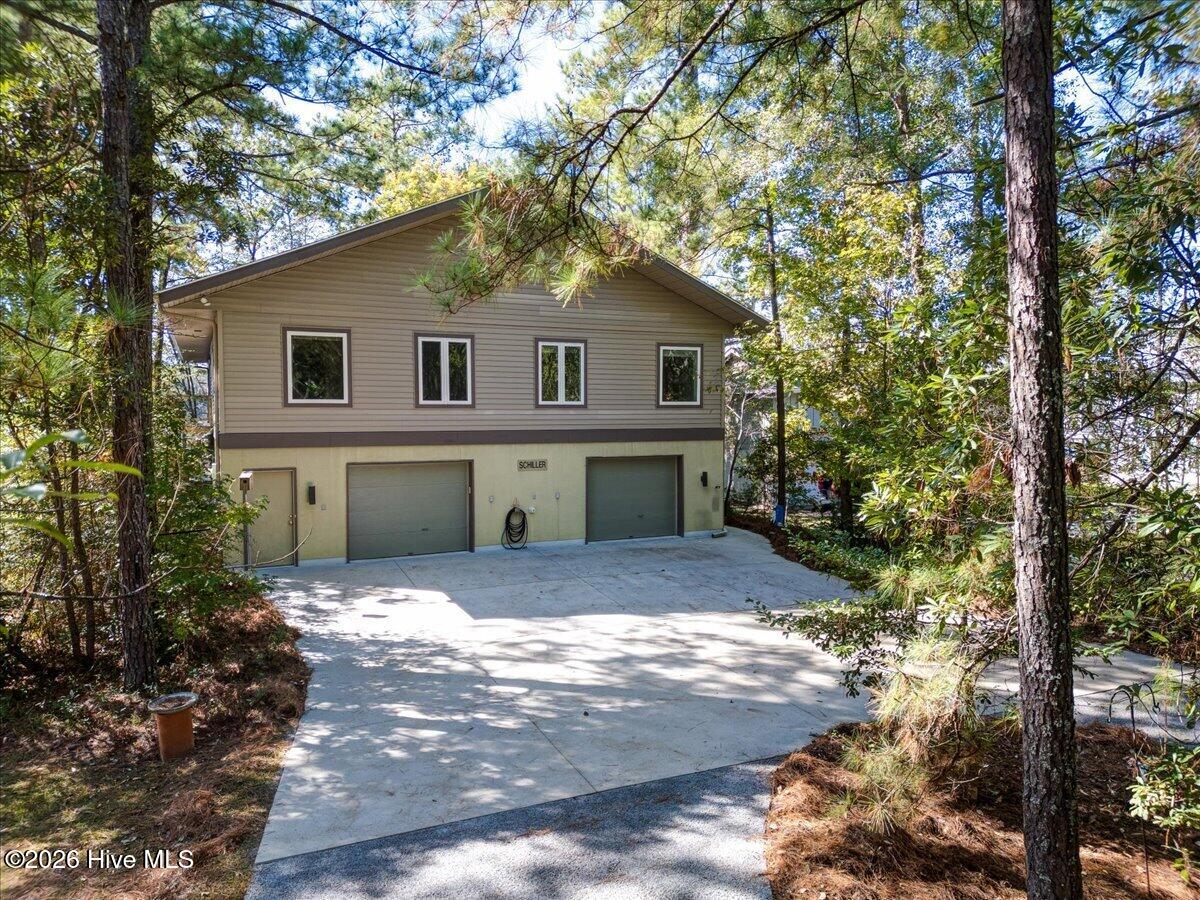
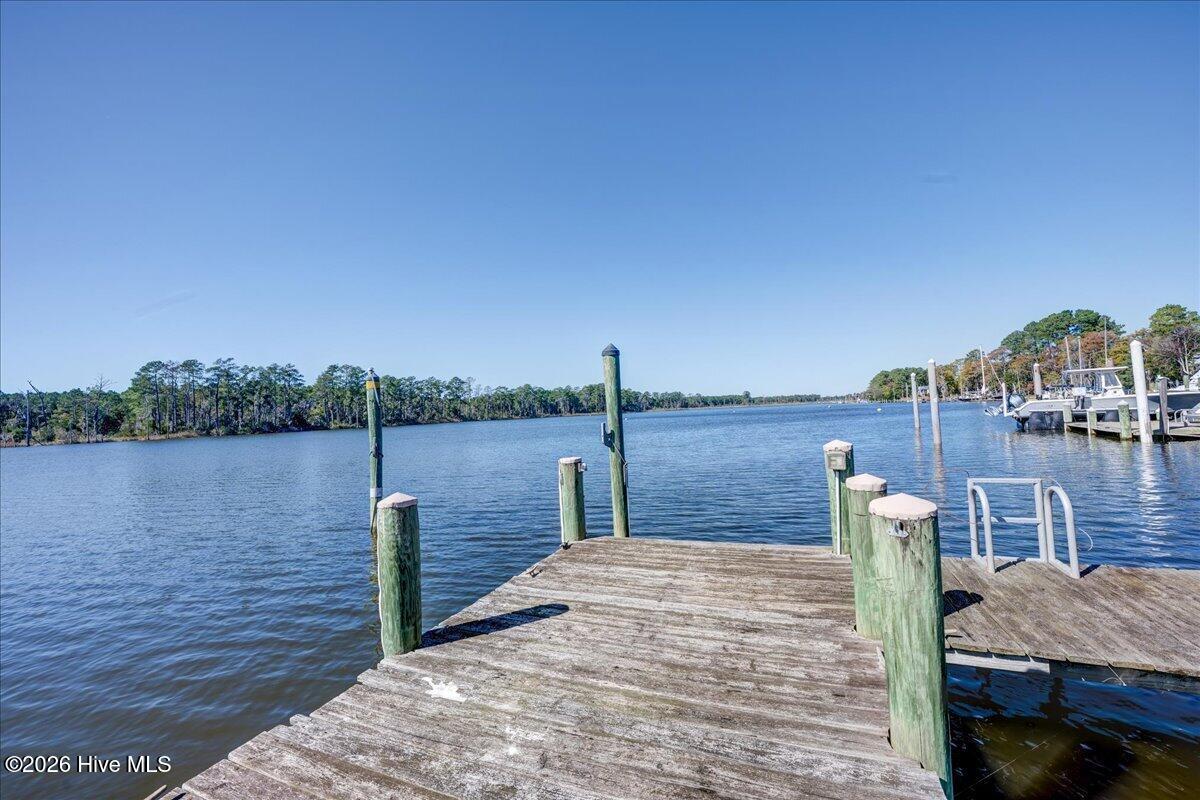
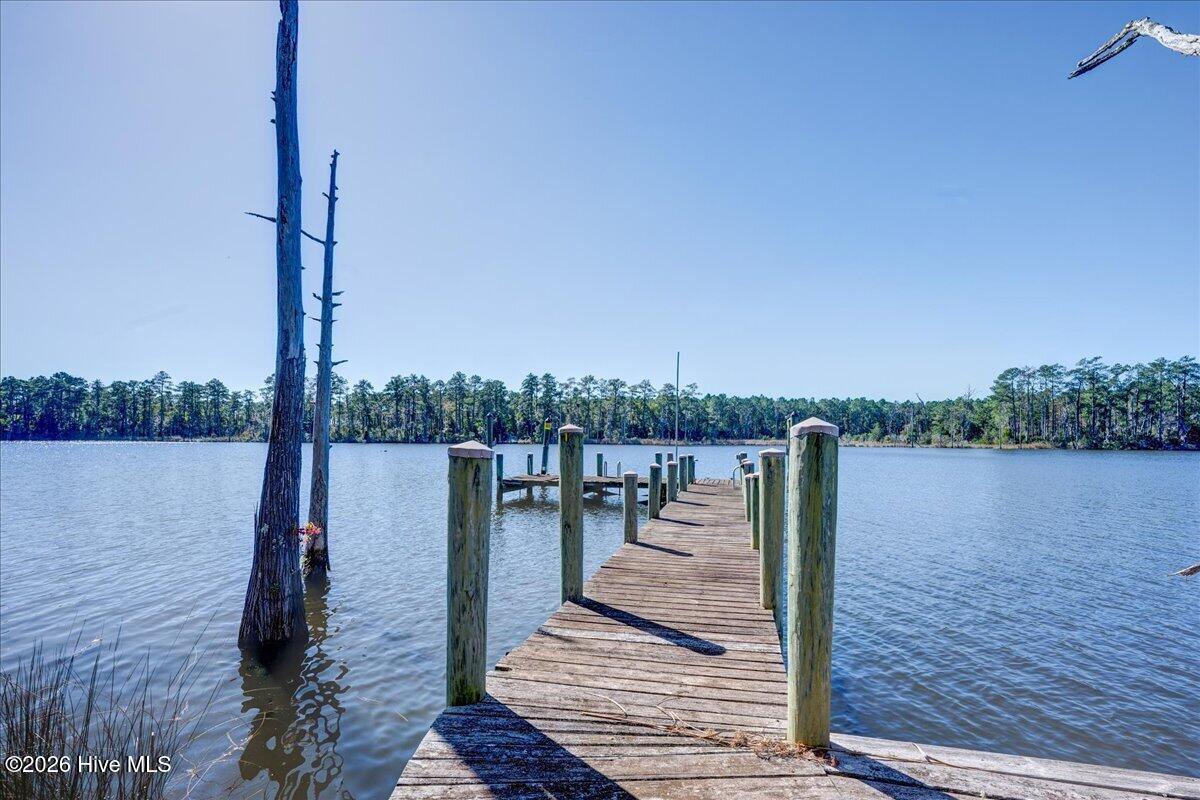
Discover your private waterfront retreat on Northwest Creek, complete with a deepwater dock, peaceful natural surroundings, and beautiful water views. This 3-bedroom, 2-bath home features soaring ceilings, an open floor plan, Solatubes, and abundant windows that fill the interior with natural light. The spacious kitchen offers plentiful cabinetry, quartz countertops, generous workspace, and a breakfast bar open to the dining and living areas keeping water views and conversation within easy reach. Wake to scenic water views through the primary suite's expansive picture window, and enjoy a private bath with a walk-in shower, and walk-in closet. Two guest bedrooms and a shared guest bath are situated on the opposite side of the home for added privacy. Relax and watch the wildlife from the spacious screened porch, with ample room for comfortable seating and alfresco dining. The lower level offers an expansive garage with plenty of room for vehicles, recreational gear, and a substantial workshop. A wooden walkway through the natural landscape leads to your private dock, where days on the water await. Hop aboard your boat and cruise the Neuse River, or head to New Bern or Oriental for a waterfront lunch. With access to the Pamlico Sound, Intracoastal Waterway, and beyond, your next adventure is always within reach. This home was built with reinforced concrete using insulated concrete forms for added insulation, durability during storms and disasters, sound dampening, and pest and mold resistance. The roof was replaced in 2025 and high efficiency water source heat pump in 2012. Located in a gated waterfront community, this home comes with an array of amenities just a golf cart ride away. Enjoy an 18-hole golf course, marinas, a boat ramp, fishing, tennis, pickleball, acres of walking and biking trails, parks, a restaurant, and swimming. Come for vacations and holidays—or make this waterfront lifestyle yours for a lifetime.
Amenities
- Built-In Microwave
- Washer
- Refrigerator
- Dryer
- Dishwasher
- Electric Range
Additional Features
- Association Amenities: Waterfront Community,Community Pool,Dog Park,Gated,Golf Course,Jogging Path,Maintenance Common Areas,Maintenance Roads,Management,Marina,Park,Party Room,Pickleball,Picnic Area,Playground,Ramp,Restaurant,Security,Tennis Court(s),Trail(s),Private Golf Carts
- County: Craven
- Days on Market: 0
- Pool: No
- Tax Number: 2-063 -370
- Waterfront Features: Water Depth 4+
- Water/Sewer: Sewer Connected, Water Connected, High Speed Internet
- Year Built: 2000
- Property Type: Residential
- Property Sub Type: Single Family Residence
- Tax Year: 2026
- Tax Amount: $2,294.00
- HOA Fees: $1,400.00
Financial
- Short Sale: Standard
Interior Features
- Cool System: Central Air, Ceiling Fan(s), Heat Pump
- Floors: Carpet, Tile, Wood
- Heat System: Geothermal, Heat Pump, Electric
- Interior: Walk-in Closet(s), Vaulted Ceiling(s), High Ceilings, Entrance Foyer, Mud Room, Solid Surface, Kitchen Island, Ceiling Fan(s), Pantry, Walk-in Shower, Eat-in Kitchen, Walk-In Closet(s)
- Room Type: Living Room, Dining Area, Dining Room, Breakfast Nook, Master Bedroom, Bedroom 2, Bedroom 3
- Total Rooms: 7
- Levels: One
- Heating Fuel: Electric,Geothermal
- Association Amenities: Waterfront Community,Community Pool,Dog Park,Gated,Golf Course,Jogging Path,Maintenance Common Areas,Maintenance Roads,Management,Marina,Park,Party Room,Pickleball,Picnic Area,Playground,Ramp,Restaurant,Security,Tennis Court(s),Trail(s),Private Golf Carts
- Full Baths: 2
- 1/2 Baths: 0
- Laundry: Laundry Closet
- Water Heater: Electric
- Basement Description: None
Exterior Features
- Fuel Tanks: None
- Parking: Concrete, Enclosed, Garage
- Roof: Shingle
- Siding: Vinyl Siding
- Waterfront Feature: Water Depth 4+
- Is New Construction: No
- Construction: Concrete,Vinyl Siding
- Foundation: Slab
- Water Source: Community Water
- Septic or Sewer: Community Sewer,Carolina Water Service Inc
- Water Provider: Carolina Water Service Inc
- Utilities: Sewer Connected,Water Connected,High Speed Internet
- Garage Spaces: 4
- Parking Spaces: 4
- Fencing: None
- Exterior: Vinyl Siding
- Patio/Deck Description: Screened
- Zoning: residential
- Building Total Area (Sq.Ft): 2000
- Road Description: Private Road,Maintained,Paved
- Road Improvements: Creek
- View Description: Creek,Creek/Stream
Location
- Directions: Hwy 55 towards Bayboro, right on Broad Creek Rd, follow about 6 miles to Gate on right, right on Caracara, left on Pelican, follow through past stop sign to end, turn left, home down on right.
- Street Number: 5508
- County: Craven
- Latitude: 35.072518
- Longitude: -76.974433
- Marketing City: New Bern
Listed by: MARCIA WERNEKE from NEUSE REALTY, INC.