
Location
Agent Comments
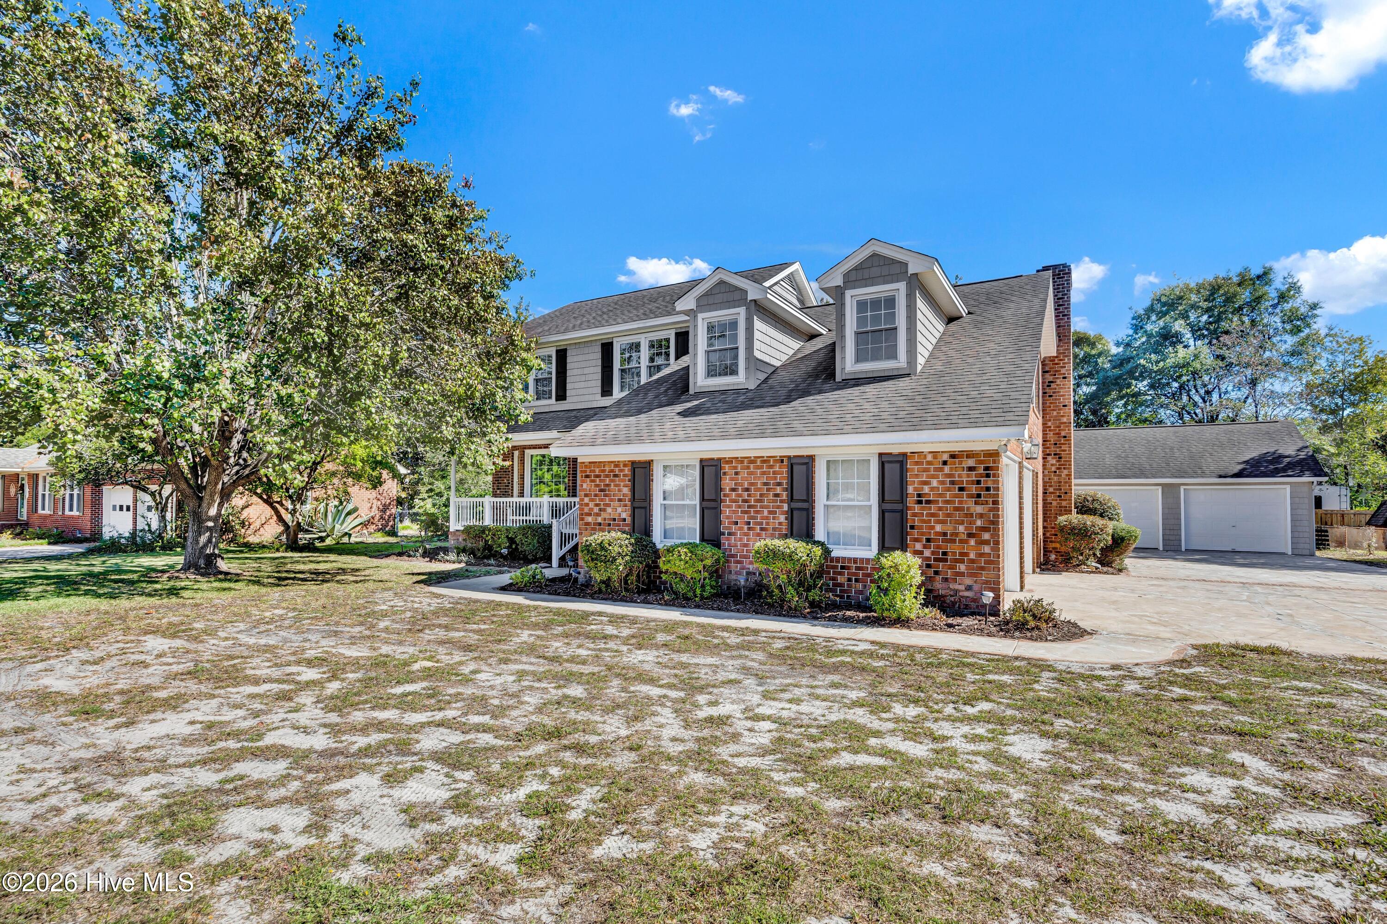
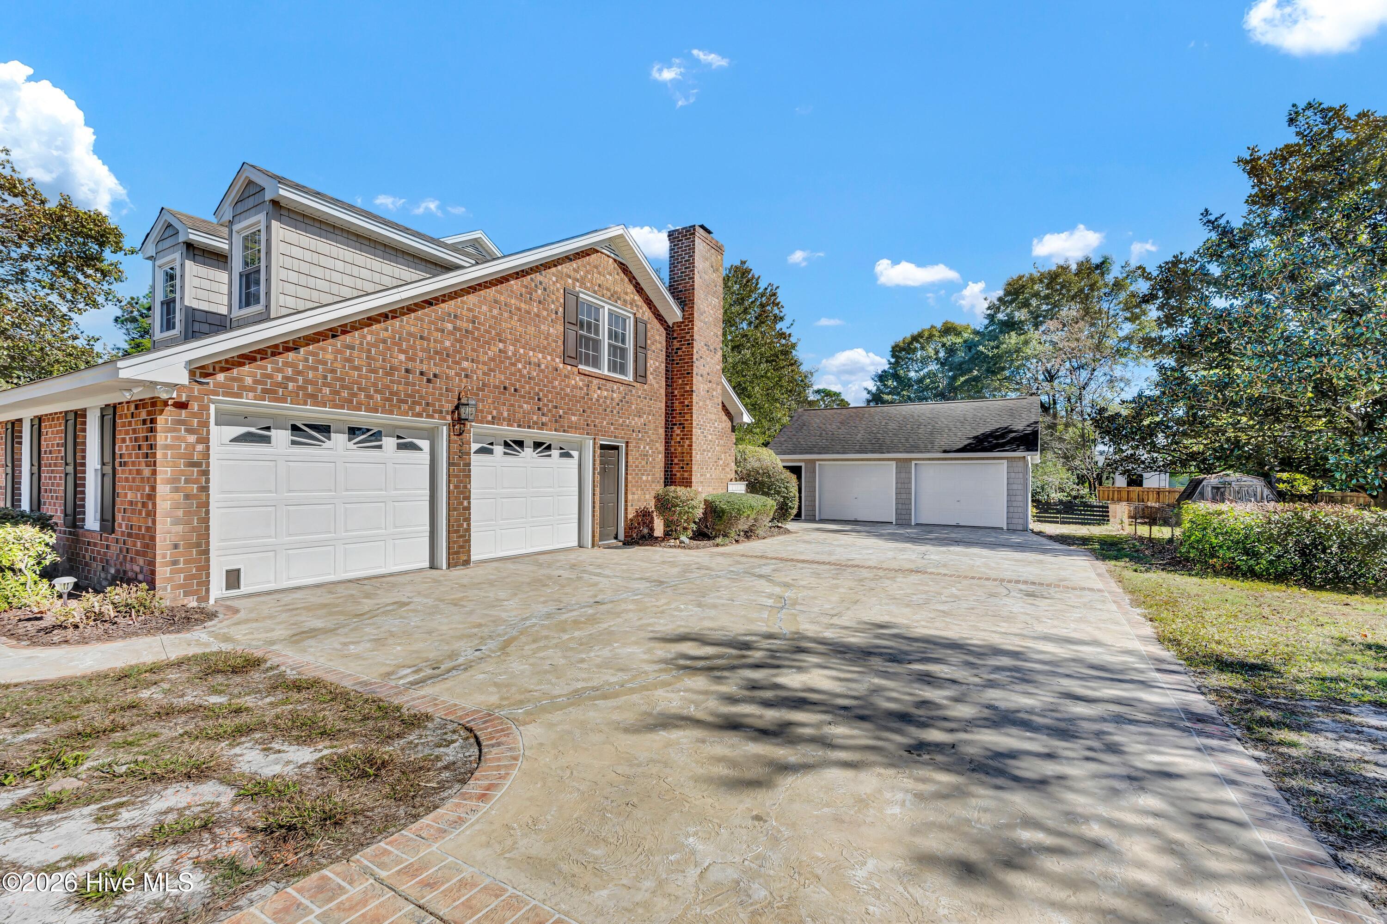
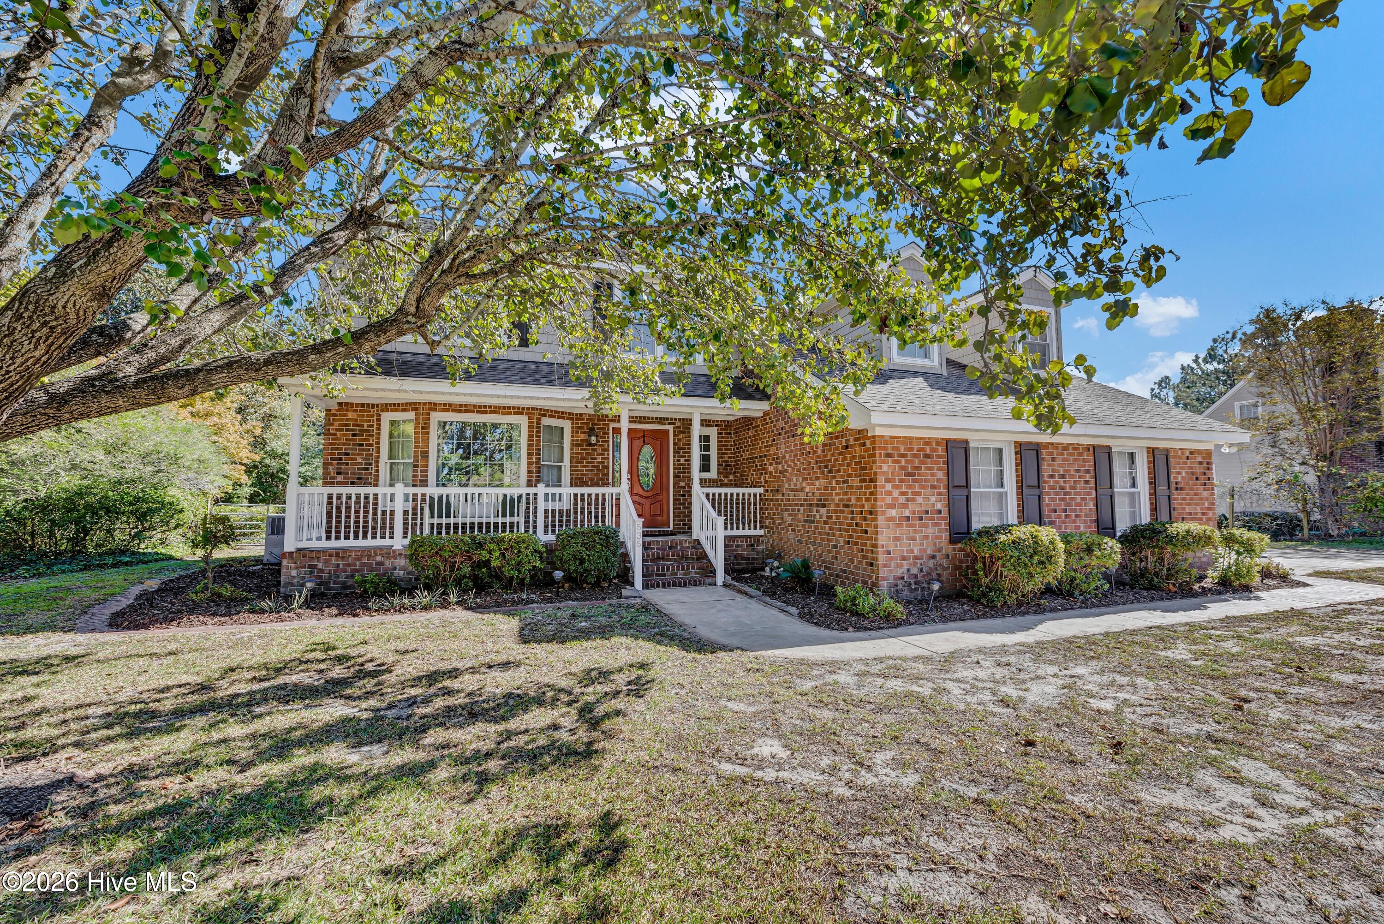
Welcome to George Anderson Drive in the desirable and highly sought after Pine Valley Estates neighborhood. This beautiful spacious brick home offers an inviting floor plan with comfort, flexibility and plenty of space to grow. The property features a large back yard perfect for entertaining and gardening complete with a dedicated well for irrigation. The finished room over garage (FROG) is ideal for a 4th bedroom, home theater, playroom or office. The possibilities are endless and ready for new faces. The spacious 2 car garage is equiped with built-in cabinetry, utility sink, plenty of work space and washer/dryer area. Additional detatched 2-car garage/workshop w/built in cabinets, an abundance of work space, ventilation and organized spaces to hold kayaks and beach toys. At the rear of the property is a garden area with an additonal 10 x 12 shed for your mowers and gardening supplies. No HOA. Conveniently located and just blocks away from The Pointe at Barclay, Halyburton Park, Cameron Art Museum, Shops, Restuarants, Midtown YMCA, Cross City Trail, New Hanover Hospital, Independance Mall and so much more! Contact us today for your tour of this exceptional property.
Amenities
- Refrigerator
- Range
- Disposal
Additional Features
- County: New Hanover
- Days on Market: 0
- Exterior: Irrigation System
- Pool: No
- Tax Number: R06609-008-007-000
- Water/Sewer: Water Connected
- Year Built: 1980
- Property Type: Residential
- Property Sub Type: Single Family Residence
- Tax Year: 2025
- Tax Amount: $2,418.15
Financial
- Short Sale: Standard
Interior Features
- Cool System: Central Air, Heat Pump
- Floors: Carpet, Laminate, Tile, Wood
- Heat System: Heat Pump, Electric, Forced Air
- Interior: Walk-in Closet(s), Vaulted Ceiling(s), Pantry, Walk-in Shower, Walk-In Closet(s)
- Room Type: Living Room, Dining Area, Breakfast Nook, Den, Dining Room, Master Bedroom, Bedroom 1, Bedroom 2, Bonus Room
- Total Rooms: 9
- Levels: Multi/Split
- Heating Fuel: Electric
- Full Baths: 2
- 1/2 Baths: 1
- Furnished: Unfurnished
- Laundry: In Garage,Utility Sink
- Water Heater: Electric
- Attic Description: Scuttle
- Basement Description: None
Exterior Features
- Exterior: Irrigation System
- Fuel Tanks: None
- Parking: Workshop in Garage, Attached, Detached, Additional Parking, Garage Door Opener, Off Street, Garage, Storage
- Roof: Shingle
- Siding: Brick, Vinyl Siding
- Is New Construction: No
- Construction: Block,Brick,Vinyl Siding,Wood Frame
- Foundation: Crawl Space
- Water Source: Public
- Septic or Sewer: Municipal Sewer
- Water Provider: Cape Fear Public Utility Authority
- Utilities: Water Connected
- Garage Spaces: 2
- Parking Spaces: 6
- Fencing: Chain Link,Partial
- Exterior: Brick,Vinyl Siding
- Patio/Deck Description: Covered,Deck,Front Porch
- Is Horse Property: No
- Zoning: R-15
- Building Total Area (Sq.Ft): 2151
- Road Description: City Street,State Road
- Road Improvements: See Remarks
- View Description: None
Location
- Street Number: 535
- County: New Hanover
- Latitude: 34.181075
- Longitude: -77.908349
- Marketing City: Wilmington
Listed by: Stephanie A Heller from Intracoastal Realty Corporation.