
Location
Agent Comments
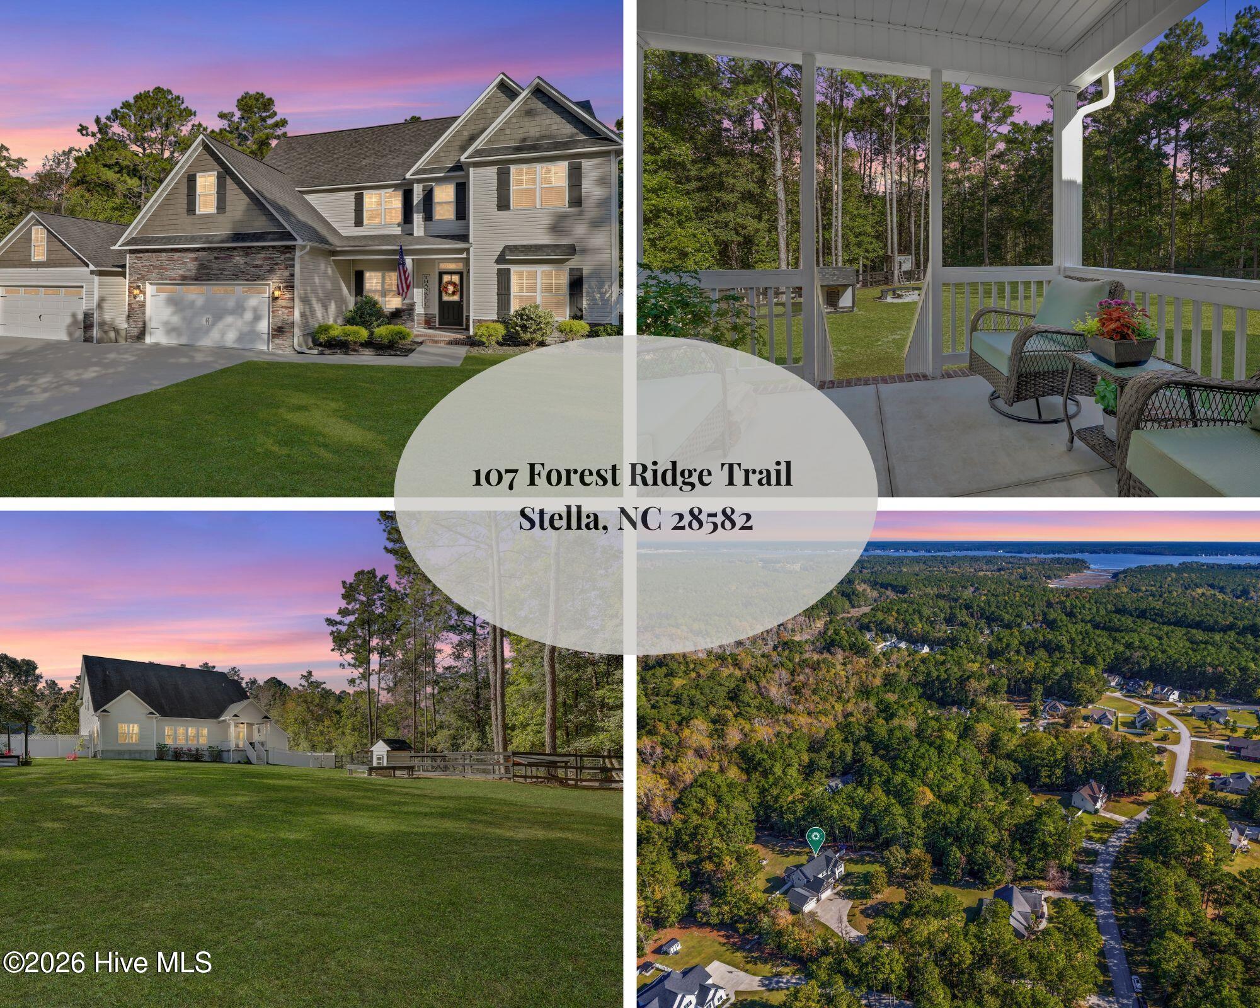
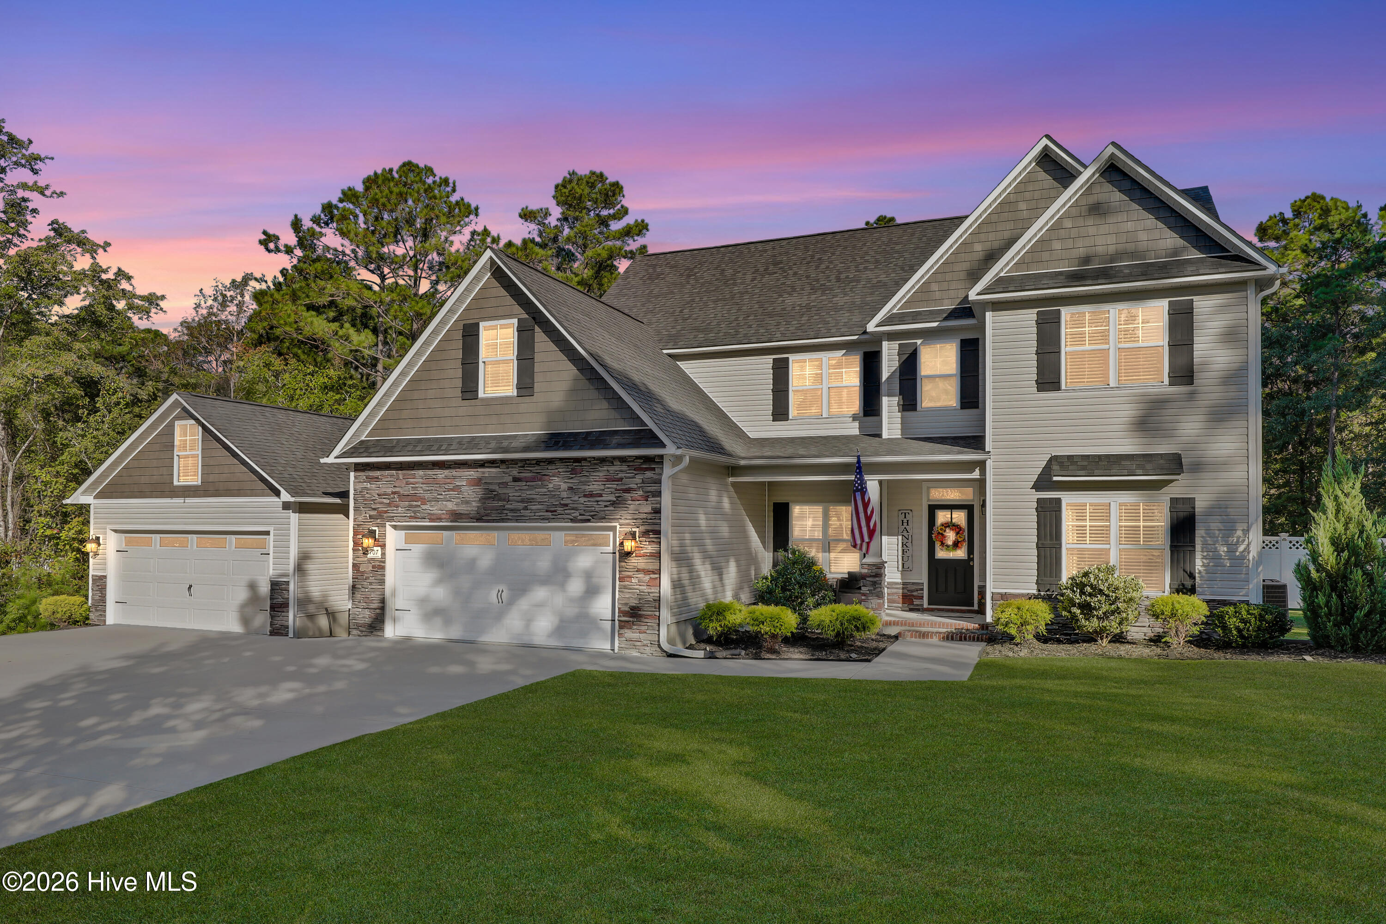
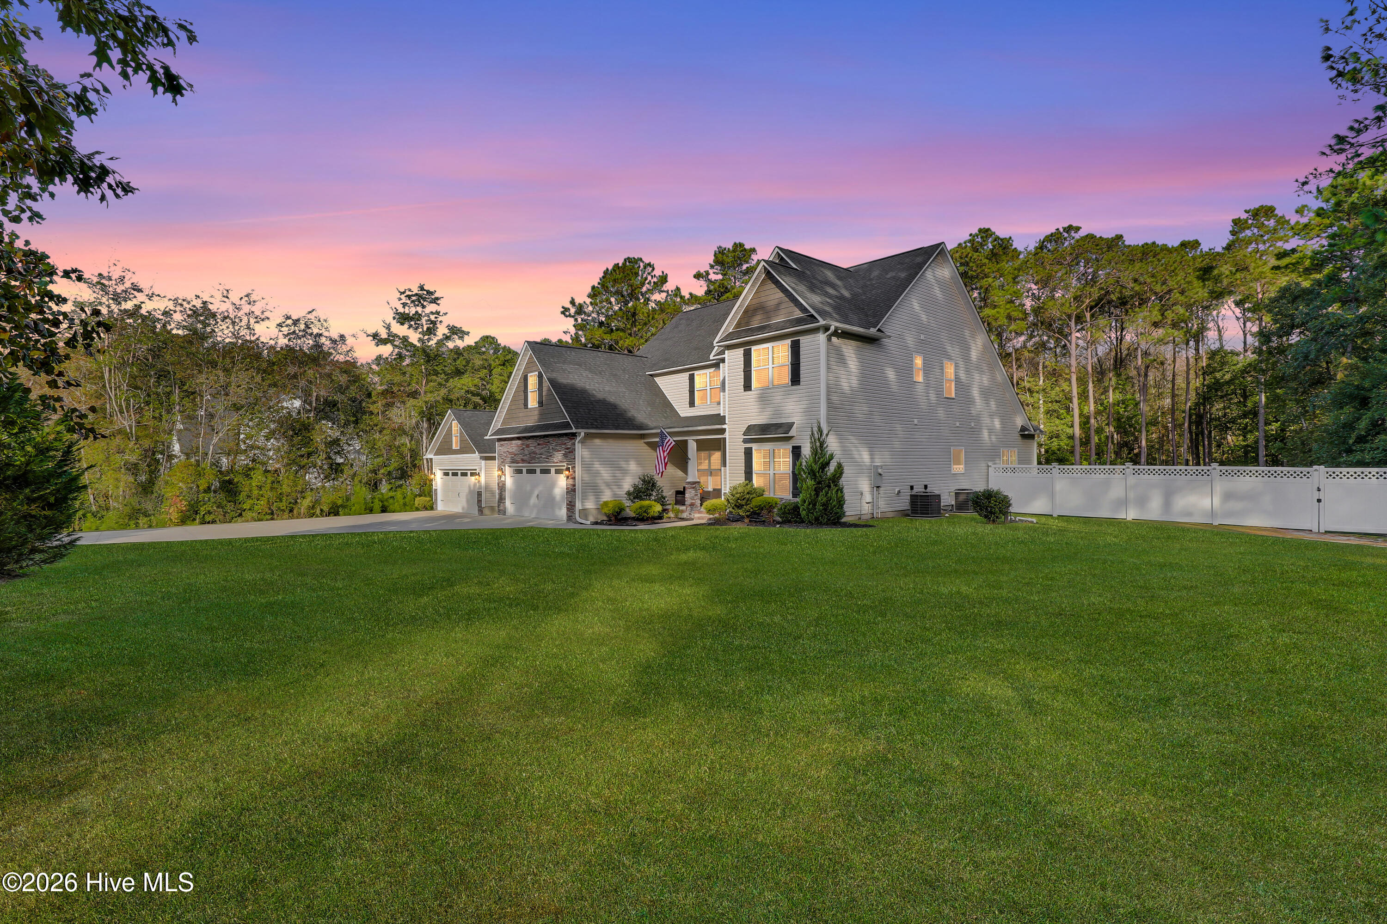
OVER 2 ACRES, ADDITIONAL DETACHED TWO-CAR GARAGE, BACKYARD OASIS, 4 BEDROOMS, AN OFFICE, AND 2 BONUS ROOMS!! Situated on a spacious 2.04-acre lot in the highly desirable Forest Ridge community, this 4-bedroom, 2.5-bath home offers approximately 3,376 heated square feet with an inviting layout and a convenient main-level primary suite. High ceilings and a welcoming foyer set the tone, while a fireplace creates a cozy focal point in the living area. A formal dining room provides space for gatherings, and the kitchen features an island and an additional dining area for everyday meals. Custom wood shelving adds warmth and character throughout the home. The main-level primary suite features a walk-in closet and walk-in shower. Generously sized bedrooms, a separate office, and two bonus rooms provide plenty of flexibility for guests, hobbies, work, or recreation. A dedicated laundry room and attached two-car garage add everyday convenience. Outside, relax on the covered porch overlooking a spacious backyard bordered by trees, creating a peaceful, private setting. The additional detached two-car garage offers excellent space for car enthusiasts, a workshop, or extra storage. Forest Ridge offers a community boat dock and boat storage, making it easy to embrace the coastal lifestyle. Conveniently located near Swansboro, Camp Lejeune, shopping, dining, and Crystal Coast beaches, this property brings together acreage, versatile living spaces, and room for the things you love. Schedule your showing today!
Amenities
- Built-In Microwave
- Washer
- Refrigerator
- Dryer
- Dishwasher
- Electric Range
Additional Features
- County: Onslow
- Days on Market: 0
- Pool: No
- Tax Number: 1312c-42
- Water/Sewer: Water Connected
- Year Built: 2021
- Property Type: Residential
- Property Sub Type: Single Family Residence
- Tax Year: 2026
- Tax Amount: $4,793.86
- HOA Fees: $254.00
Financial
- Short Sale: Standard
Interior Features
- Cool System: Ceiling Fan(s), Heat Pump
- Floors: LVT/LVP, Carpet
- Heat System: Heat Pump, Electric
- Interior: Master Downstairs, Walk-in Closet(s), Vaulted Ceiling(s), High Ceilings, Bookcases, Kitchen Island, Ceiling Fan(s), Pantry, Walk-in Shower, Blinds/Shades, Walk-In Closet(s)
- Room Type: Master Bedroom, Bedroom 1, Bedroom 2, Bedroom 3, Living Room, Dining Room, Bonus Room, Dining Area, Office, Fnshd Room over Garage, Breakfast Nook
- Total Rooms: 11
- Levels: Two
- Heating Fuel: Electric
- Full Baths: 2
- 1/2 Baths: 1
- Basement Description: None
Exterior Features
- Fuel Tanks: None
- Parking: Concrete, On Site, Garage
- Roof: Architectural Shingle
- Siding: Stone, Vinyl Siding
- Is New Construction: No
- Construction: Stone,Vinyl Siding,Wood Frame
- Foundation: Slab
- Septic or Sewer: Septic Permit On File,Septic Tank
- Utilities: Water Connected
- Garage Spaces: 2
- Parking Spaces: 4
- Fencing: Back Yard
- Exterior: Stone,Vinyl Siding
- Patio/Deck Description: Covered,Porch
- Is Horse Property: No
- Zoning: R-15
- Building Total Area (Sq.Ft): 3376
- Road Description: Paved
- Road Improvements: See Remarks
- View Description: None
Location
- Street Number: 107
- County: Onslow
- Latitude: 34.720968
- Longitude: -77.159899
- Marketing City: Stella
Listed by: Amber Raynor from Coldwell Banker Sea Coast Advantage - Jacksonville.