
Location
Agent Comments
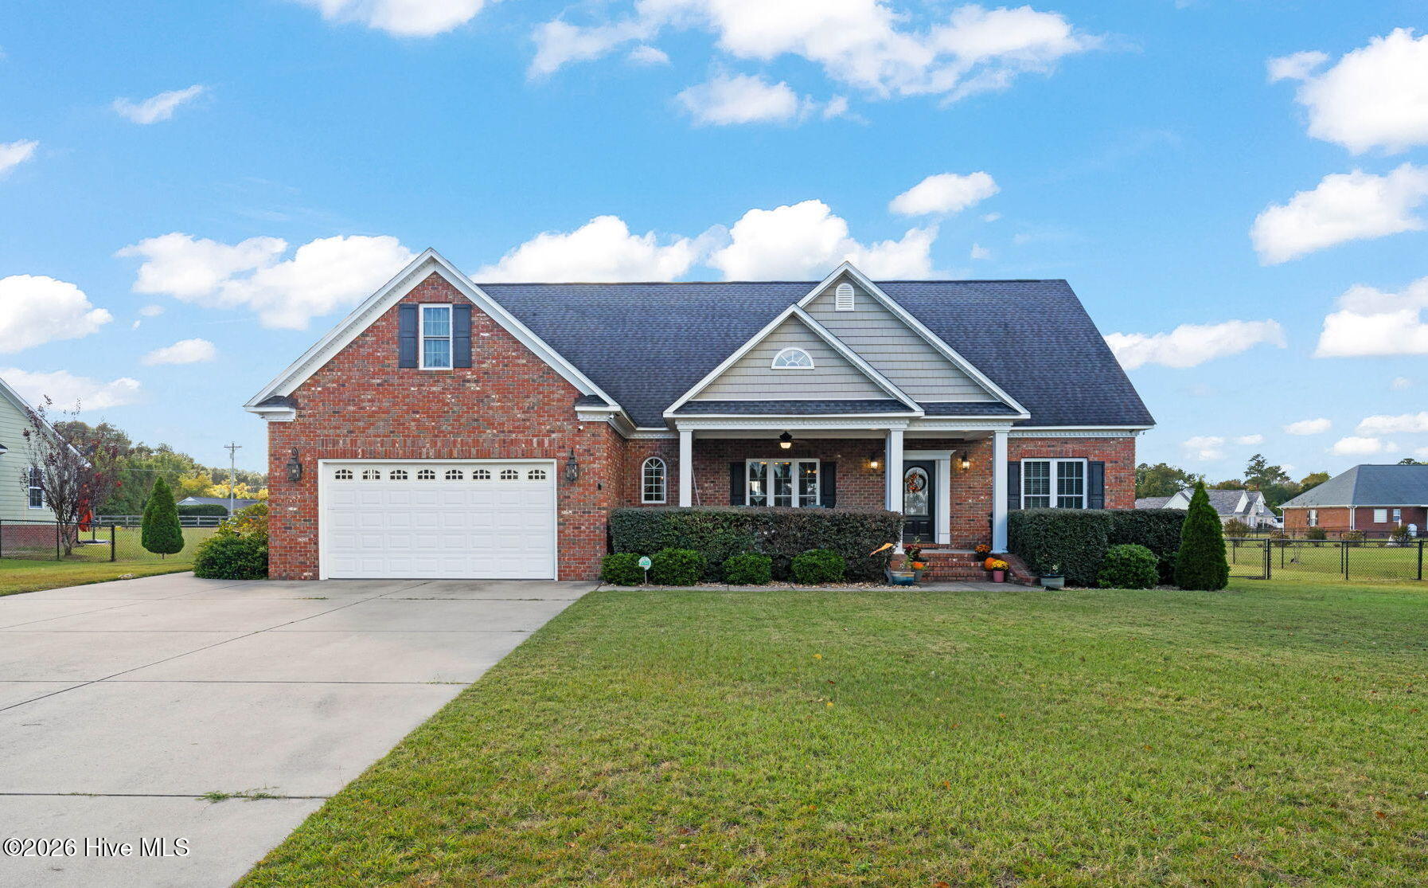
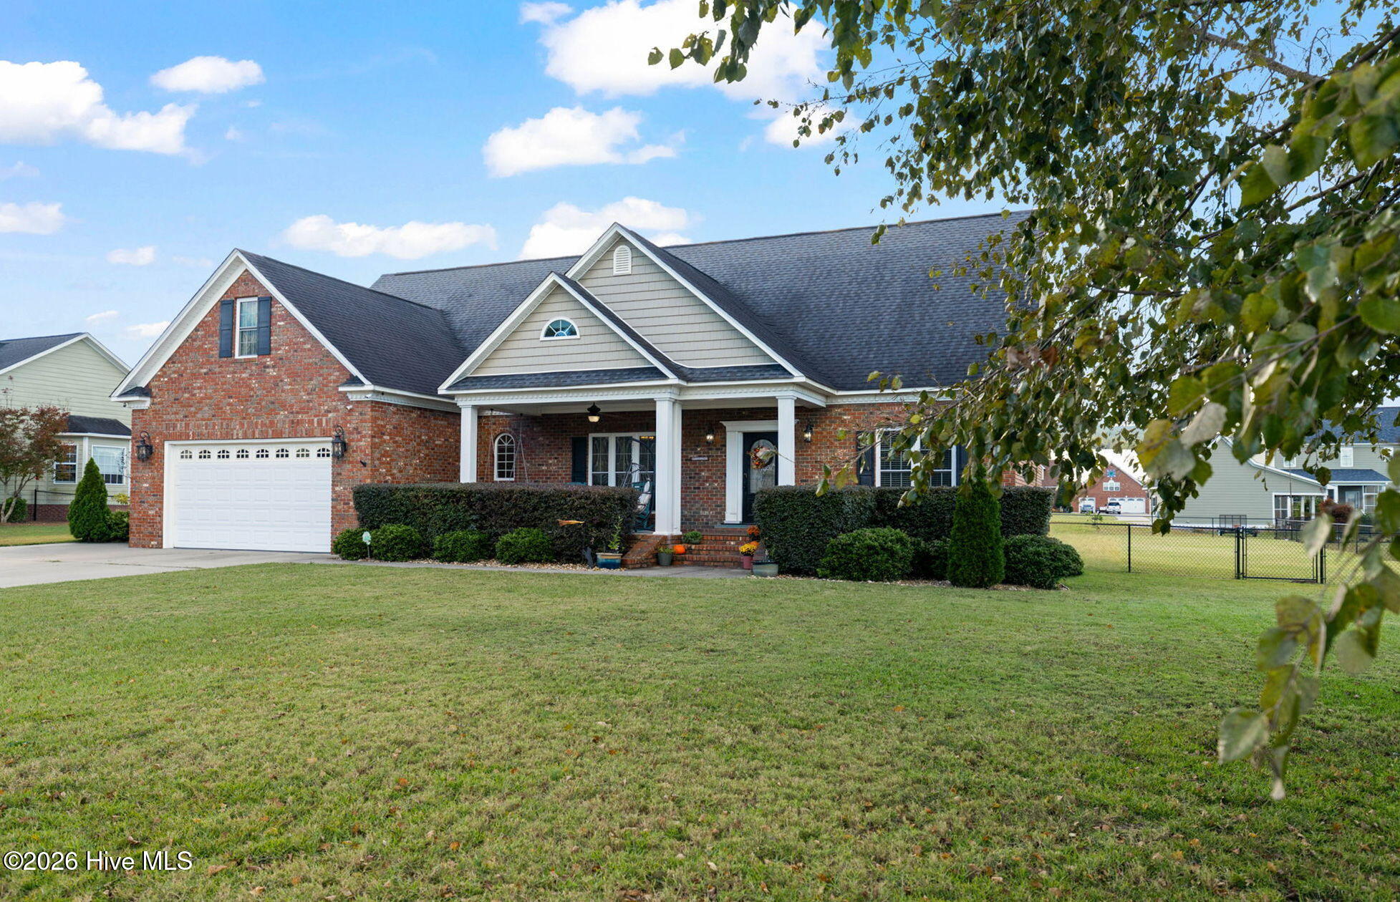
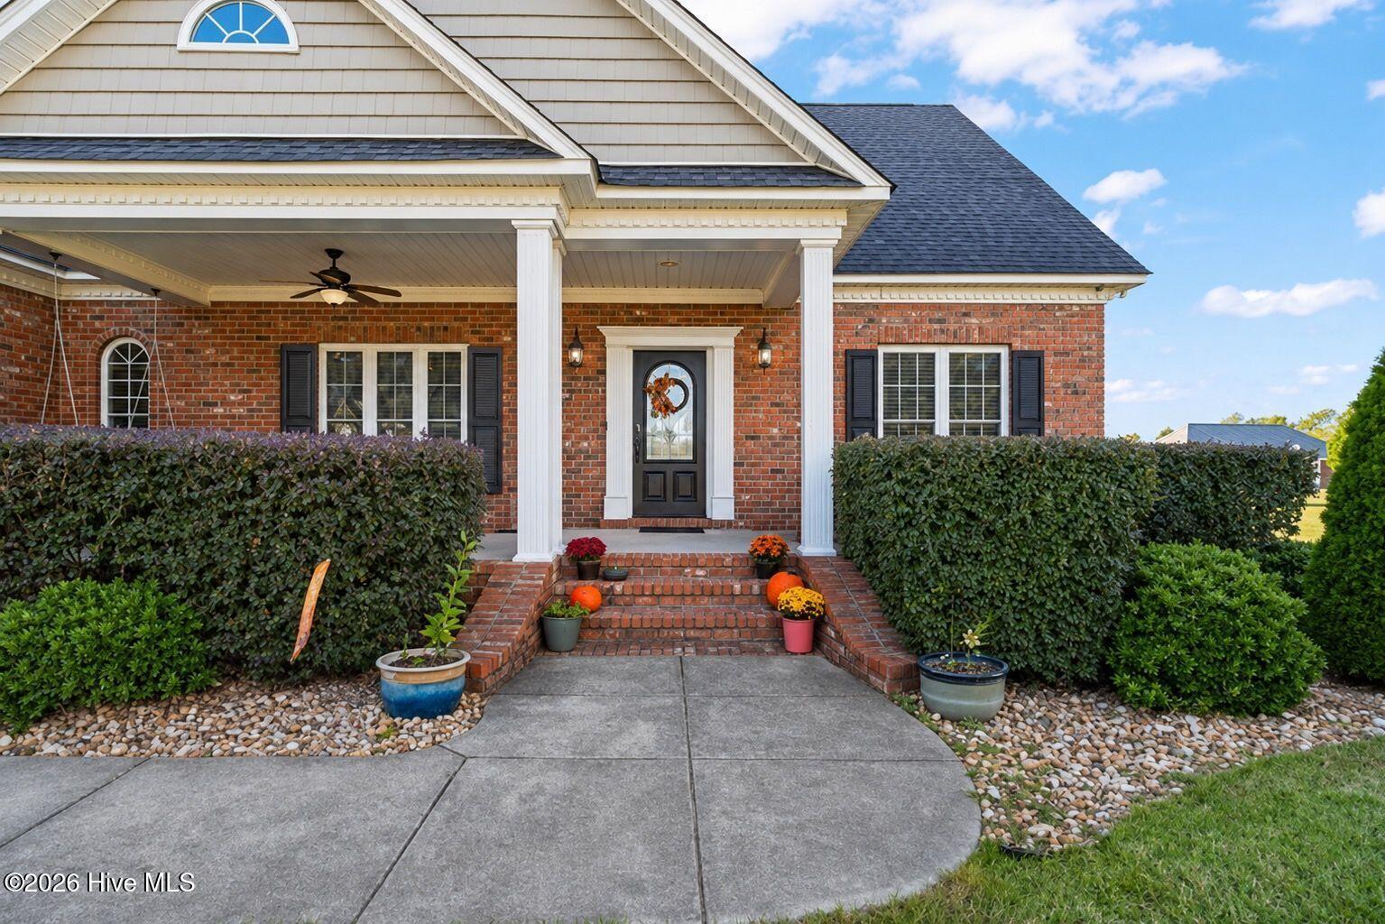
Timeless craftsmanship meets everyday comfort in this custom-built brick home in the heart of Gray's Creek! With four bedrooms, three full baths, and a thoughtfully designed split floor plan, this home showcases beautiful custom details throughout. The expansive front porch offers an inviting place to enjoy morning coffee or unwind at sunset. Inside, gleaming hardwood floors and custom trim complement the spacious, open layout. The great room features a fireplace, custom built-ins, and upgraded lighting, flowing seamlessly into a well-appointed kitchen with granite countertops, gorgeous custom cabinetry, stainless steel appliances, double ovens, and bar seating. The main-level primary suite offers a double tray ceiling and an en-suite bath with dual vanities, a soaking tub, a walk-in shower, and a generous walk-in closet. Two additional main-level bedrooms feature new luxury vinyl plank flooring and share an upgraded guest bath. Upstairs, a loft, fourth bedroom, full bath, and separate bonus room provide plenty of flexibility for guests, work, or recreation. Convenient walk-in storage keeps seasonal items and more easily accessible. Ask about the assumable VA loan with a 4.75% interest rate! Assumption is subject to lender approval. Contact the listing agent for details.
Amenities
- Double Oven
- Dishwasher
- Cooktop
Additional Features
- County: Cumberland
- Days on Market: 3
- Pool: No
- Tax Number: 2147483647
- Water/Sewer: Sewer Connected, Water Connected
- Year Built: 2009
- Property Type: Residential
- Property Sub Type: Single Family Residence
- Tax Year: 2025
- Tax Amount: $3,294.39
Financial
- Short Sale: Standard
Interior Features
- Cool System: Central Air
- Floors: LVT/LVP, Tile, Hardwood
- Heat System: Fireplace(s), Electric, Forced Air
- Interior: Master Downstairs, Walk-in Closet(s), Tray Ceiling(s), Bookcases, Ceiling Fan(s), Walk-in Shower, Walk-In Closet(s)
- Room Type: Master Bedroom, Bathroom 1, Bedroom 2, Bedroom 3, Bedroom 4, Living Room, Dining Room, Dining Area, Laundry, Bathroom 2, Bathroom 3
- Total Rooms: 8
- Levels: Two
- Heating Fuel: Electric
- Full Baths: 3
- 1/2 Baths: 0
- Laundry: Laundry Room
- Basement Description: None
Exterior Features
- Fuel Tanks: None
- Parking: Garage Faces Front, Garage
- Roof: Shingle
- Siding: Brick Veneer
- Is New Construction: No
- Construction: Brick Veneer,Wood Frame
- Foundation: Raised
- Water Source: Well
- Septic or Sewer: Septic Tank
- Utilities: Sewer Connected,Water Connected
- Garage Spaces: 1
- Parking Spaces: 1
- Fencing: Back Yard
- Exterior: Brick Veneer
- Patio/Deck Description: Covered,Front Porch,Rear Porch
- Is Horse Property: No
- Zoning: R40
- Building Total Area (Sq.Ft): 2956
- Road Description: Paved
- Road Improvements: See Remarks
- View Description: None
Location
- Directions: 87 South to county line, turn right on County Line Road, turn right on Glynn Mill Farm, home is on the left.
- Street Number: 6921
- County: Cumberland
- Latitude: 34.849713
- Longitude: -78.864403
- Marketing City: Fayetteville
Listed by: Carolina Collective Realty from REAL Broker LLC.