
Location
Agent Comments
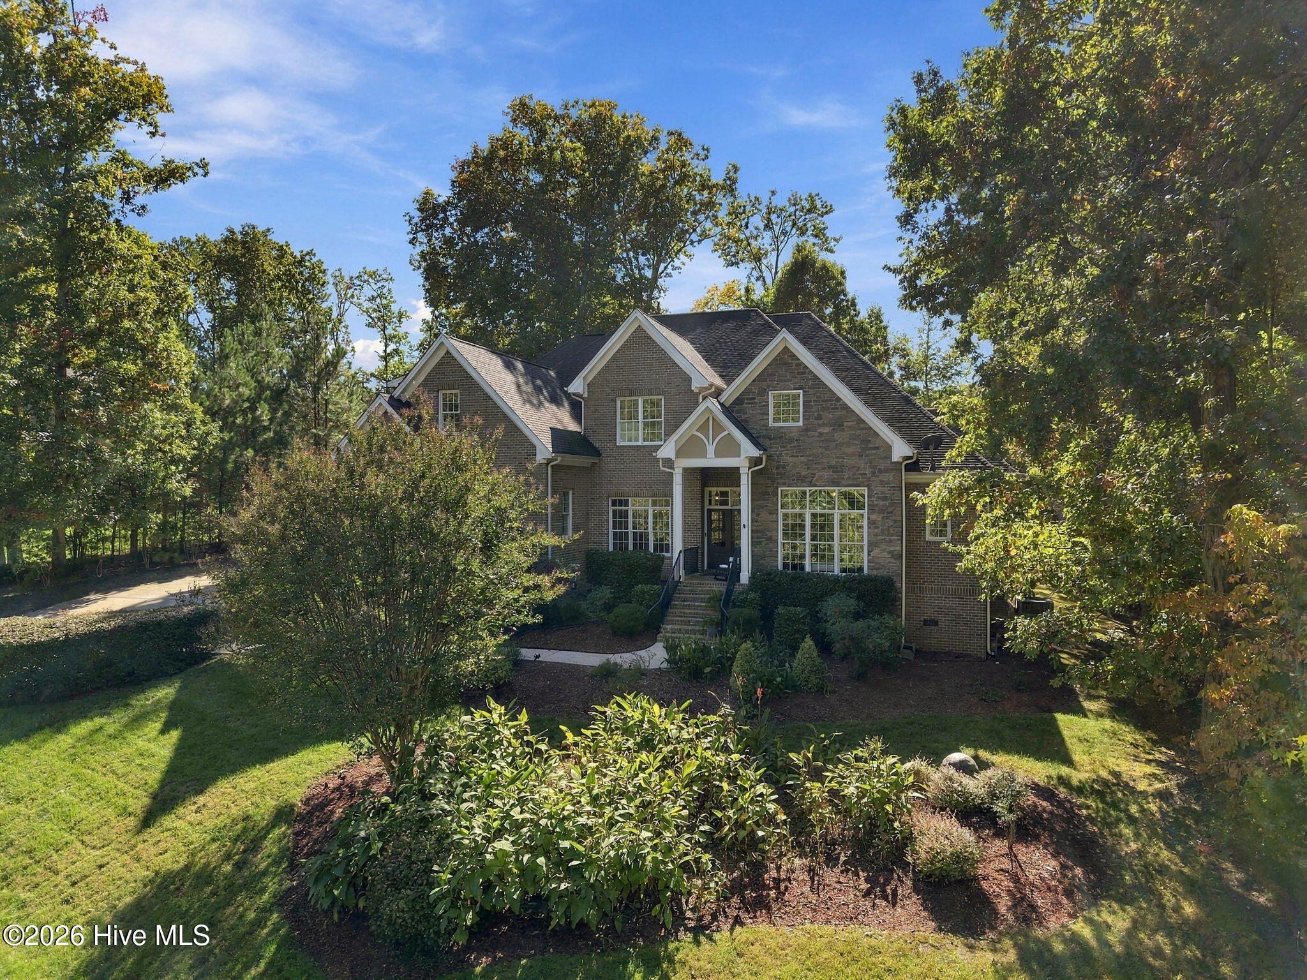
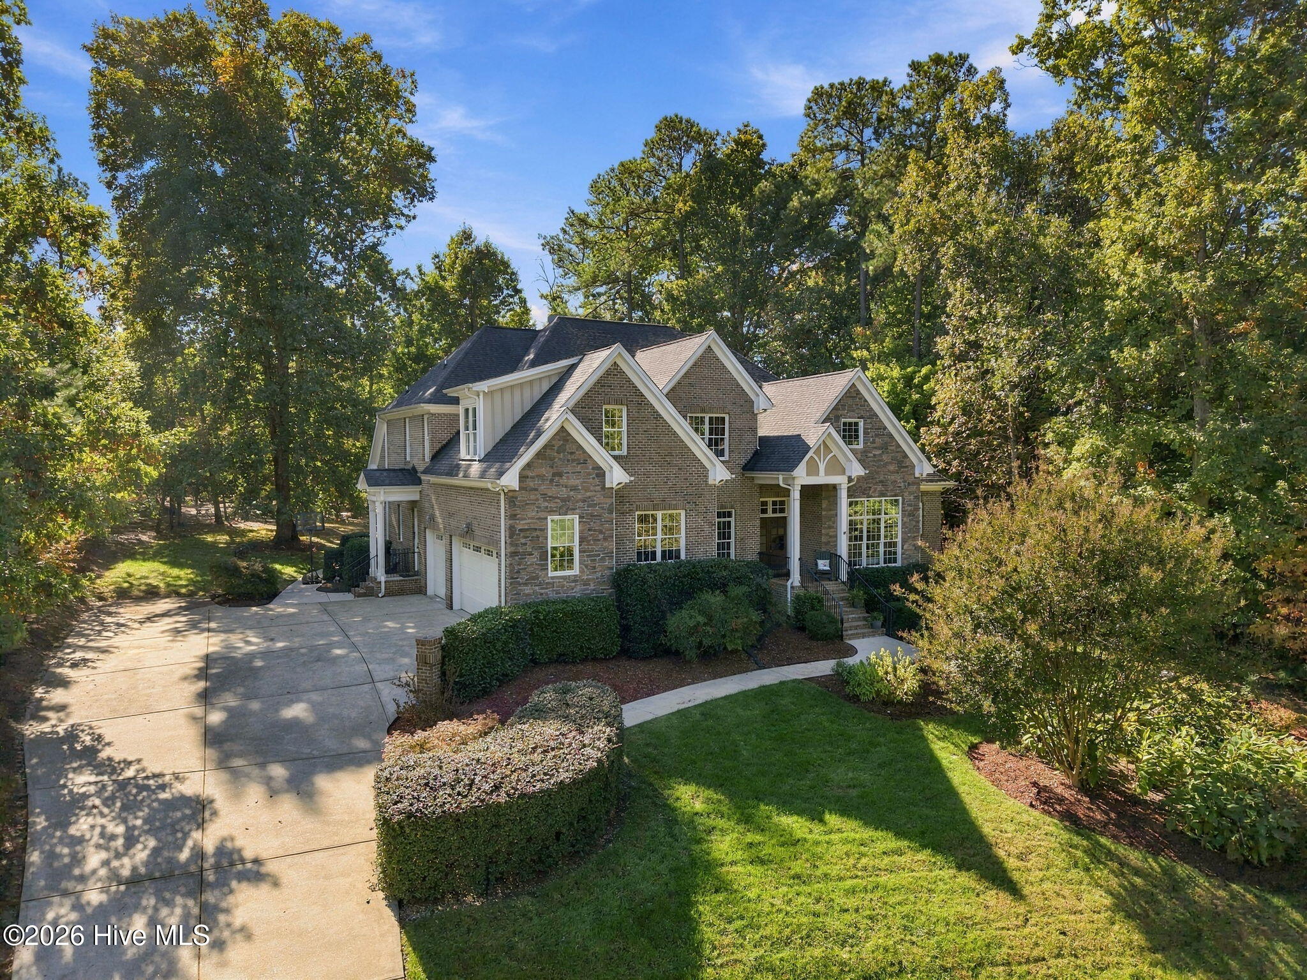
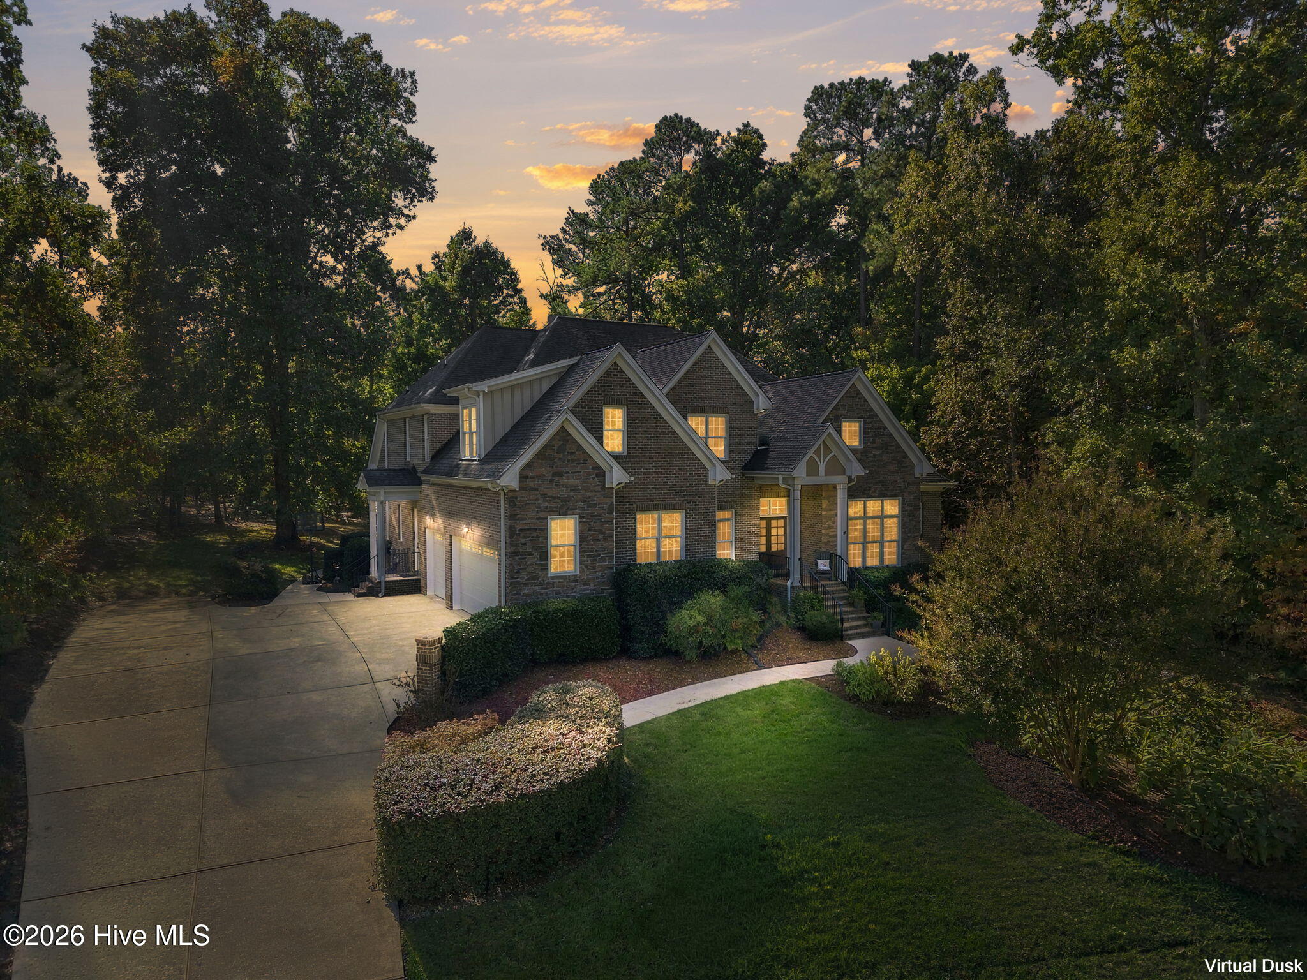
Welcome to this beautifully designed custom built home offering an exceptional blend of elegance, comfort, and functionality! The spacious open floor plan features a formal dining room, sitting room or private office, and a beautifully appointed kitchen complete with custom cabinetry, granite countertops, and a walk-in pantry. The stunning two story living room is filled with natural light from expansive windows and features a cozy gas log fireplace overlooking the private backyard. Designed with flexibility in mind, this home lives like a 5 bedroom home (permitted for a 4 bedroom septic system) and also offers a spacious second floor bonus room. With 4.5 bathrooms, generous walk-in closets, convenient walk-in storage, and additional pull down attic access, this home offers an abundance of space to accommodate a variety of needs. Step outside to enjoy the covered patio, outdoor kitchen, fire pit area and hot tub, creating the perfect setting for entertaining guests, hosting gatherings, or simply relaxing in the privacy of your own backyard. Thoughtfully designed with impressive details throughout, this home truly offers the perfect combination of luxury living and everyday functionality!
Amenities
- Built-In Microwave
- Double Oven
- Dishwasher
- Cooktop
Additional Features
- Association Amenities: Other
- County: Wake
- Days on Market: 0
- Pool: Yes
- Pool Features: Hot Tub
- Tax Number: 077003112673000 0352901
- Water/Sewer: Other
- Year Built: 2009
- Property Type: Residential
- Property Sub Type: Single Family Residence
- Tax Year: 2026
- Tax Amount: $6,370.74
- HOA Fees: $600.00
Financial
- Short Sale: Standard
Interior Features
- Cool System: Central Air
- Floors: Carpet, Tile, Wood
- Heat System: Electric, Forced Air, Natural Gas
- Interior: Master Downstairs, Central Vacuum, Walk-in Closet(s), Vaulted Ceiling(s), Tray Ceiling(s), High Ceilings, Entrance Foyer, Mud Room, Kitchen Island, Ceiling Fan(s), Hot Tub, Pantry, Walk-in Shower, Blinds/Shades, Built-in Features, Eat-in Kitchen, Gas Log, Walk-In Closet(s)
- Room Type: Living Room, Dining Room, Dining Area, Breakfast Room, Family Room, Master Bedroom, Bedroom 2, Laundry, Bedroom 3, Bedroom 4, Bonus Room, Media Room
- Total Rooms: 12
- Levels: Two
- Heating Fuel: Electric,Natural Gas
- Association Amenities: Other
- Full Baths: 4
- 1/2 Baths: 1
- Laundry: Laundry Room
- Attic Description: Pull-Down Stairs,Walk-In
- Basement Description: None
Exterior Features
- Fuel Tanks: None
- Parking: Garage Faces Side
- Pool: Hot Tub
- Roof: Architectural Shingle
- Siding: Brick, Fiber Cement, Stone
- Is New Construction: No
- Construction: Brick,Stone,Fiber Cement,Wood Frame
- Foundation: Crawl Space
- Water Source: Well
- Septic or Sewer: Septic Tank
- Utilities: Other
- Garage Spaces: 3
- Parking Spaces: 3
- Fencing: None
- Exterior: Brick,Fiber Cement,Stone
- Patio/Deck Description: Covered,Patio,Front Porch
- Is Horse Property: No
- Zoning: R-30
- Building Total Area (Sq.Ft): 4473
- Road Description: Private Road
- Road Improvements: See Remarks
- View Description: None
Location
- Directions: From Raleigh- Start on S. Dawson St. Turn right onto Maywood Ave. Turn left onto Lake Wheeler Rd. Turn right onto Penny Rd. Turn left onto Graham Newton Rd. Turn right onto Ten Ten Rd. Turn left onto W. Lake Rd. Turn right onto Floresta Dr. Turn left onto Castelaine Cir. House is located on left side.
- Street Number: 3521
- County: Wake
- Latitude: 35.677644
- Longitude: -78.759992
- Marketing City: Apex
Listed by: Sarah Houck from EXP Realty LLC - C.