
Location
Agent Comments
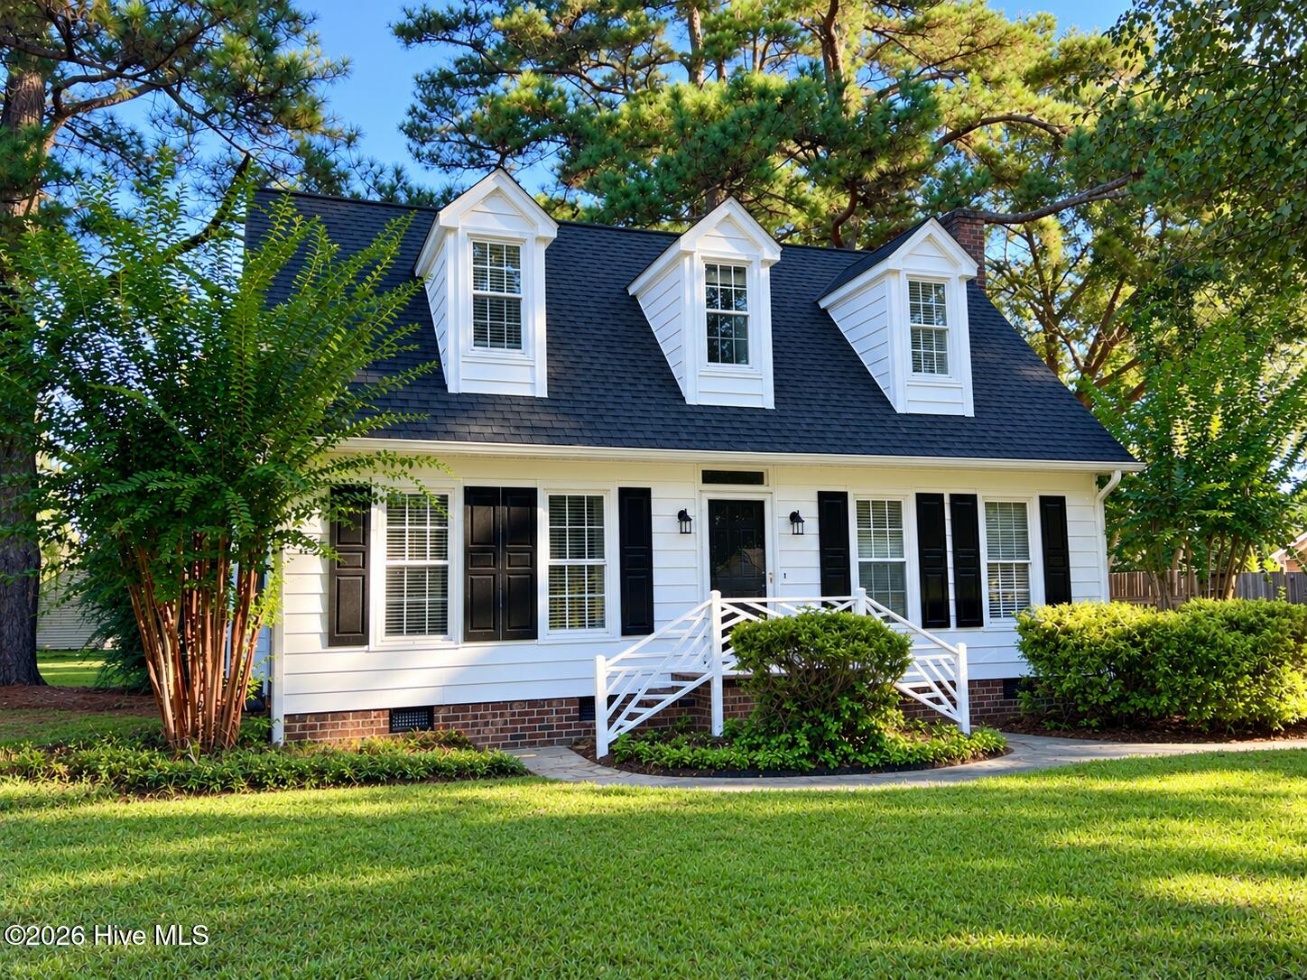
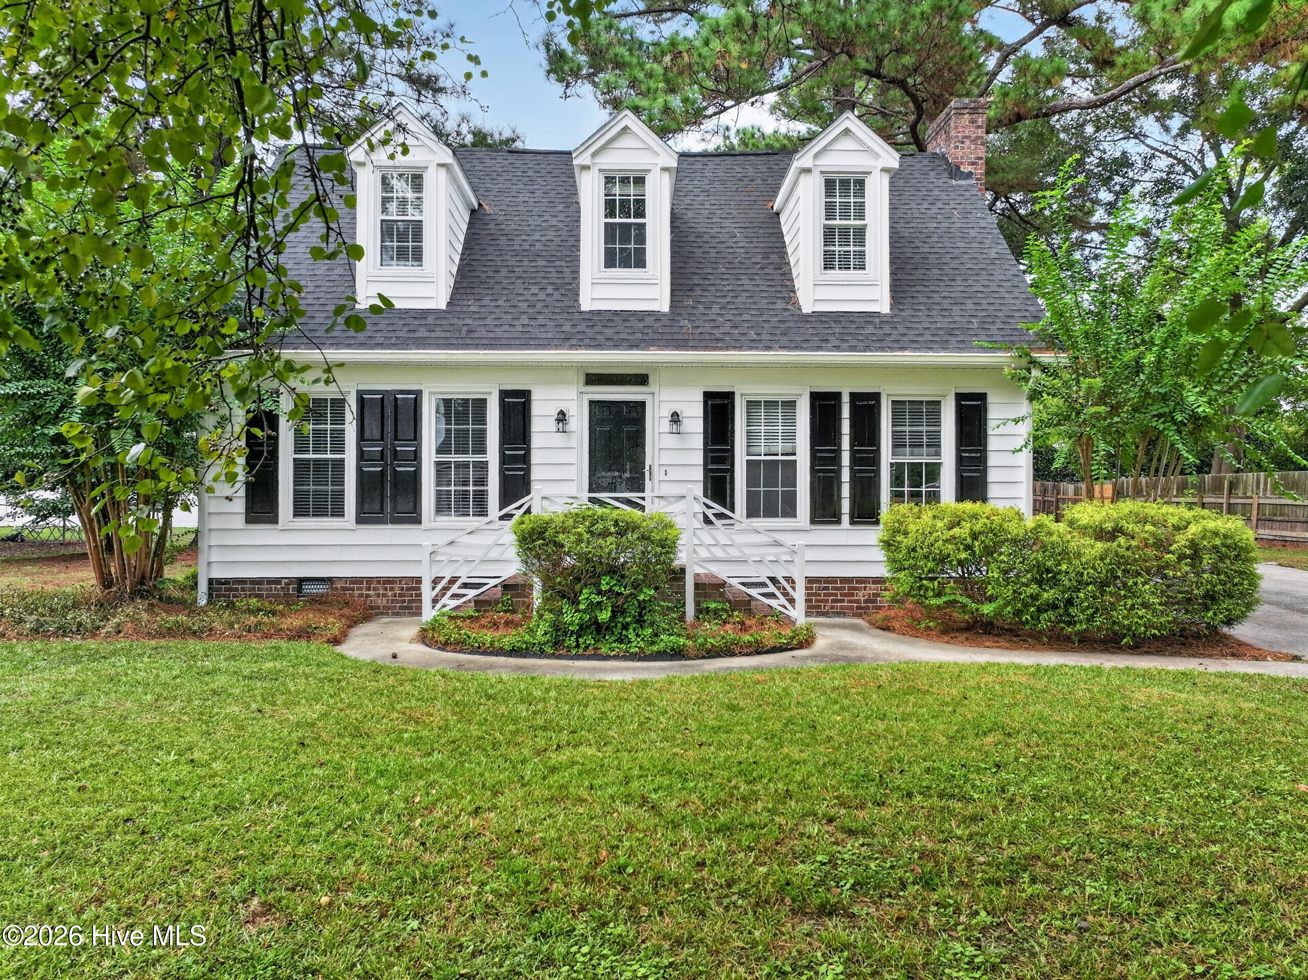
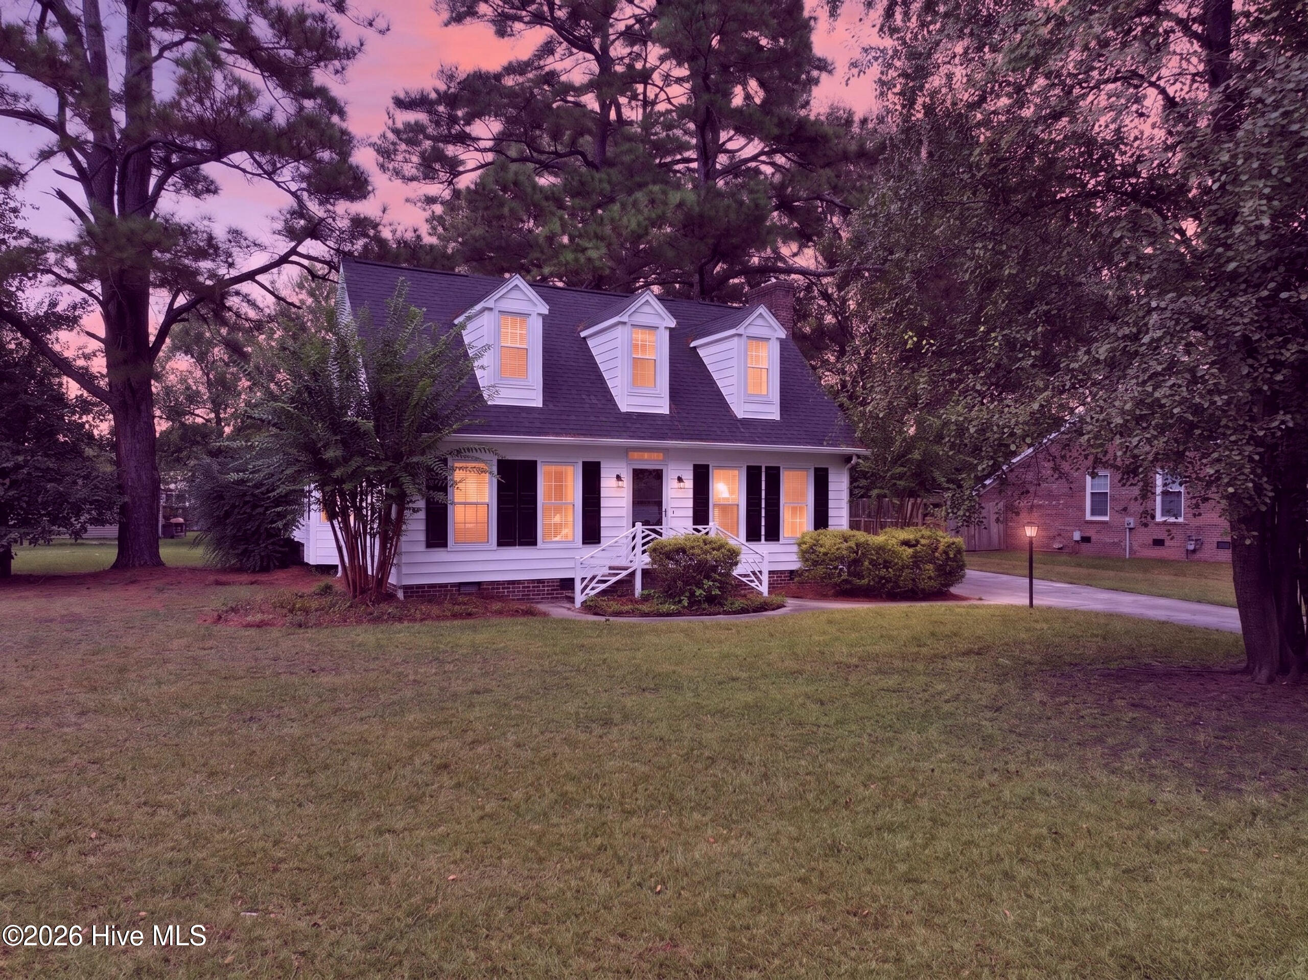
Classic Cape Cod charm and move-in-ready updates in the desirable Cherry Oaks subdivision! This 3 bedroom, 2.5 bath home is set on almost a half acre of mature landscaping and offers the curb appeal buyers look for: Inside, refinished hardwood floors flow through the main living areas, complemented by fresh paint, crown molding and chair rail details. The spacious living room features a brick fireplace flanked by custom built-in shelving and cabinetry, with a door out to the back deck. A formal dining room just off the entry offers plenty of room for gatherings. The kitchen features granite countertops, white cabinetry, stainless steel range and a sunny bay-windowed breakfast nook overlooking the yard. The recently renovated primary bath includes a new tub/shower insert, flooring, vanity and fixtures. Upstairs, brand new carpet adds comfort in the bedrooms, and the hardwood staircase makes a lovely first impression in the foyer. Recently replaced roof, new vinyl siding, some new plumbing and updated light fixtures. A walk-in attic with plywood flooring and generous headroom offers exciting potential for the next owner to finish out additional living or storage space. Outside, enjoy a private wood deck, backyard with room for play, gardening or entertaining, and a concrete driveway. Wintergreen Primary, Hope Middle and DH Conley High School. Schedule your showing today!
Amenities
- Electric Oven
- Dishwasher
Additional Features
- Association Amenities: None
- County: Pitt
- Days on Market: 0
- Exterior: Thermal Doors
- Pool: No
- Tax Number: 31894
- Water/Sewer: Natural Gas Connected, Water Connected
- Year Built: 1980
- Property Type: Residential
- Property Sub Type: Single Family Residence
- Tax Year: 2026
- Tax Amount: $2,114.63
Financial
- Short Sale: Standard
Interior Features
- Cool System: Central Air
- Floors: Carpet, Tile, Wood
- Heat System: Electric, Forced Air, Heat Pump
- Interior: Master Downstairs, Entrance Foyer, Mud Room, Solid Surface, Pantry, Eat-in Kitchen, Gas Log
- Room Type: Master Bedroom, Bedroom 1, Bedroom 2, Dining Room, Great Room, Dining Area, Breakfast Room, Laundry
- Total Rooms: 8
- Levels: Two
- Heating Fuel: Electric
- Association Amenities: None
- Full Baths: 2
- 1/2 Baths: 1
- Laundry: Washer Hookup,Laundry Room
- Water Heater: Electric
- Attic Description: Walk-In
- Basement Description: None
Exterior Features
- Exterior: Thermal Doors
- Fuel Tanks: None
- Parking: Concrete, On Site
- Roof: Shingle
- Siding: Composition
- Is New Construction: No
- Construction: Composition,Wood Frame
- Foundation: Crawl Space
- Water Source: Community Water
- Septic or Sewer: Septic Tank
- Utilities: Natural Gas Connected,Water Connected
- Garage Spaces: 0
- Parking Spaces: 0
- Fencing: None
- Exterior: Composition
- Patio/Deck Description: Deck,Porch
- Zoning: R15S
- Building Total Area (Sq.Ft): 2025
- Road Description: Paved
- Road Improvements: See Remarks
- View Description: None
Location
- Street Number: 222
- County: Pitt
- Latitude: 35.567316
- Longitude: -77.338279
- Marketing City: Greenville
Listed by: Robertson - O'Sullivan Team from Aldridge & Southerland.