
Location
Agent Comments
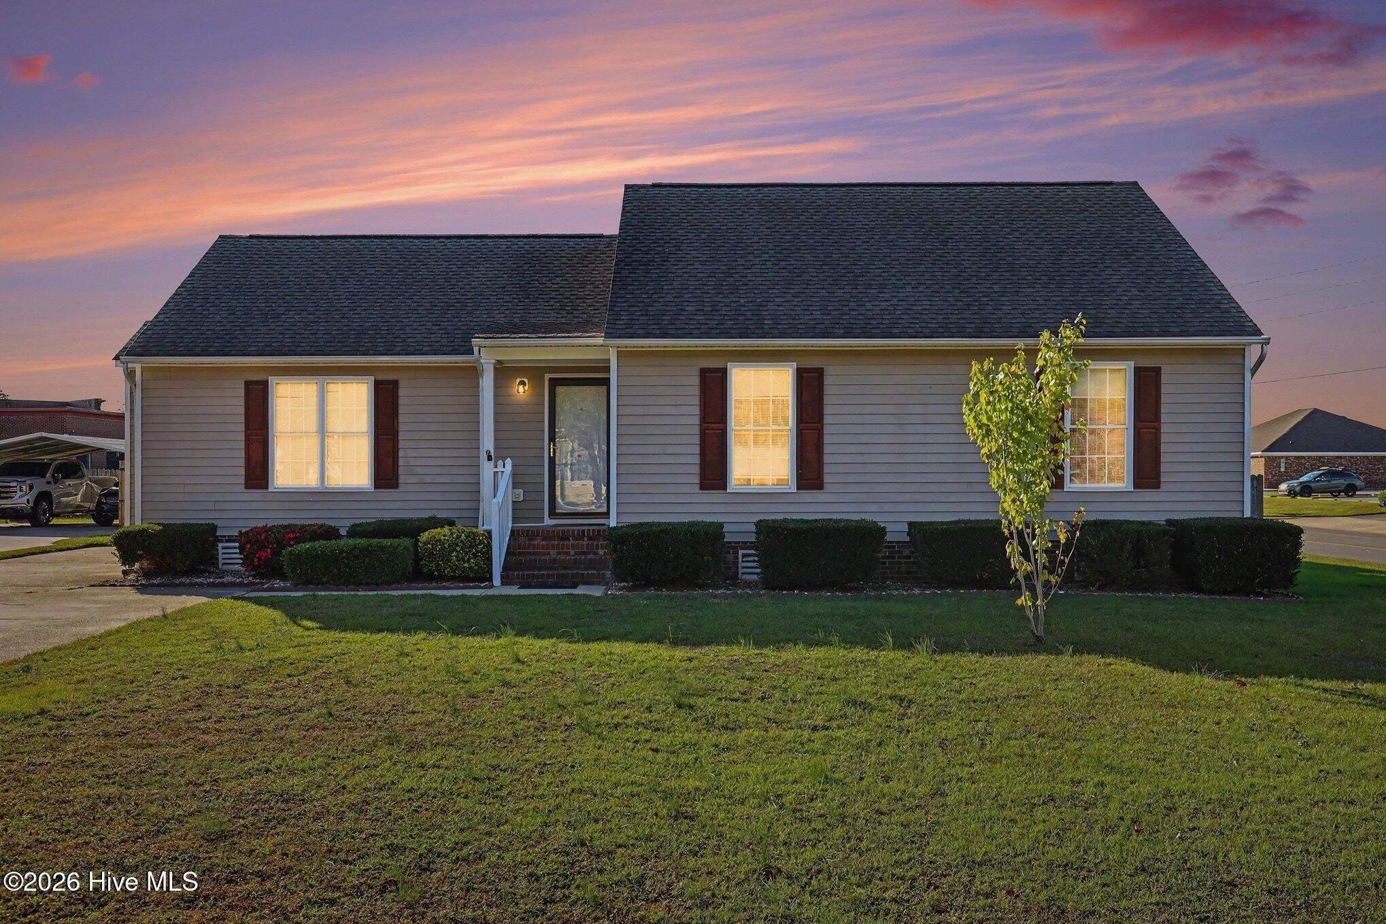
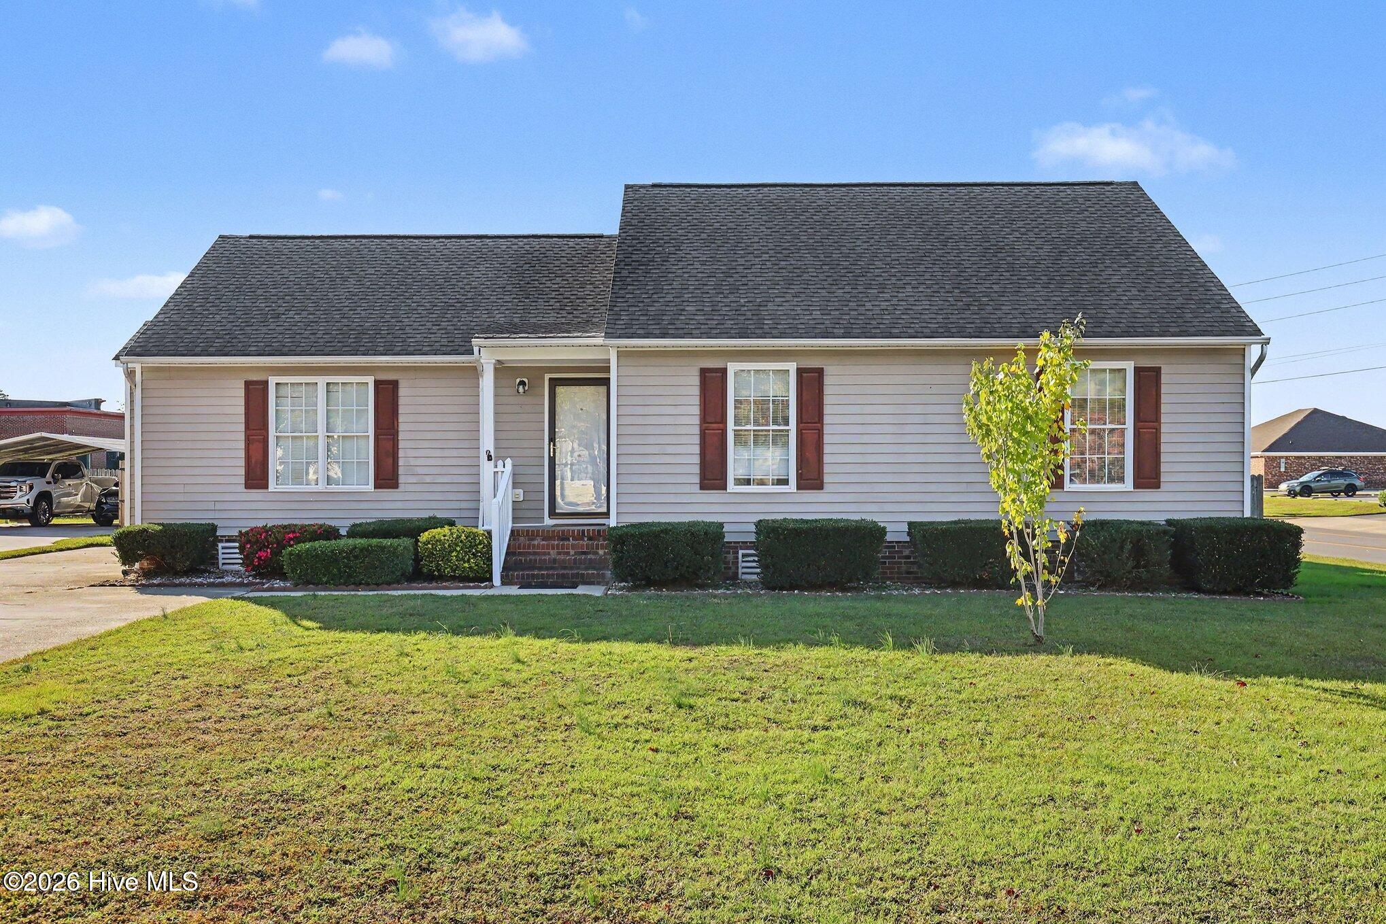
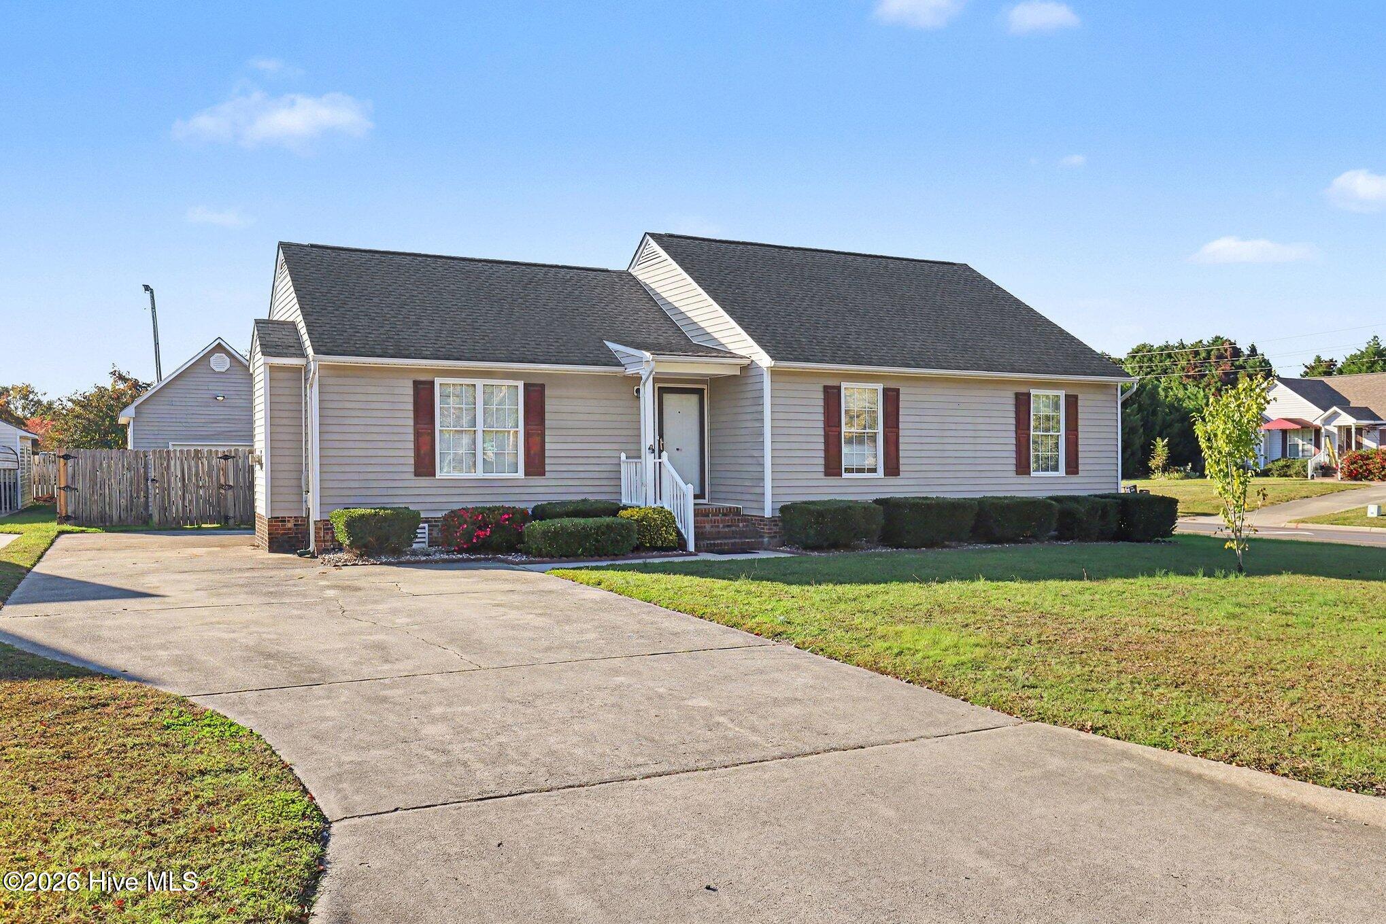
CORNER LOT • FRESHLY PAINTED BEDROOMS • NEW CARPET • NEW WASHER & DRYER INCLUDED • FENCED BACKYARD FRESH UPDATES, CORNER LOT & MOVE-IN READY APPEAL! Welcome to 2200 Woodcroft Drive W, a charming 3-bedroom, 2-bath ranch-style home offering comfortable one-level living in Wilson's established Westwood Village community! Step inside to discover a welcoming floor plan featuring a spacious living area with a cozy gas-log fireplace, perfect for relaxing or entertaining. ALL BEDROOMS HAVE BEEN FRESHLY PAINTED AND FEATURE BRAND-NEW CARPET, giving the home a refreshed look and feel! The primary bedroom offers a walk-in closet, while the additional bedrooms provide flexibility for guests, a home office, or hobbies. BONUS: A NEW WASHER AND DRYER WILL CONVEY WITH THE HOME, adding convenience and value for the next owner! Situated on a desirable CORNER LOT, this property also features a FENCED BACKYARD with space to relax, entertain, garden, or enjoy outdoor activities. A detached garage and additional workshop/storage space offer even more versatility. Conveniently located near shopping, dining, and everyday amenities, this home combines practical updates, outdoor space, and the ease of single-level living. DON'T MISS THIS OPPORTUNITY—SCHEDULE YOUR PRIVATE SHOWING TODAY!
Amenities
- Washer
- Refrigerator
- Dryer
- Cooktop
Additional Features
- County: Wilson
- Days on Market: 0
- Exterior: None
- Pool: No
- Tax Number: 2147483647
- Water/Sewer: Sewer Connected
- Year Built: 1996
- Property Type: Residential
- Property Sub Type: Single Family Residence
- Unit Type: 3 Bedroom
Financial
- Short Sale: Standard
Interior Features
- Cool System: Central Air, Ceiling Fan(s)
- Floors: Carpet
- Heat System: Fireplace(s), Electric, Forced Air
- Interior: Ceiling Fan(s), Eat-in Kitchen
- Room Type: Master Bedroom, Bedroom 1, Bedroom 2, Living Room, Dining Room
- Total Rooms: 5
- Levels: One
- Heating Fuel: Electric
- Full Baths: 2
- 1/2 Baths: 0
- Laundry: Laundry Closet
- Water Heater: Electric
- Attic Description: None
- Basement Description: None
Exterior Features
- Exterior: None
- Fuel Tanks: None
- Parking: Parking Pad
- Roof: Shingle
- Siding: Vinyl Siding
- Is New Construction: No
- Construction: Vinyl Siding
- Foundation: Other
- Water Source: Public
- Septic or Sewer: Public Sewer
- Utilities: Sewer Connected
- Garage Spaces: 0
- Parking Spaces: 0
- Fencing: Back Yard,Fenced
- Exterior: Vinyl Siding
- Patio/Deck Description: Deck
- Zoning: SFR
- Building Total Area (Sq.Ft): 1405.56
- Road Description: City Street,State Road,Paved
- Road Improvements: See Remarks
- View Description: None
Location
- Street Number: 2200
- County: Wilson
- Latitude: 35.730701
- Longitude: -77.946701
- Marketing City: Wilson
Listed by: Kyle Rank from Mark Spain Real Estate.