
Location
Agent Comments
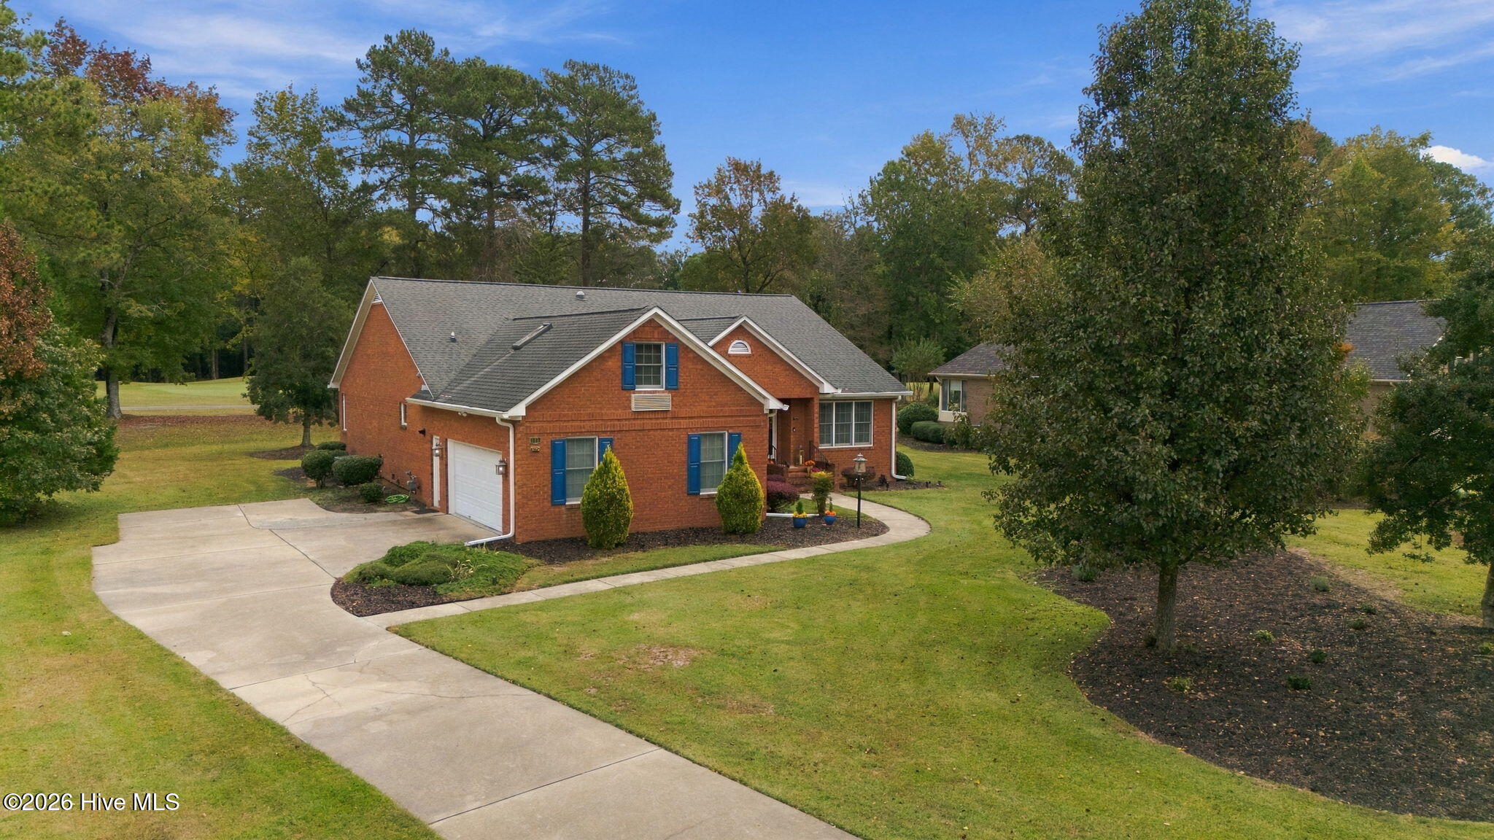
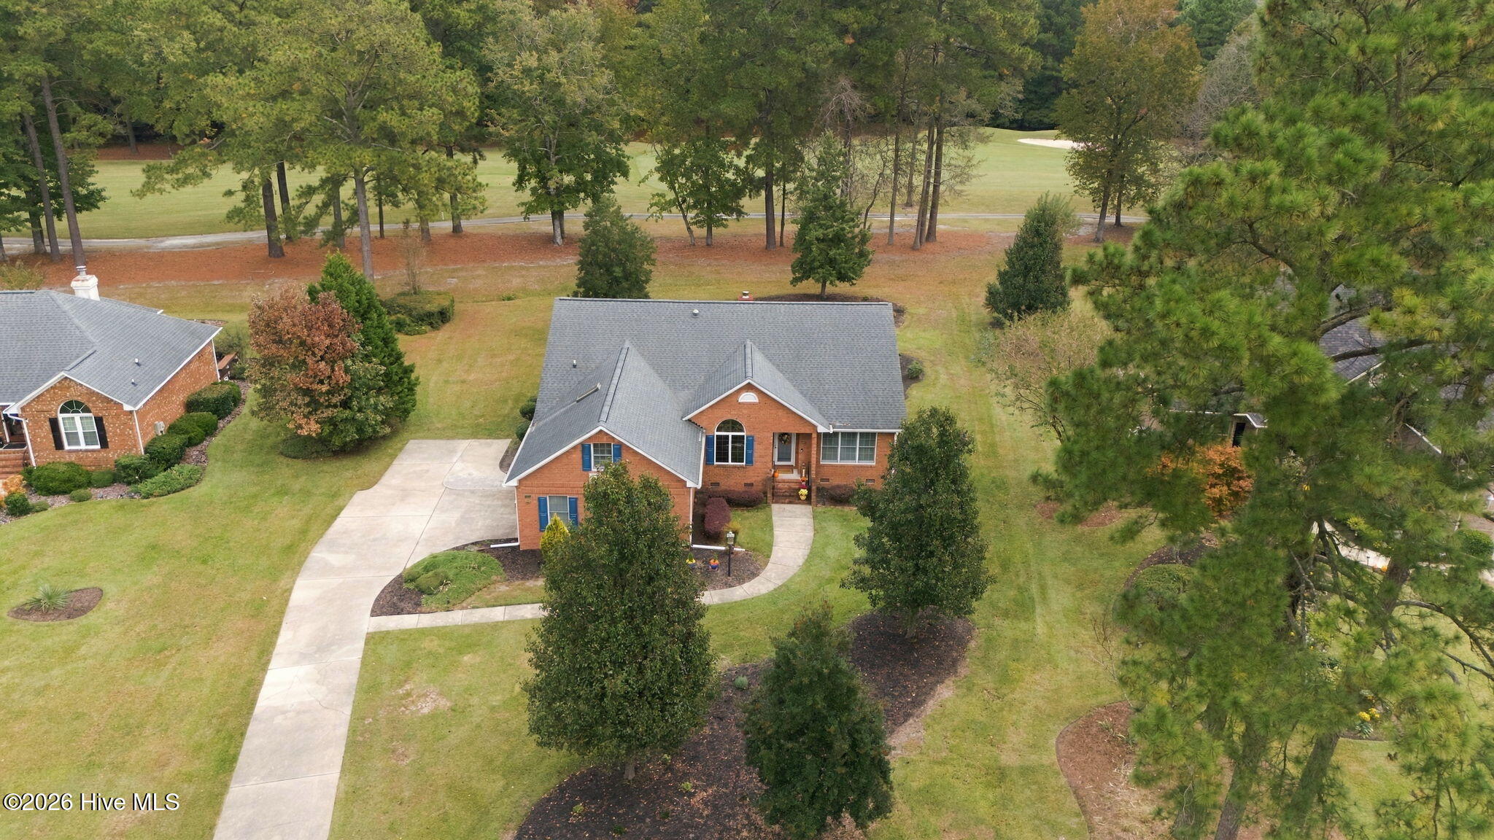
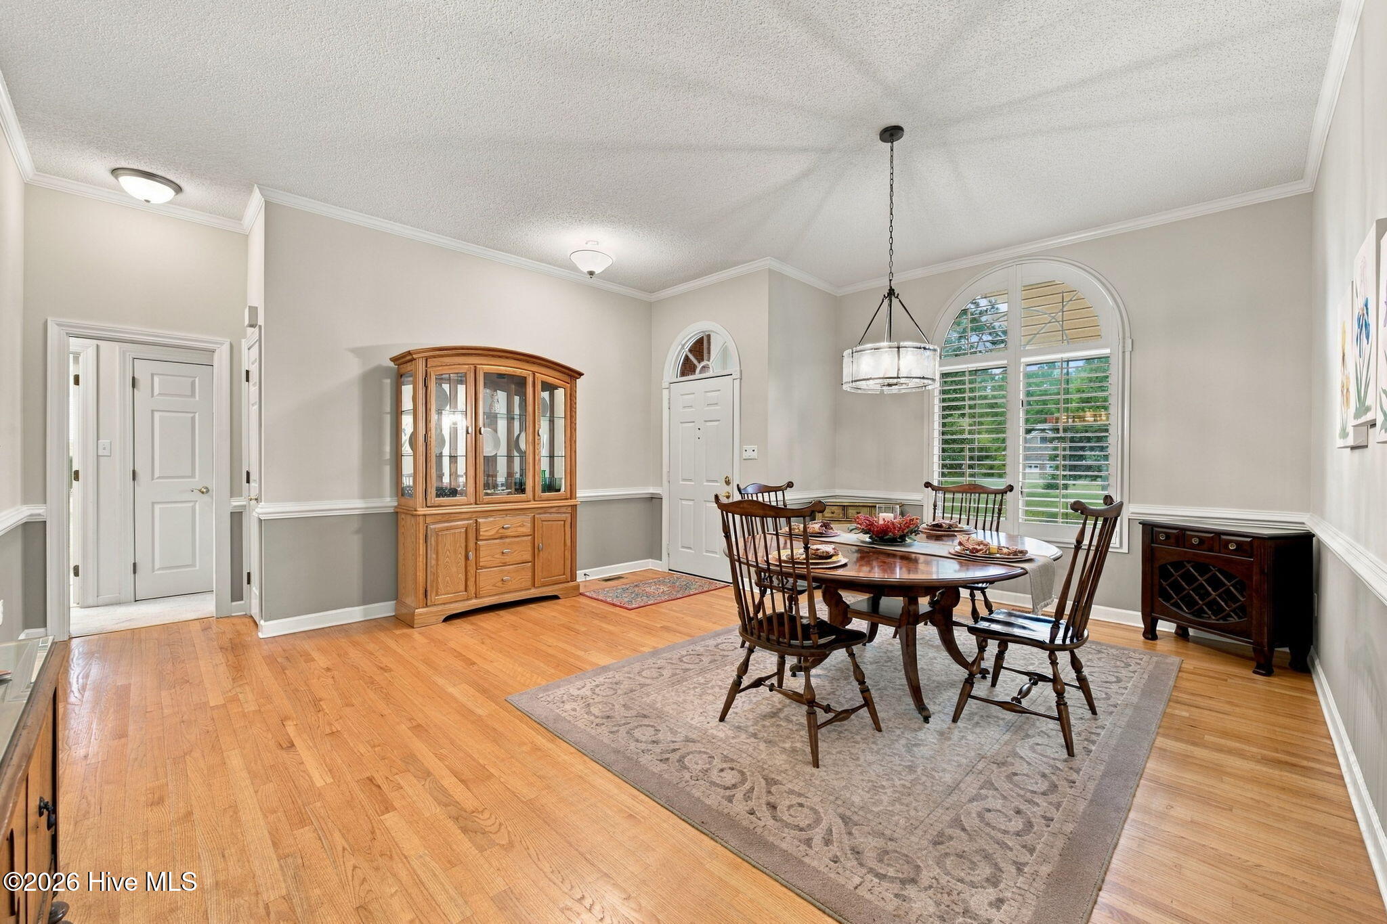
LOCATION is just one of the standout features of this classic all-brick home, perfectly positioned along the 17th hole of the Emerald Golf Course! Situated on more than half an acre in the sought-after Greenbrier subdivision, the home offers three bedrooms, two bathrooms, sweeping 180-degree views of the course, and approximately 467 additional square feet of usable space in the sunroom and finished room over the garage. A long-paved driveway leads to the side-loading two-car garage, while established landscaping and a covered entry create an inviting first impression. Inside, hardwood floors lead into the formal dining room, where crown molding, chair rail, arched windows, and plantation shutters provide a beautiful setting for holiday dinners and entertainment. The dining room opens to a spacious living room with a vaulted ceiling and glass-paneled French doors leading into the sunroom. The sunroom is a peaceful place to enjoy morning coffee, reading, or views of the golf course. Step outside onto the adjoining deck and patio to enjoy even more of the setting. The updated kitchen features gorgeous quartz countertops, newer stainless-steel appliances, abundant cabinetry, recessed lighting, and a raised breakfast bar where guests can gather while meals are prepared. The kitchen opens to the family room, which features a bay window, built-in shelving, and a cozy gas fireplace with a raised hearth. The popular split-bedroom floor plan places the primary suite on one side of the home and two additional bedrooms with a full bathroom on the opposite side, providing added privacy for owners and guests. The primary suite includes an ensuite bathroom with a double vanity, soaking tub, separate shower, and two organized walk-in closets. Upstairs, the finished room over the garage provides approximately 359 square feet of additional heated and cooled space. Featuring a vaulted ceiling, skylight, and ample storage, this versatile room is ideal for a home office, media room, playroom, hobby room, or guest retreat. A whole-house generator and tankless gas water heater provide added comfort and peace of mind. The refrigerator, washer, and dryer convey, and any or all furniture is negotiable. Enjoy golf course living with the Emerald clubhouse, pool, and tennis courts nearby, along with convenient access to medical facilities, shopping, grocery stores and historic downtown New Bern!
Amenities
- Electric Oven
- Built-In Microwave
- Freezer
- Washer
- Refrigerator
- Ice Maker
- Dryer
- Disposal
- Dishwasher
- ENERGY STAR Qualified Appliances
- Tankless Water Heater
- Cooktop
- Electric Range
- Generator
Additional Features
- Association Amenities: Clubhouse,Community Pool,Golf Course,Maintenance Common Areas,Park,Restaurant,Sewer,Street Lights,Tennis Court(s),Trail(s),Water,Club Membership
- County: Craven
- Days on Market: 0
- Exterior: Garden,Storm Doors
- Pool: No
- Tax Number: 8-208-m -248
- Water/Sewer: Natural Gas Connected, Sewer Connected, Underground Utilities, Water Connected, High Speed Internet
- Year Built: 1992
- Property Type: Residential
- Property Sub Type: Single Family Residence
- Tax Year: 2026
- Tax Amount: $3,207.98
- HOA Fees: $95.00
Financial
- Short Sale: Standard
Interior Features
- Cool System: Central Air, Wall/Window Unit(s), Ceiling Fan(s)
- Floors: LVT/LVP, Carpet, Tile, Hardwood
- Heat System: Gas Pack, Forced Air, Natural Gas
- Interior: Master Downstairs, Walk-in Closet(s), Vaulted Ceiling(s), Tray Ceiling(s), Mud Room, Whole-Home Generator, Bookcases, Ceiling Fan(s), Pantry, Walk-in Shower, Blinds/Shades, Eat-in Kitchen, Gas Log, Walk-In Closet(s)
- Room Type: Master Bedroom, Bedroom 2, Bedroom 3, Dining Room, Living Room, Family Room, Dining Area, Fnshd Room over Garage
- Total Rooms: 8
- Levels: One and One Half
- Heating Fuel: Natural Gas
- Association Amenities: Clubhouse,Community Pool,Golf Course,Maintenance Common Areas,Park,Restaurant,Sewer,Street Lights,Tennis Court(s),Trail(s),Water,Club Membership
- Full Baths: 2
- 1/2 Baths: 0
- Furnished: Negotiable
- Laundry: Dryer Hookup,Washer Hookup,Laundry Room
- Water Heater: Natural Gas,Tankless
- Attic Description: Eave Storage,Floored - Partial
- Basement Description: Crawl Space
Exterior Features
- Exterior: Garden, Storm Doors
- Fuel Tanks: None
- Parking: Workshop in Garage, Garage Faces Side, Attached, Concrete, Garage Door Opener, Lighted, Off Street, Garage
- Roof: Architectural Shingle
- Siding: Brick, Brick Veneer
- Is New Construction: No
- Construction: Block,Brick,Brick Veneer,Wood Frame
- Foundation: Brick/Mortar,Block,Crawl Space
- Water Source: Public
- Septic or Sewer: Municipal Sewer,City of New Bern
- Water Provider: City of New Bern
- Utilities: Natural Gas Connected,Sewer Connected,Underground Utilities,Water Connected,High Speed Internet
- Garage Spaces: 2
- Parking Spaces: 4
- Fencing: None
- Exterior: Brick,Brick Veneer
- Patio/Deck Description: Deck,Patio,Glass Enclosed
- Zoning: R
- Building Total Area (Sq.Ft): 2248
- Road Description: Maintained,City Street,State Road,Paved
- Road Improvements: Golf Course,Golf Fairway,Golf Tee
- View Description: Golf Course,Golf Fairway,Golf Tee
Location
- Directions: Take US 70 to the Glenburnie Road exit. Turn left on S Glenburnie Road and right on Greenbrier Parkway. Turn right on Pine Valley Drive and the home will be on the right.
- Street Number: 1247
- County: Craven
- Latitude: 35.114791
- Longitude: -77.118513
- Marketing City: New Bern
Listed by: Kate Gleeson from Keller Williams Realty.