
Location
Agent Comments
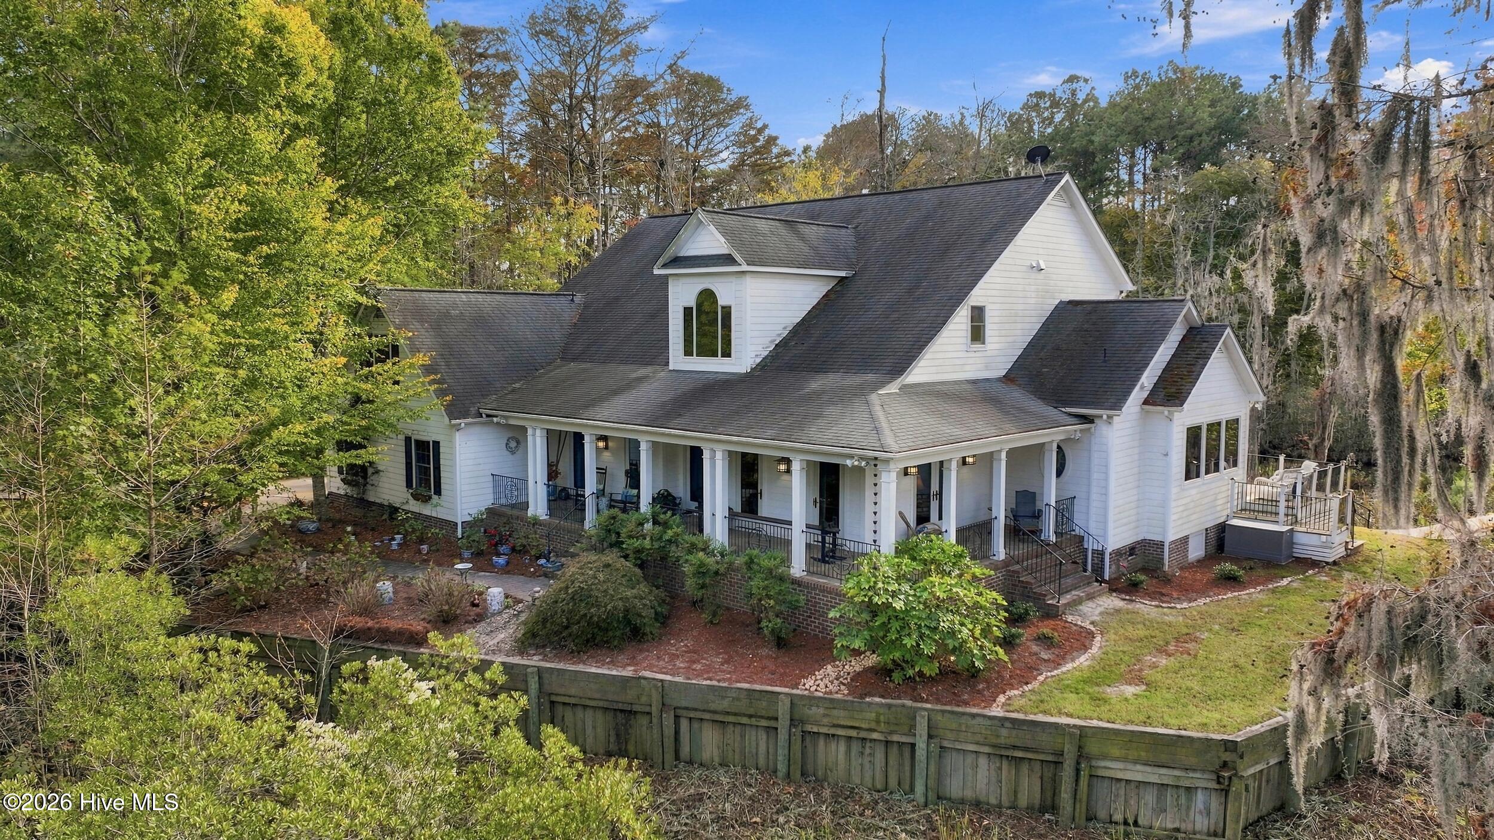
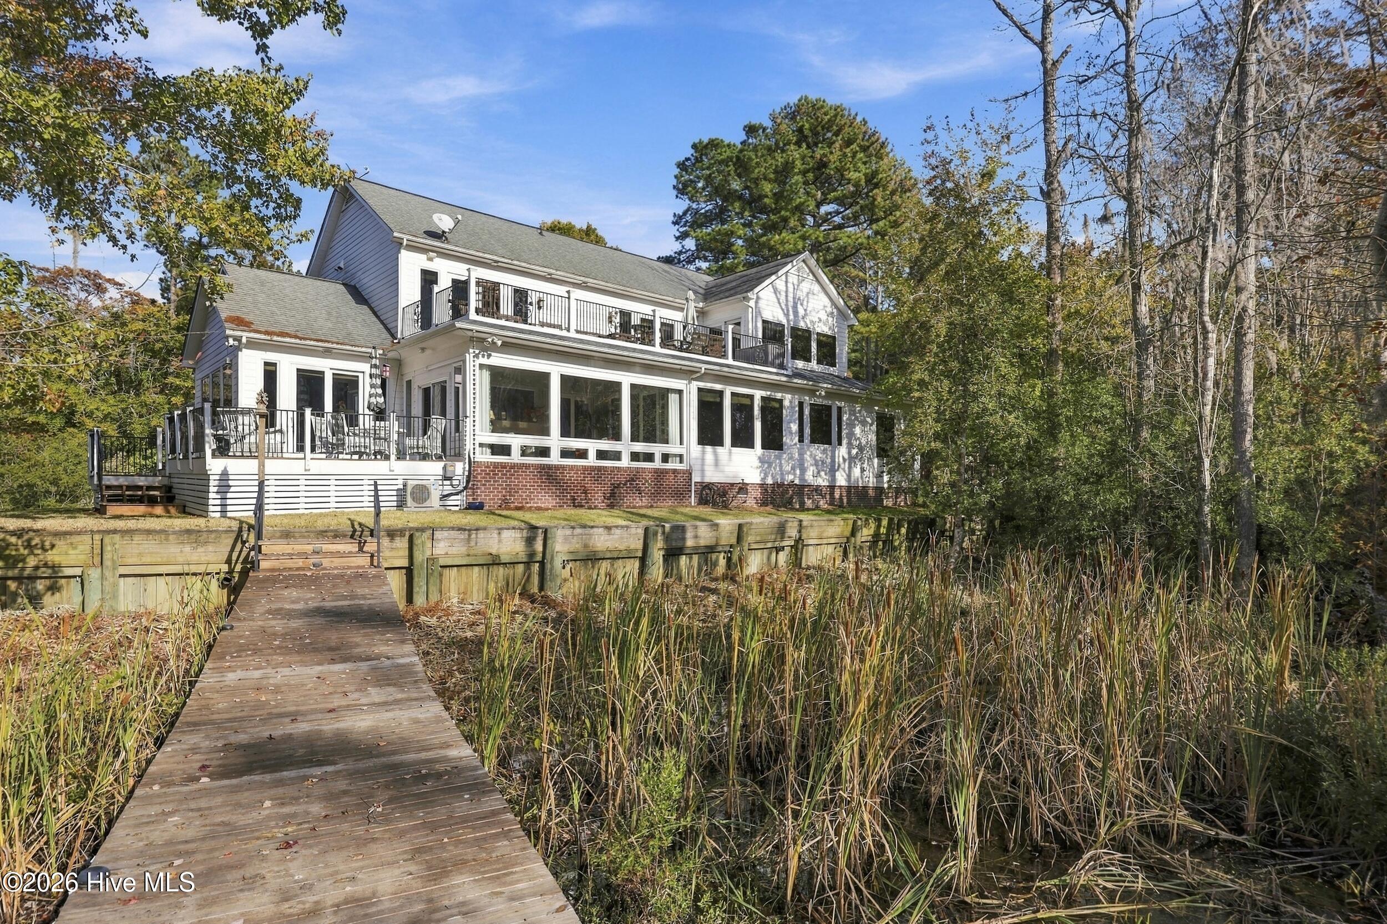
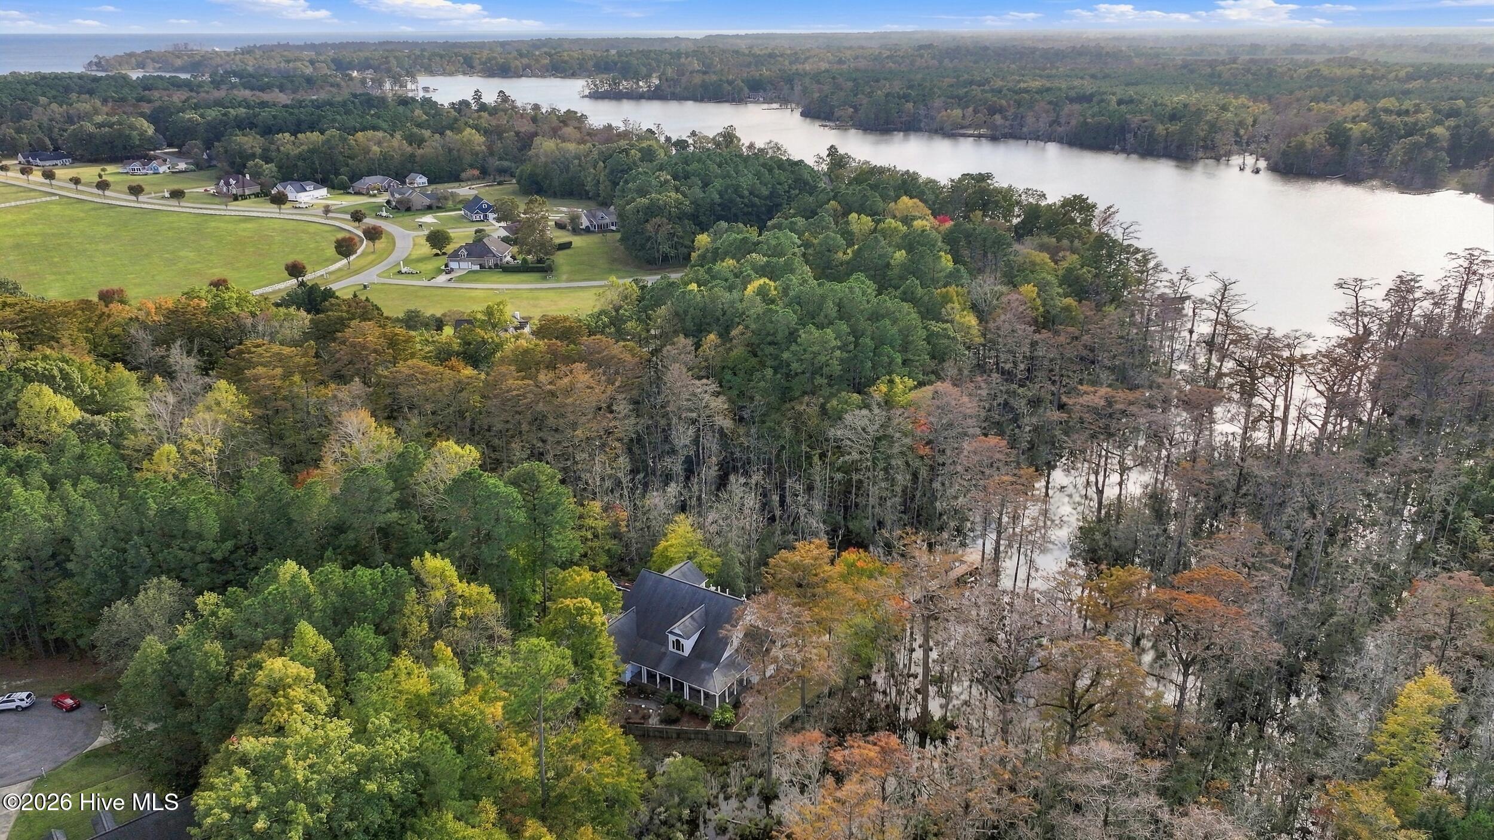
Discover an extraordinary waterfront retreat in the prestigious Albemarle Plantation community of Hertford, NC. Thoughtfully designed to embrace the privacy and natural beauty of its 1.38-acre setting, this distinctive property offers refined finishes, versatile living spaces, and captivating water views. A tree-lined driveway creates a gracious sense of arrival, while the Charleston-inspired wraparound porch welcomes you home.
Inside, vaulted ceilings open to the second floor, flanked by elegant formal living and dining rooms. The inviting great room features two sliding glass doors and a dual-sided fireplace shared with the sunroom, creating a seamless connection between indoor living and the peaceful scenery beyond. The beautifully appointed kitchen is a true centerpiece, showcasing an oversized island, copper sinks, rich wood cabinetry, and custom hood above a Wolf gas range. A spacious walk-in pantry and generously sized breakfast area, complete with a serving counter connecting to the kitchen, offer both functionality and an ideal setting for everyday living and entertaining.
The primary suite offers a private retreat with direct access to the pool and deck. A spacious primary bath creates a spa-inspired setting with a walk-in shower, soaking tub, double vanity, walk-in closet and laundry. The adjacent office, one of two on the main level, provides additional flexibility for work or personal pursuits.
Upstairs, a versatile bonus room with a full bath, full kitchen, and sitting area opening onto a balcony with stunning water views. Two additional bedrooms, each with access to the balcony, are complemented by a full-and-half-bath combination featuring a tiled shower. An additional office/flex space completes the thoughtfully designed upper-level offering exceptional flexibility for guests or extended stays.
Distinctive features continue throughout the property, including two washers and dryers and a dedicated gardening room in the garage with its own sink. High-quality finishes and thoughtful details enhance the home's unique character and appeal. With its tranquil waterfront setting and versatile living spaces, this exceptional Albemarle Plantation property presents a rare opportunity to enjoy privacy, elegance, and the beauty of waterfront living.
Amenities
- Mini Refrigerator
- Built-In Microwave
- Washer
- Refrigerator
- Dryer
- Dishwasher
- Electric Range
- Gas Range
Additional Features
- Association Amenities: Clubhouse,Comm Garden,Community Pool,Dog Park,Fitness Center,Game Room,Gated,Golf Course,Maintenance Common Areas,Maintenance Roads,Management,Marina,Meeting Room,Picnic Area,Playground,Ramp,Restaurant,RV/Boat Storage,Security,Street Lights,Tennis Court(s
- County: Perquimans
- Days on Market: 0
- Pool: Yes
- Pool Features: Above Ground
- Tax Number: 2-d082-gg25-ap
- Waterfront Features: Pier, Bulkhead
- Water/Sewer: Underground Utilities, Water Connected
- Year Built: 2007
- Property Type: Residential
- Property Sub Type: Single Family Residence
- Tax Year: 2026
- Tax Amount: $4,199.50
- HOA Fees: $3,375.00
Financial
- Short Sale: Standard
Interior Features
- Cool System: Central Air, Heat Pump, Multi Units
- Floors: Carpet, Tile, Wood
- Heat System: Propane, Heat Pump, Electric, Forced Air
- Interior: Master Downstairs, Central Vacuum, Walk-in Closet(s), High Ceilings, Entrance Foyer, Solid Surface, Kitchen Island, 2nd Kitchen, Ceiling Fan(s), Pantry, Walk-in Shower, Built-in Features, Gas Log, Walk-In Closet(s)
- Room Type: Dining Room, Living Room, Dining Area, Great Room, Bedroom 1, Sunroom, Office, Fnshd Room over Garage, Bedroom 2, Bedroom 3, Bonus Room
- Total Rooms: 14
- Levels: Two
- Heating Fuel: Electric,Propane
- Association Amenities: Clubhouse,Comm Garden,Community Pool,Dog Park,Fitness Center,Game Room,Gated,Golf Course,Maintenance Common Areas,Maintenance Roads,Management,Marina,Meeting Room,Picnic Area,Playground,Ramp,Restaurant,RV/Boat Storage,Security,Street Lights,Tennis Court(s
- Full Baths: 3
- 1/2 Baths: 2
- Laundry: Laundry Closet
- Water Heater: Propane
- Attic Description: Eave Storage
- Basement Description: None
Exterior Features
- Fuel Tanks: None
- Parking: Attached, Garage Door Opener
- Pool: Above Ground
- Roof: Architectural Shingle
- Siding: Fiber Cement
- Waterfront Feature: Pier,Bulkhead
- Is New Construction: No
- Construction: Fiber Cement,Wood Frame
- Foundation: Crawl Space
- Water Source: Public
- Septic or Sewer: Community Sewer,Septic Tank
- Utilities: Underground Utilities,Water Connected
- Garage Spaces: 2
- Parking Spaces: 2
- Fencing: None
- Exterior: Fiber Cement
- Patio/Deck Description: Covered,Deck,Porch,Balcony
- Zoning: RA-25
- Building Total Area (Sq.Ft): 5463
- Road Description: Private Road,Maintained,Paved
- Road Improvements: Creek
- View Description: Creek,Creek/Stream
Location
- Directions: US-17 South to Hertford, left on Harvey Point Rd, right on Burgess Rd, left on Holiday Island Rd, right into Albemarle Plantation, right on Pasquotank Blvd, right on Morgana Dr. Home is located at the end of the cul-de-sac.
- Street Number: 147
- County: Perquimans
- Latitude: 36.101421
- Longitude: -76.417328
- Marketing City: Hertford
Listed by: Mel Powell from Hall & Nixon Real Estate, Inc.