
Location
Agent Comments
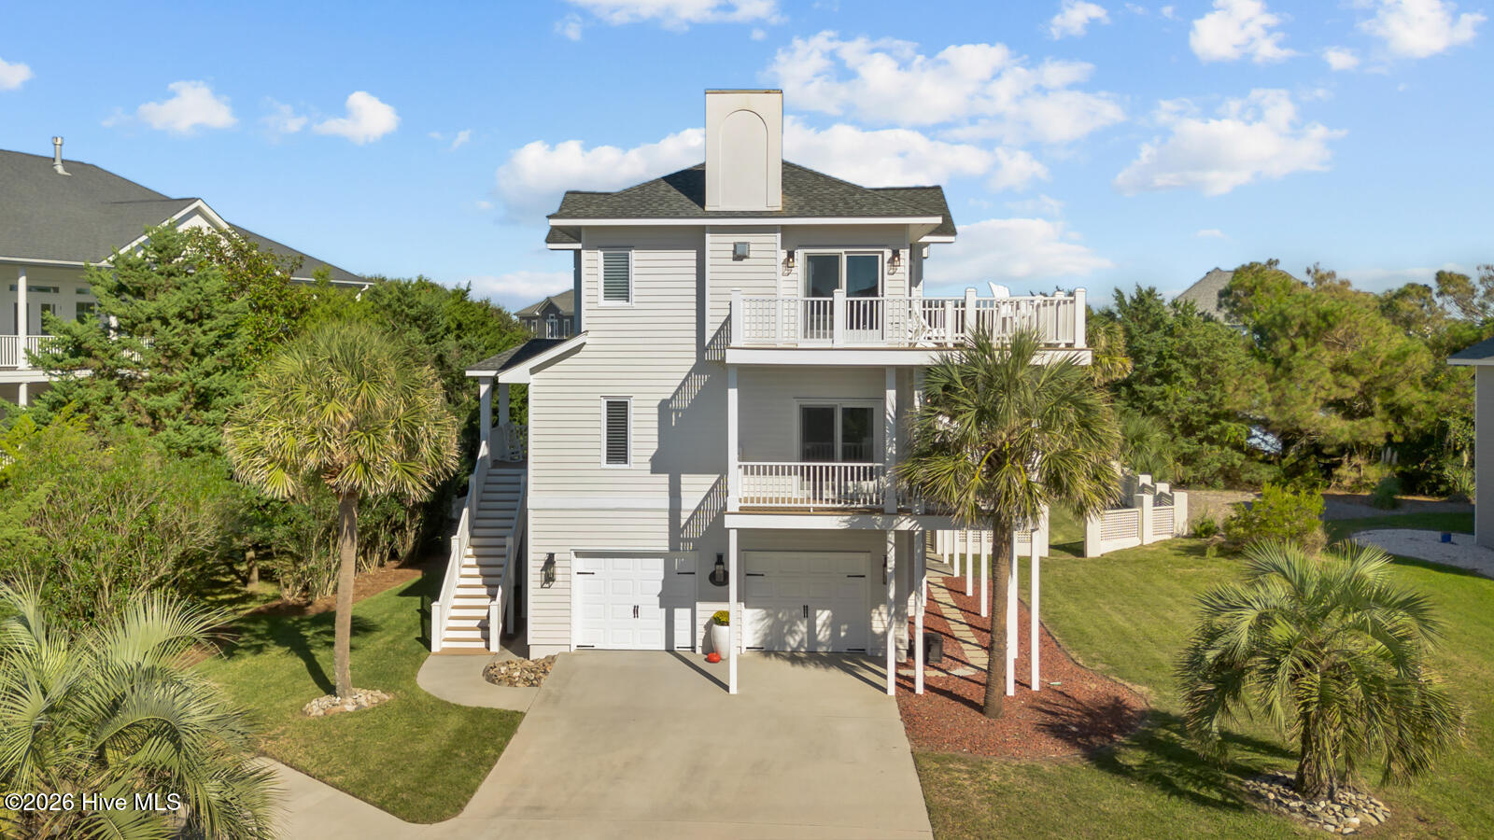
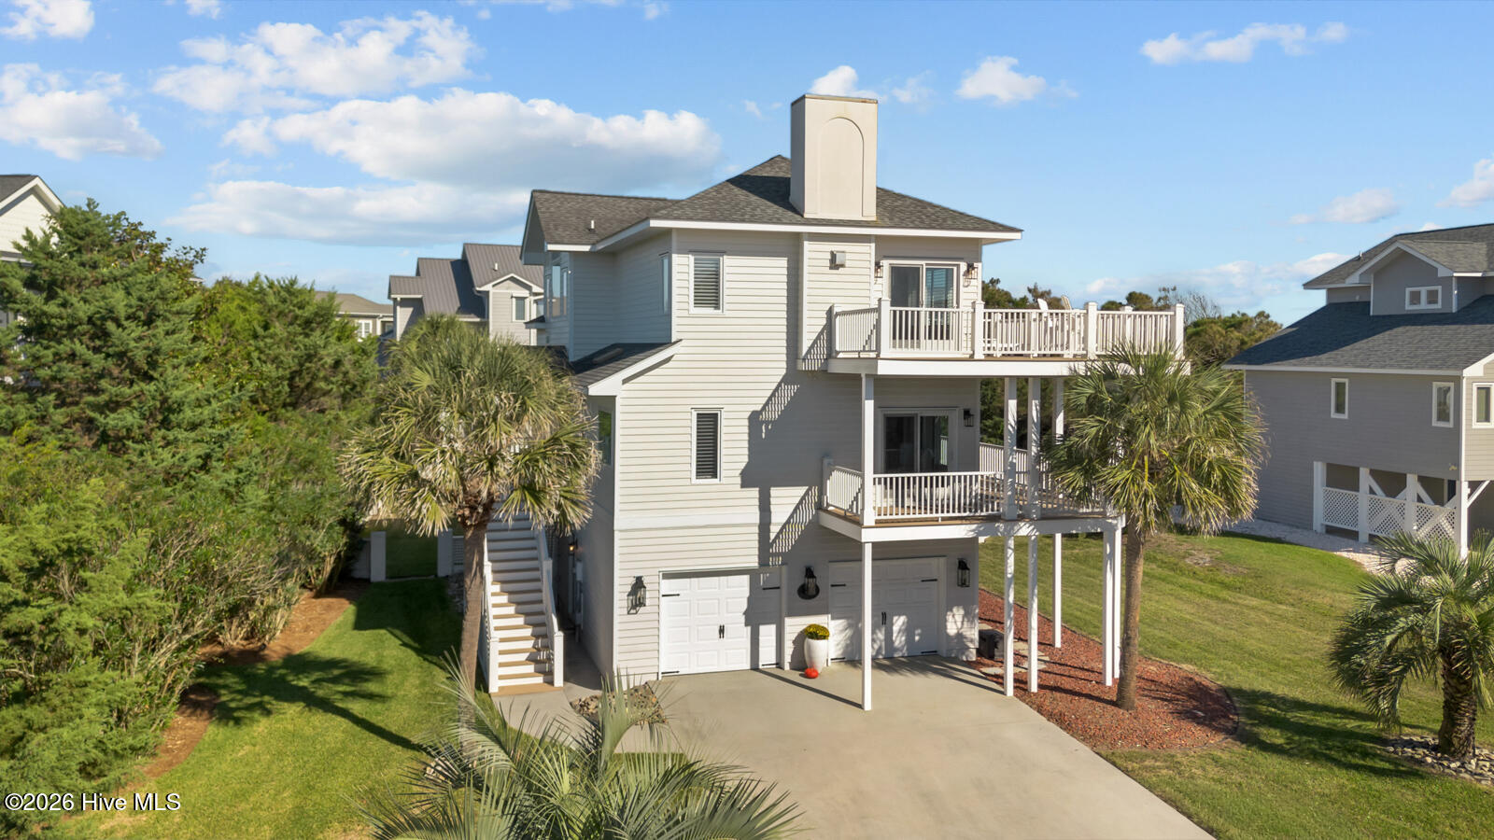
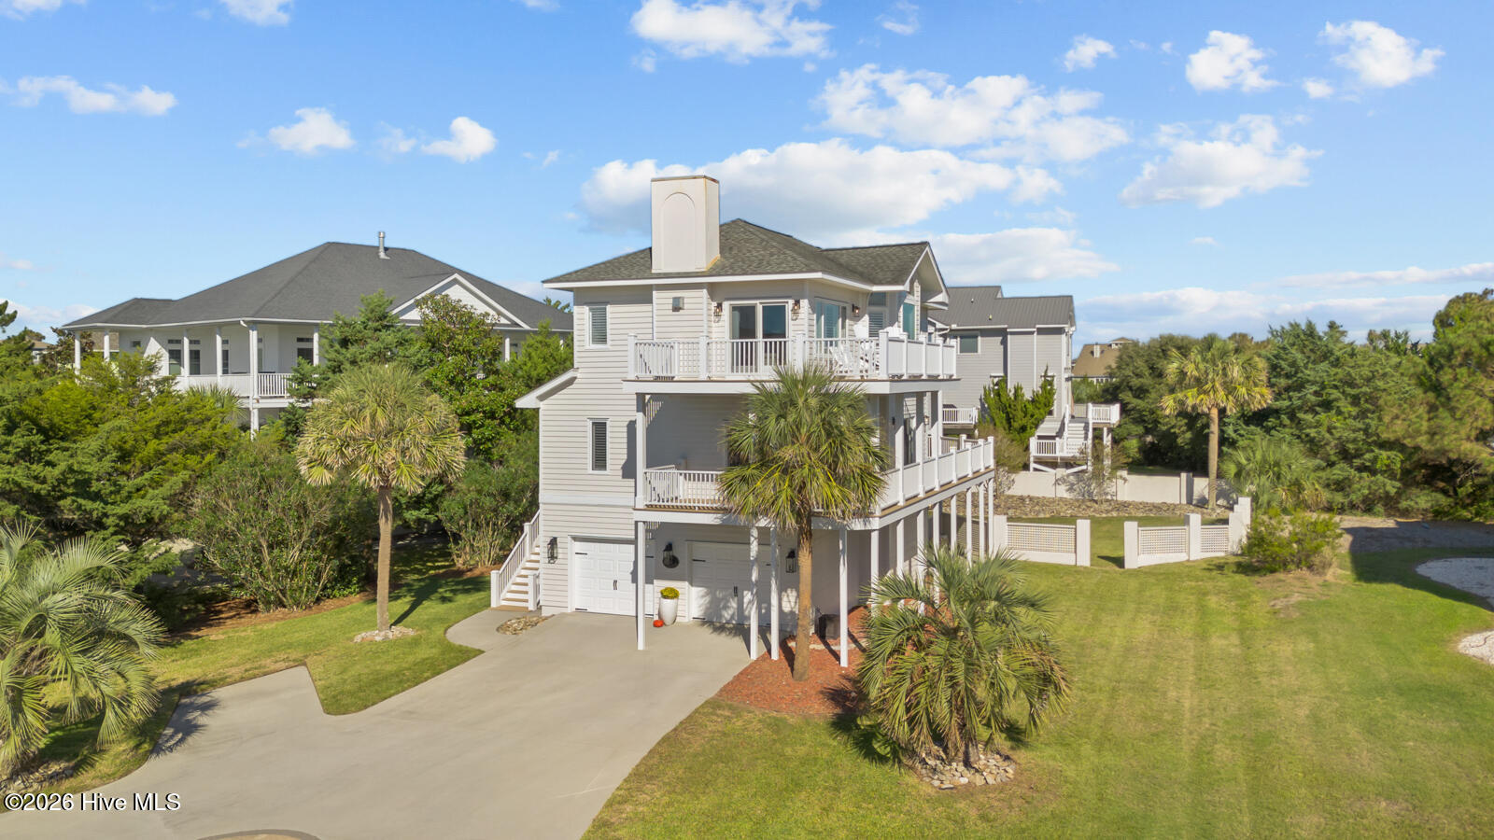
Ocean views. Elevated finishes. An address in one of the area's sought-after gated communities. This is coastal living with at it's finest. Set in Lands End, just moments from the beach, this three-story home offers a distinctive combination of spacious interiors, inviting outdoor living, and ocean views that can be enjoyed right from the kitchen and living room. The top floor is made for gathering, with hardwood floors, a fireplace, and an open layout that feels equally suited to entertaining friends or enjoying a quiet evening at home. The kitchen brings a clean, contemporary look with modern white cabinetry, stainless steel appliances, a gas range, and a beautiful tile backsplash. A built-in coffee bar and pantry add thoughtful touches, while sliding glass doors lead to the deck and bring the coastal setting even closer. The private living spaces just one floor down are just as appealing. The primary suite opens onto a large deck with ocean views and features a walk-in closet and an impressive en-suite bath with a spacious tiled walk-in shower, separate tub, dual vanity, and private water closet. Two additional bedrooms on the same level also open directly onto the deck, creating a connection to the outdoors that sets this home apart. A separate ground-floor bedroom with an attached full bath provides an ideal option for visiting family or guests. Multiple decks finished with TREX decking offer room to unwind outdoors, while a fenced backyard, dedicated laundry room, and two-car garage bring everyday convenience to the picture. The gated Lands End community adds another layer of appeal, with a clubhouse, pool, and tennis courts for residents to enjoy. This is a home that brings together the details buyers appreciate and the setting they come to the coast for—with ocean views, room to entertain, and a beachside lifestyle that feels a world away from the ordinary. Call today for your private showing!
Amenities
- Electric Oven
- Built-In Microwave
- Washer
- Refrigerator
- Dryer
- Dishwasher
Additional Features
- Association Amenities: Waterfront Community,Beach Access,Clubhouse,Community Pool,Gated,Maintenance Common Areas,Management,Street Lights,Tennis Court(s)
- County: Carteret
- Days on Market: 0
- Pool: No
- Tax Number: 2147483647
- Water/Sewer: Water Available, See Remarks
- Year Built: 1993
- Property Type: Residential
- Property Sub Type: Single Family Residence
- Tax Year: 2026
- Tax Amount: $4,424.16
- HOA Fees: $2,541.00
Financial
- Short Sale: Standard
Interior Features
- Cool System: Central Air
- Floors: Carpet, Tile, Wood
- Heat System: Electric, Heat Pump
- Interior: Vaulted Ceiling(s), Ceiling Fan(s), furnished
- Room Type: Dining Area, Great Room, Dining Room, Bedroom 2, Bedroom 3, Bedroom 4, Master Bedroom
- Total Rooms: 7
- Levels: Three Or More
- Heating Fuel: Electric
- Association Amenities: Waterfront Community,Beach Access,Clubhouse,Community Pool,Gated,Maintenance Common Areas,Management,Street Lights,Tennis Court(s)
- Full Baths: 3
- 1/2 Baths: 1
- Furnished: Negotiable
- Laundry: Laundry Room
- Water Heater: Electric
- Basement Description: None
Exterior Features
- Fuel Tanks: None
- Parking: Concrete, Off Street
- Roof: Shingle
- Siding: Vinyl Siding
- Is New Construction: No
- Construction: Vinyl Siding,Wood Frame
- Foundation: Slab
- Water Source: Public
- Septic or Sewer: Septic Tank
- Utilities: Water Available,See Remarks
- Garage Spaces: 2
- Parking Spaces: 2
- Fencing: Back Yard
- Exterior: Vinyl Siding
- Patio/Deck Description: Covered,Deck
- Is Horse Property: No
- Zoning: R10
- Building Total Area (Sq.Ft): 2914
- Road Description: Private Road,Maintained,Paved
- Road Improvements: See Remarks
- View Description: Ocean,Water
Location
- Directions: 58 to right on Coast Guard Rd, then on Tradewinds Dr, right on Pompano Dr, left on Gulf Stream Dr and the home is on the left.
- Street Number: 104
- County: Carteret
- Latitude: 34.648807
- Longitude: -77.086261
- Marketing City: Emerald Isle
Listed by: Jennifer Fedele from J&J Realty Group.