
Location
Agent Comments
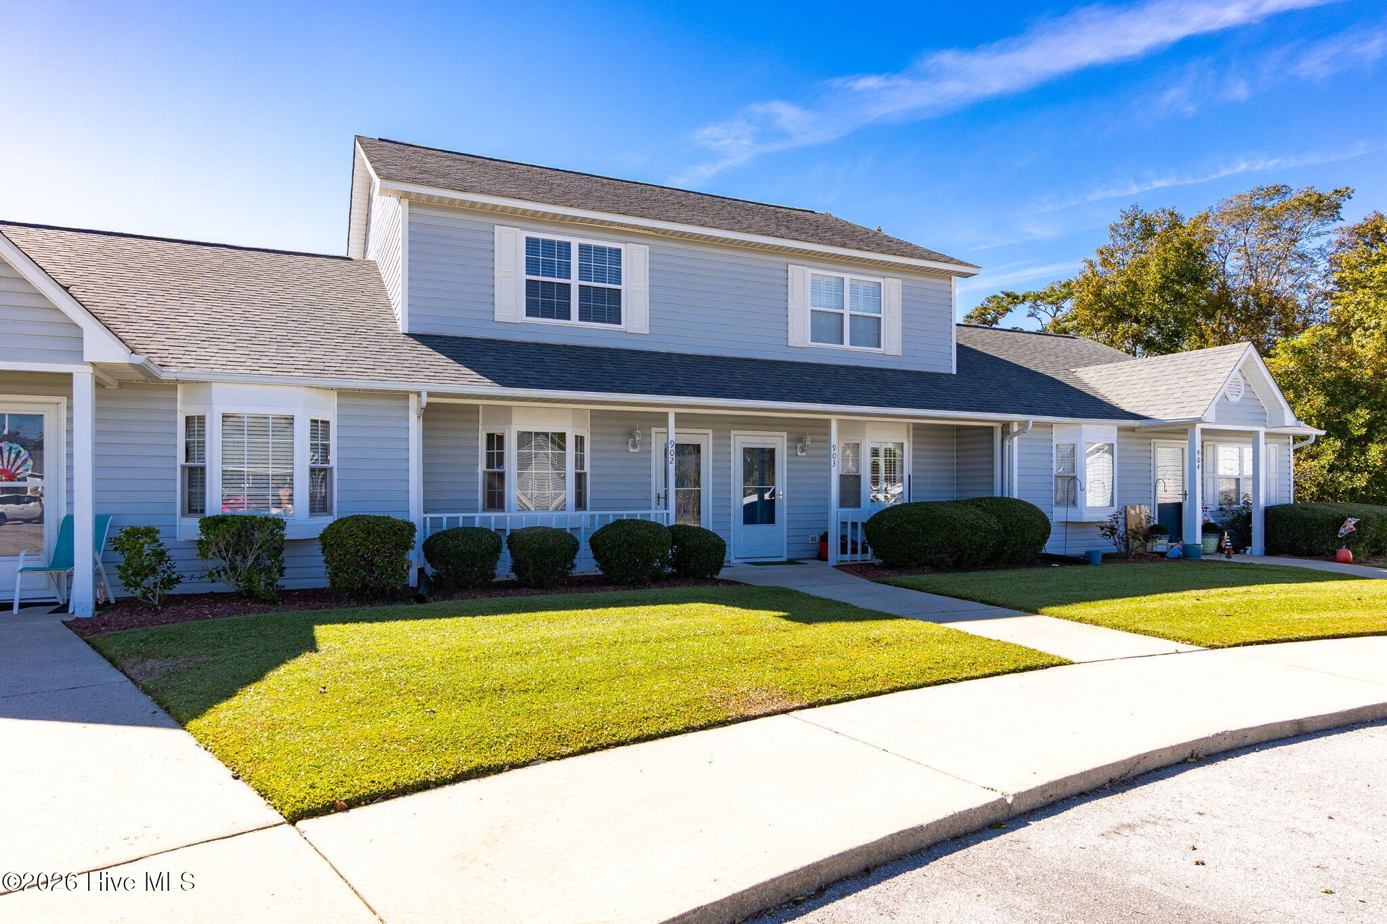
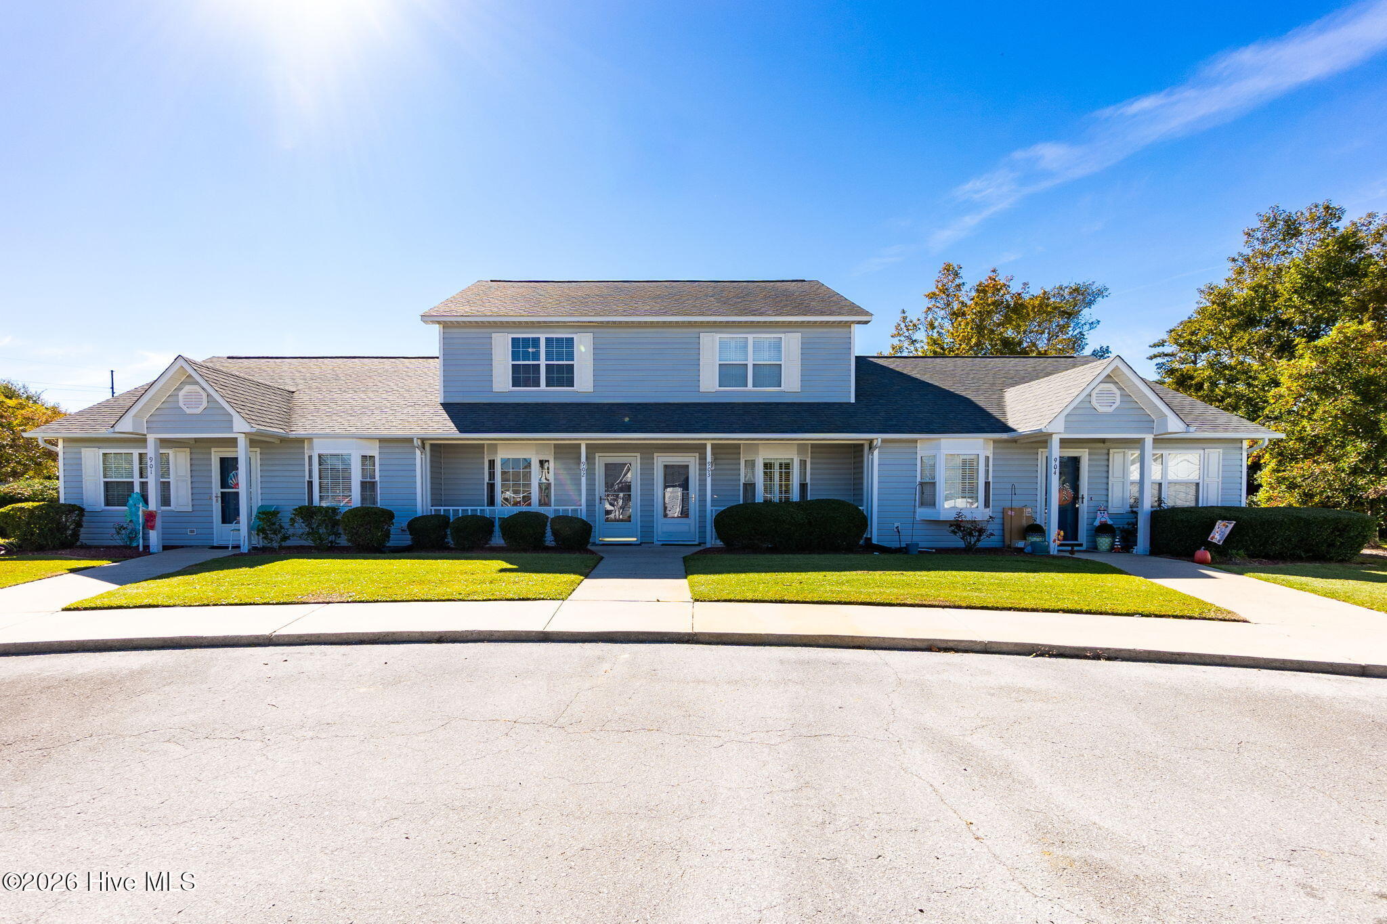
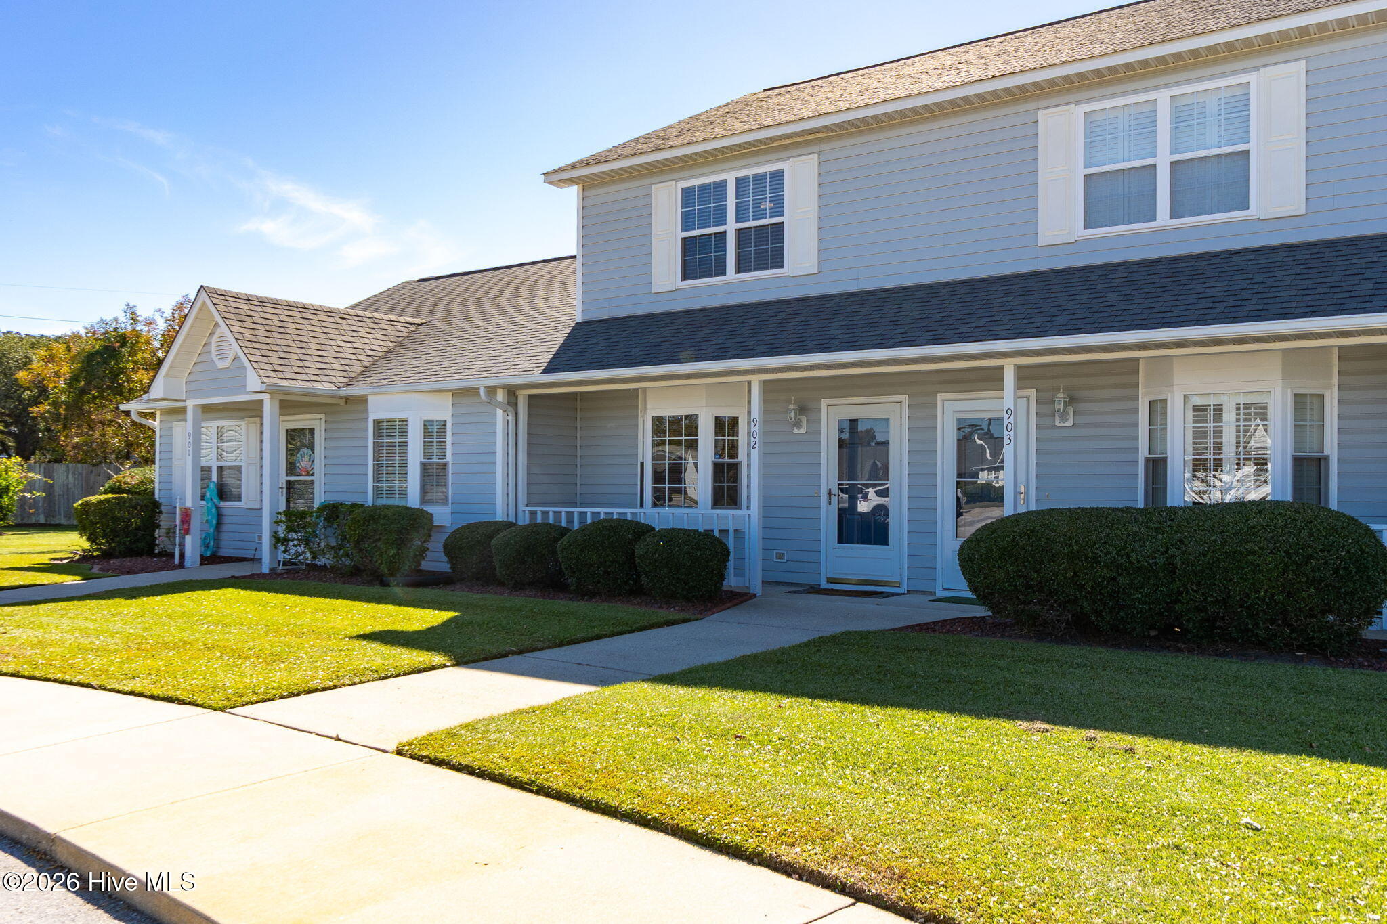
Discover easy coastal living in this charming 2-bedroom, 2-bath condo in the heart of Morehead City! Thoughtful updates throughout. Enjoy the added storage of a spacious walk-in closet and relax on the screened-in porch—perfect for morning coffee or unwinding at the end of the day. The HOA offers added convenience and value, covering cable, trash, pest control, and master insurance, along with access to a community pool and Boat/RV storage. Conveniently located minutes from shopping, dining, schools, medical facilities, and Crystal Coast beaches, this low-maintenance home makes it easy to enjoy all that coastal living has to offer. Whether you're looking for a primary residence, a coastal getaway, or a place to simplify your lifestyle, this inviting condo is ready to welcome you home!
Amenities
- Electric Oven
- Built-In Microwave
- Washer
- Refrigerator
- Dryer
- Dishwasher
- Electric Range
Additional Features
- Association Amenities: Clubhouse,Community Pool,Maintenance Common Areas,Maintenance Grounds,Maintenance Roads,Maintenance Structure,Master Insure,Pest Control,RV/Boat Storage,Trash,Cable TV
- County: Carteret
- Days on Market: 1
- Pool: Yes
- Pool Features: In Ground,Private
- Tax Number: 2147483647
- Water/Sewer: Cable Available, Sewer Connected, Water Connected
- Year Built: 1996
- Property Type: Residential
- Property Sub Type: Condominium
- Tax Year: 2025
- Tax Amount: $1,181.06
- HOA Fees: $3,600.00
- Unit Type: 2 Bedroom
Financial
- Short Sale: Standard
Interior Features
- Cool System: Central Air, Ceiling Fan(s), Heat Pump
- Floors: LVT/LVP, Tile, Vinyl
- Heat System: Heat Pump, Electric, Forced Air
- Interior: Walk-in Closet(s), Ceiling Fan(s), Walk-in Shower, Blinds/Shades, Eat-in Kitchen, Walk-In Closet(s)
- Room Type: Master Bedroom, Bedroom 1, Living Room, Dining Area
- Total Rooms: 4
- Levels: Two
- Heating Fuel: Electric
- Association Amenities: Clubhouse,Community Pool,Maintenance Common Areas,Maintenance Grounds,Maintenance Roads,Maintenance Structure,Master Insure,Pest Control,RV/Boat Storage,Trash,Cable TV
- Full Baths: 1
- 1/2 Baths: 1
- Furnished: Unfurnished
- Laundry: Dryer Hookup,Washer Hookup
- Water Heater: Electric
- Basement Description: None
Exterior Features
- Fuel Tanks: None
- Parking: Asphalt, Lighted, On Site, Paved
- Pool: In Ground, Private
- Roof: Shingle
- Siding: Vinyl Siding
- Is New Construction: No
- Construction: Vinyl Siding,Wood Frame
- Foundation: Slab
- Water Source: Public
- Septic or Sewer: Municipal Sewer
- Utilities: Cable Available,Sewer Connected,Water Connected
- Garage Spaces: 0
- Parking Spaces: 0
- Fencing: None
- Exterior: Vinyl Siding
- Patio/Deck Description: Screened,Front Porch,Rear Porch
- Is Horse Property: No
- Zoning: res
- Building Total Area (Sq.Ft): 982
- Road Description: Asphalt,Paved
- Road Improvements: See Remarks
- View Description: None
Location
- Directions: From Bridges St, turn onto Barbour Rd. Take a left into The Courtyard 303 Barbour Rd. At stop sign, turn left, 902 is on the left.
- Street Number: 303
- County: Carteret
- Latitude: 34.728572
- Longitude: -76.744475
- Marketing City: Morehead City
Listed by: Frederick Winstead from Destination Realty Corporation, LLC.