
Location
Agent Comments
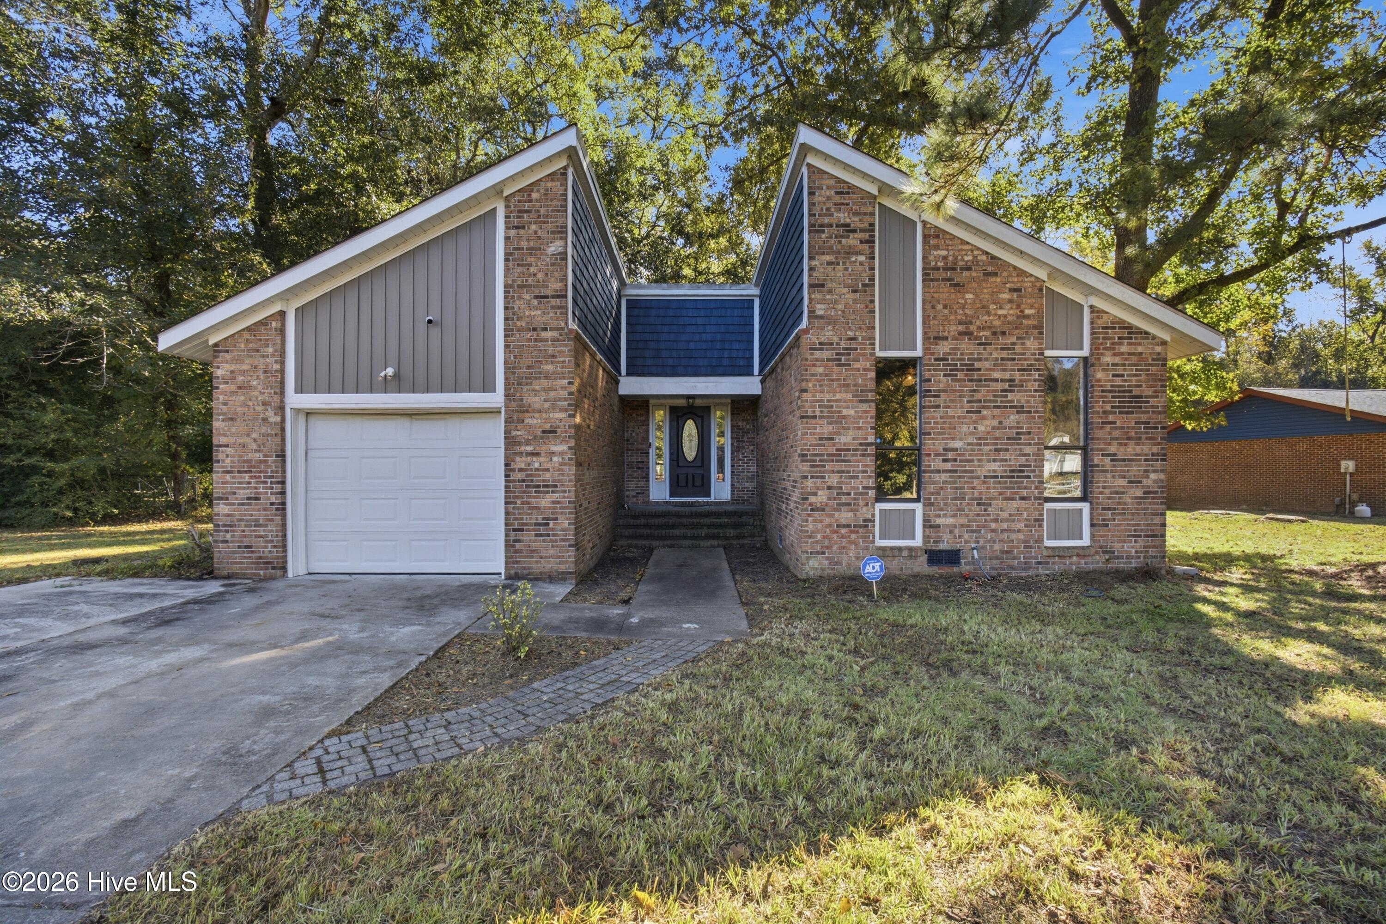
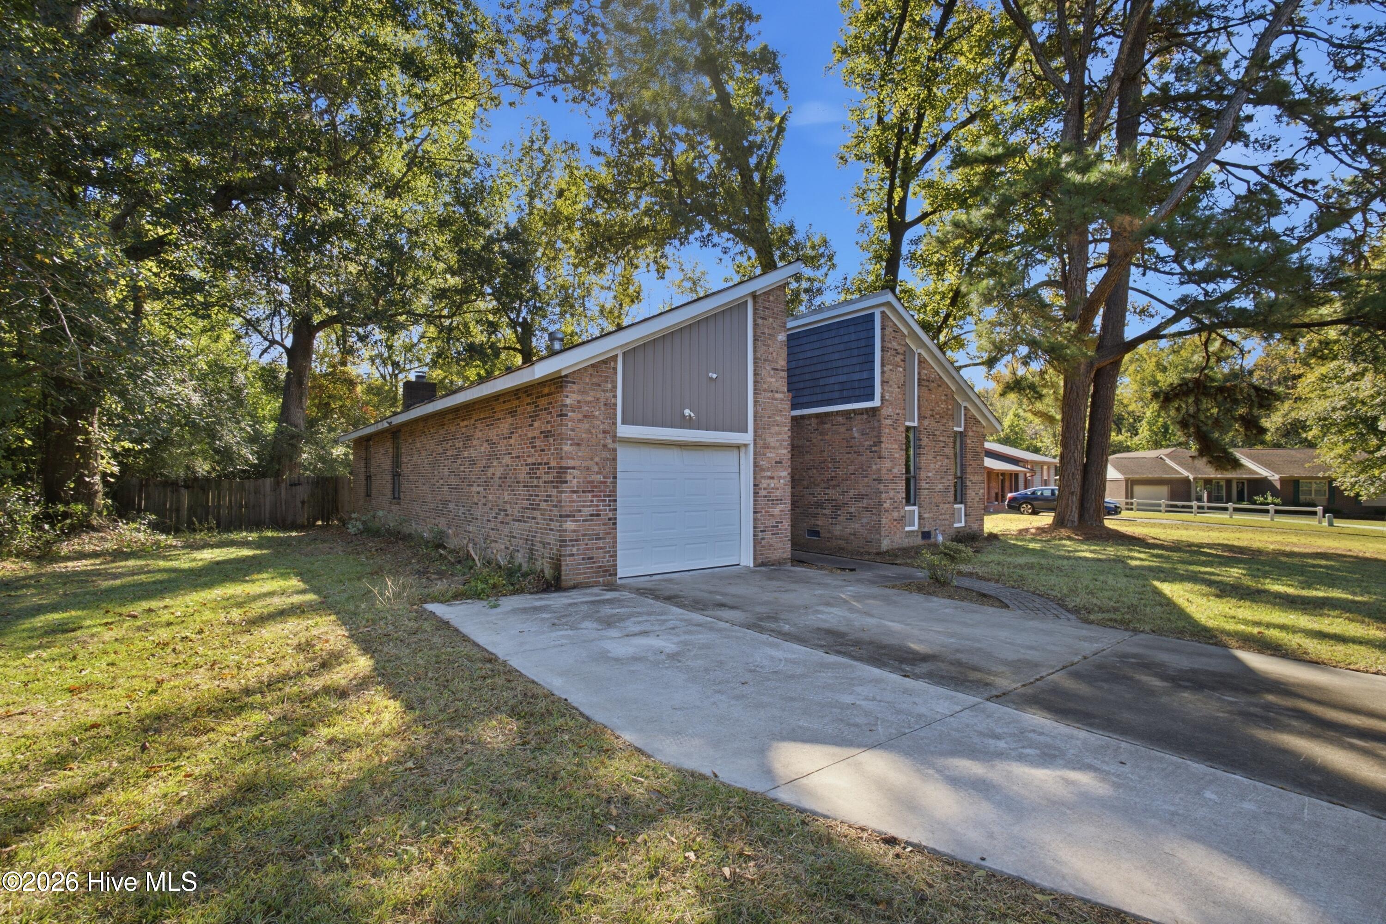
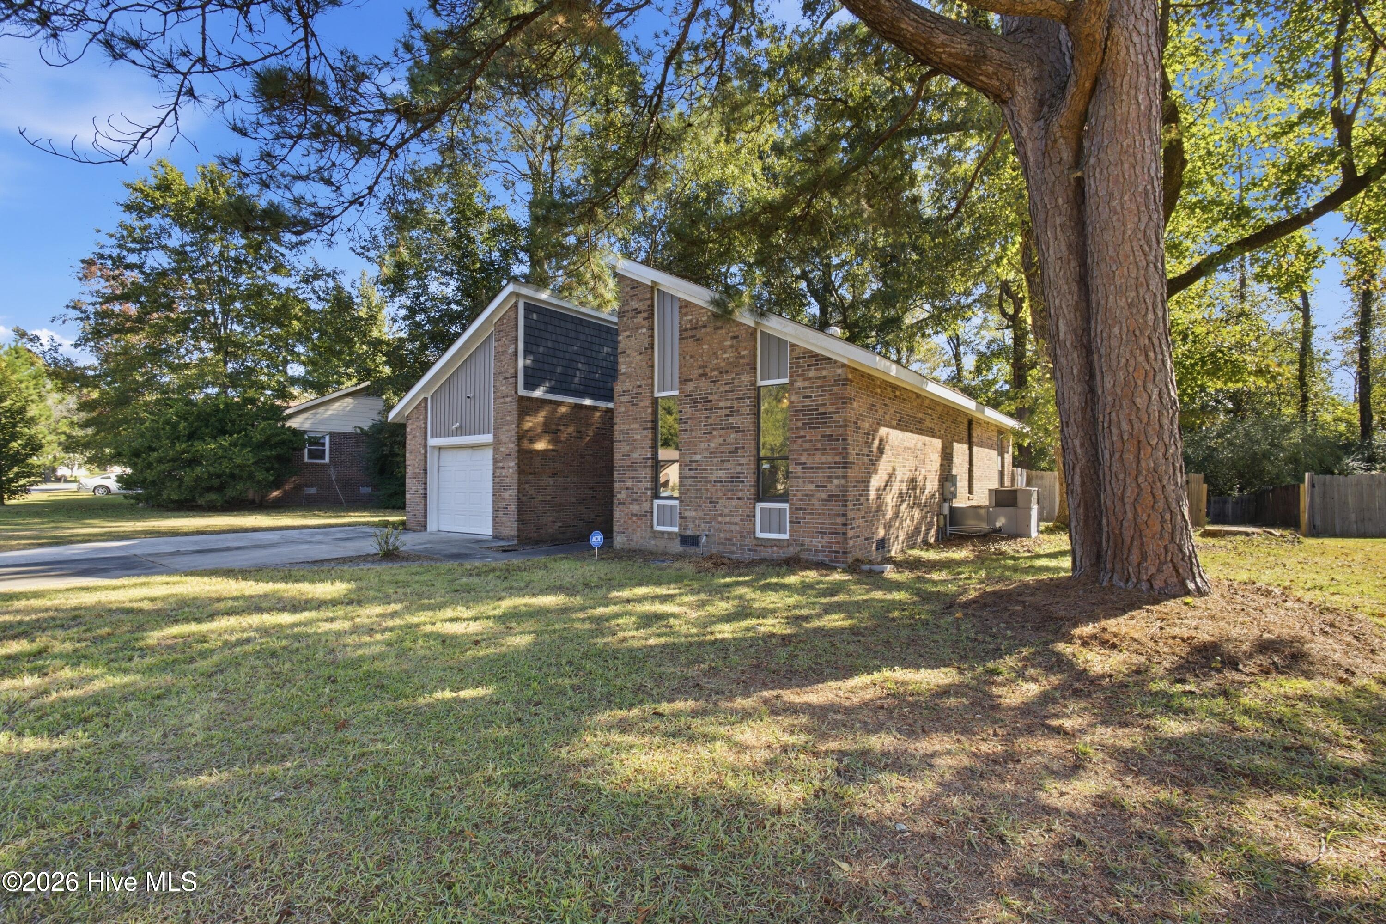
Tucked away in a cul-de-sac, this 3 bedroom, 2 bathroom home offers plenty of charm and inviting spaces throughout! As you step inside, you'll find vaulted ceilings and plenty of natural light that create an open and airy feel. The living area features a fireplace, adding character to the space, while the kitchen offers white cabinetry, stainless steel appliances, and a beautiful blue tile backsplash. Step outside to enjoy the spacious, fenced backyard with mature trees, providing a great space for outdoor gatherings, entertaining, or enjoying time outdoors. The home also features an attached one-car garage for added convenience. Located approximately 7 minutes from Walmart and 20 minutes from Camp Lejeune, you'll have easy access to shopping, dining, and everyday necessities. Don't miss the opportunity to see what this home has to offer. Schedule your showing today!
Amenities
- Electric Oven
- Built-In Microwave
- Freezer
- Refrigerator
- Dishwasher
Additional Features
- Association Amenities: Other
- County: Onslow
- Days on Market: 1
- Exterior: None
- Pool: Yes
- Pool Features: None
- Tax Number: 323c-62
- Water/Sewer: Sewer Available, Water Available, See Remarks
- Year Built: 1977
- Property Type: Residential
- Property Sub Type: Single Family Residence
- Tax Year: 2026
- Tax Amount: $1,576.17
- Unit Type: 3 Bedroom
Financial
- Short Sale: Standard
Interior Features
- Cool System: Central Air
- Floors: Carpet, Laminate, Tile
- Heat System: Electric, Heat Pump
- Interior: Master Downstairs, Walk-in Closet(s), Vaulted Ceiling(s), High Ceilings, Ceiling Fan(s), Blinds/Shades, Walk-In Closet(s)
- Room Type: Master Bedroom, Bedroom 1, Bedroom 2, Bathroom 1, Bathroom 2, Living Room, Dining Room, Dining Area
- Total Rooms: 6
- Levels: One
- Heating Fuel: Electric
- Association Amenities: Other
- Full Baths: 2
- 1/2 Baths: 0
- Furnished: Unfurnished
- Laundry: Dryer Hookup,In Garage
- Water Heater: Electric
- Attic Description: Access Only
- Basement Description: None
Exterior Features
- Exterior: None
- Fuel Tanks: None
- Parking: On Street, Concrete, Paved, Garage
- Pool: None
- Roof: Shingle
- Siding: Brick, Vinyl Siding
- Is New Construction: No
- Construction: Brick,Vinyl Siding,Wood Frame
- Foundation: Slab
- Water Source: Public
- Septic or Sewer: Municipal Sewer
- Utilities: Sewer Available,Water Available,See Remarks
- Garage Spaces: 1
- Parking Spaces: 1
- Fencing: Full,Back Yard,Wood,Fenced
- Exterior: Brick,Vinyl Siding
- Patio/Deck Description: Open,Patio,Front Porch,Rear Porch
- Is Horse Property: No
- Zoning: R-15
- Building Total Area (Sq.Ft): 1314
- Road Description: Paved
- Road Improvements: See Remarks
- View Description: None
Location
- Directions: From Jacksonville, take US-258 toward Richlands Turn LEFT onto Carole Drive Turn LEFT onto Shirley Drive Turn RIGHT onto Stillbrook Court Home will be on the LEFT.
- Street Number: 113
- County: Onslow
- Latitude: 34.76454
- Longitude: -77.492706
- Marketing City: Jacksonville
Listed by: Anna Montanez Lopes from MacDonald Realty Group.