
Location
Agent Comments
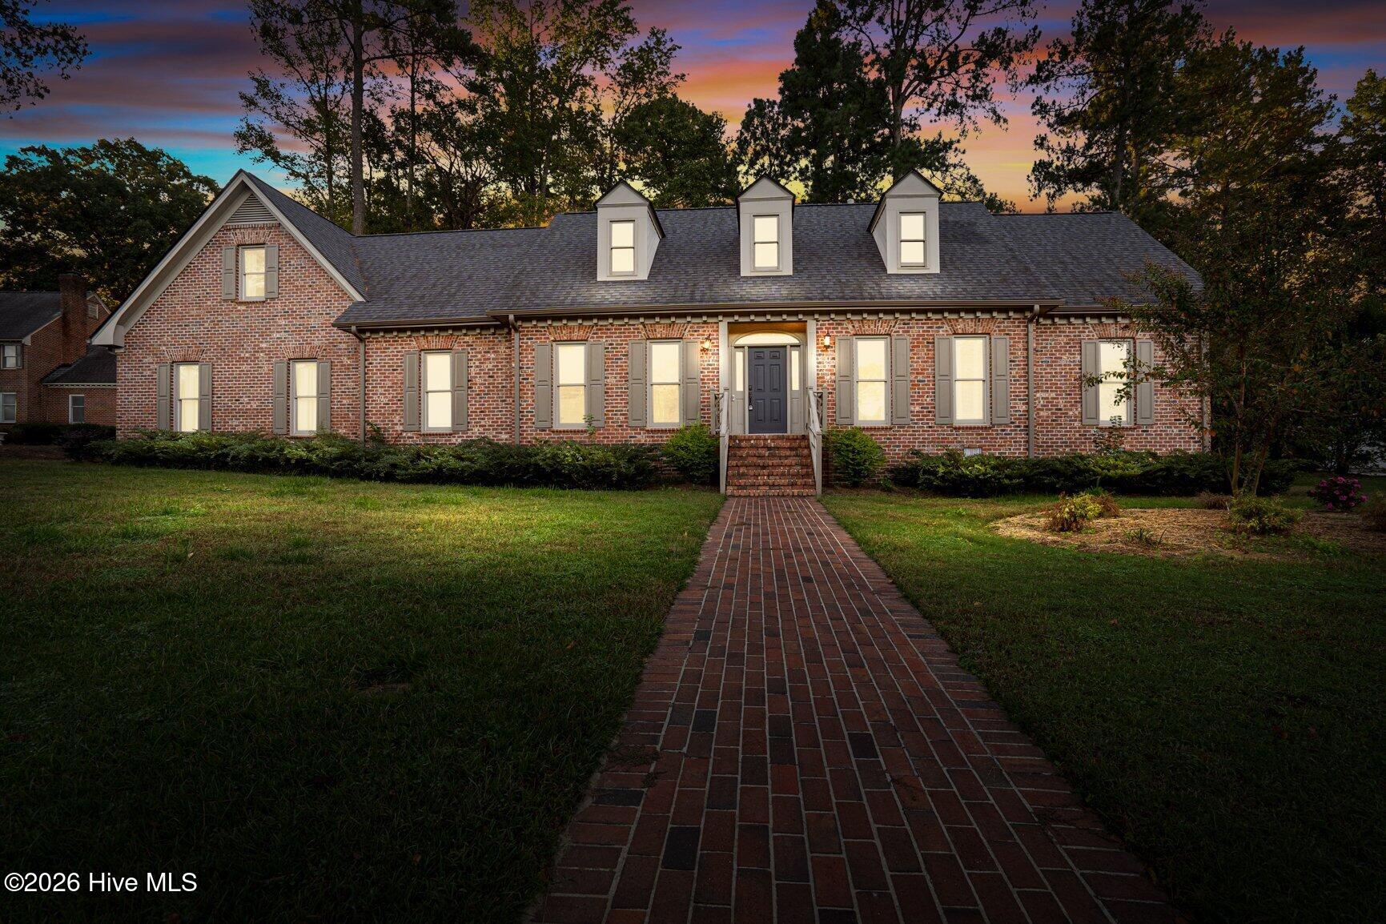
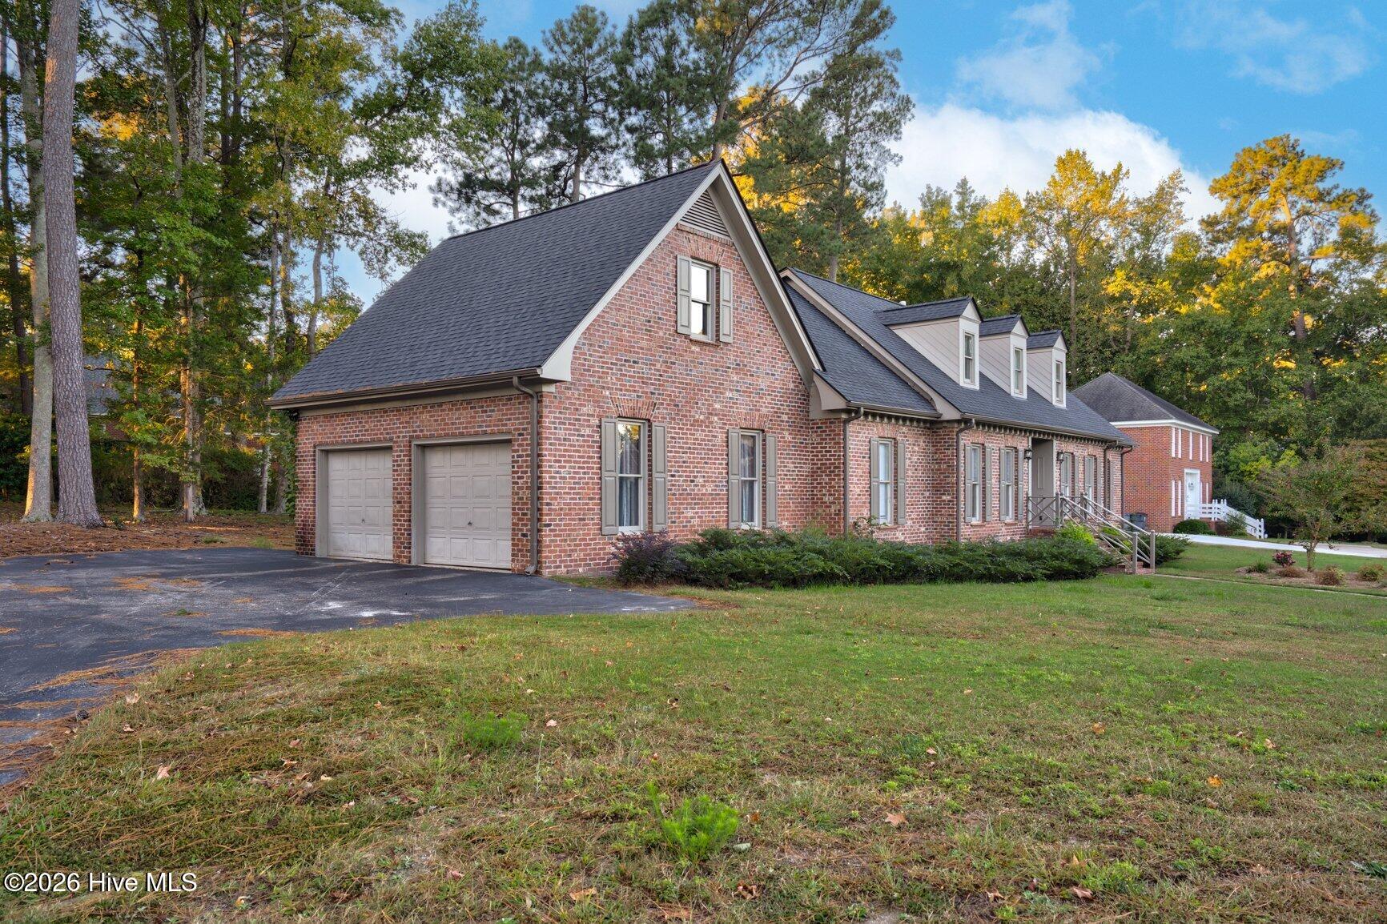
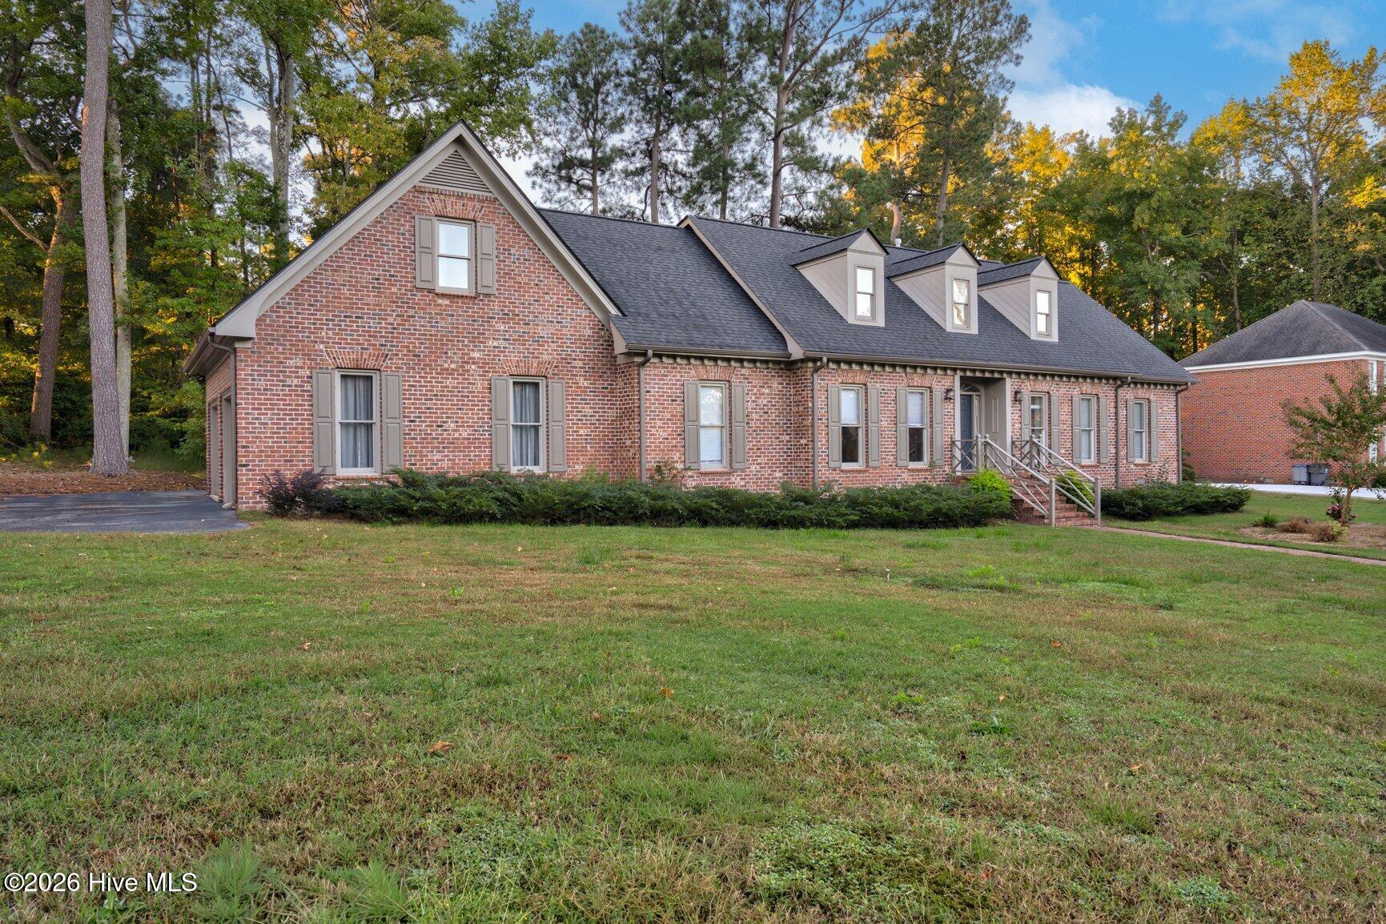
Luxury, Space, and Style Come Together in This Beautifully Transformed Rocky Mount Home! From the moment you walk through the door, you'll appreciate the thoughtful renovations, upscale finishes, and inviting layout designed for both everyday living and entertaining. The expansive main living area showcases fresh flooring, a striking fireplace, and a built-in entertainment center, with an easy flow into the generously sized kitchen and dining space. The kitchen is equipped with high-end stainless steel appliances. Enjoy the added touch of sliding glass doors leading to a deck with stylish wrought-iron railings, perfect for morning coffee or hosting friends and family. The main level offers two comfortable bedrooms, a full bathroom, and a spacious laundry room featuring a utility sink, cabinetry, and extra storage. Upstairs, discover two additional oversized bedrooms, another full bath, and plenty of closet space to keep everything organized. The walk-in attic presents an exciting opportunity to create even more living space, with heating and cooling ductwork already in place. A double attached garage adds everyday convenience, while the peaceful cul-de-sac setting in one of Rocky Mount's most desirable subdivisions makes this property even more appealing. With its extensive updates, flexible floor plan, and room to grow, this home is one you won't want to miss! Call today to schedule your private showing!
Amenities
- Electric Cooktop
- Built-In Microwave
- Dishwasher
Additional Features
- Association Amenities: Maintenance Common Areas
- County: Nash
- Days on Market: 0
- Pool: Yes
- Pool Features: None
- Tax Number: 3851-17-01-9809
- Waterfront Features: None
- Water/Sewer: Sewer Available, Water Available
- Year Built: 1988
- Property Type: Residential
- Property Sub Type: Single Family Residence
- Tax Year: 2026
- Tax Amount: $5,340.59
- HOA Fees: $225.00
- Unit Type: 4 Bedroom Or More
Financial
- Short Sale: Standard
Interior Features
- Cool System: Central Air
- Floors: LVT/LVP, Carpet
- Heat System: Gas Pack, Electric, Heat Pump, Natural Gas
- Interior: Master Downstairs, Walk-in Closet(s), Kitchen Island, Ceiling Fan(s), Walk-in Shower, Blinds/Shades, Walk-In Closet(s)
- Room Type: Master Bedroom, Bedroom 2, Bedroom 3, Bedroom 4, Living Room, Laundry, Dining Room, Dining Area
- Total Rooms: 8
- Levels: One and One Half
- Heating Fuel: Electric,Natural Gas
- Association Amenities: Maintenance Common Areas
- Full Baths: 3
- 1/2 Baths: 0
- Laundry: Dryer Hookup,Washer Hookup,Laundry Room
- Attic Description: Floored,Walk-In
- Basement Description: None
Exterior Features
- Fuel Tanks: None
- Parking: Garage Faces Side, Additional Parking, Asphalt, Paved
- Pool: None
- Roof: Shingle
- Siding: Brick Veneer
- Waterfront Feature: None
- Is New Construction: No
- Construction: Brick Veneer,Wood Frame
- Foundation: Crawl Space
- Water Source: Public
- Septic or Sewer: Municipal Sewer,Rocky Mount
- Water Provider: City of Rocky Mount
- Utilities: Sewer Available,Water Available
- Garage Spaces: 2
- Parking Spaces: 2
- Fencing: None
- Exterior: Brick Veneer
- Patio/Deck Description: Deck
- Is Horse Property: No
- Zoning: RES
- Building Total Area (Sq.Ft): 2856
- Road Description: City Street,State Road,Paved
- Road Improvements: See Remarks
- View Description: None
Location
- Directions: Take US-64-BR W-Turn right onto Country Club Rd-Continue on Jeffreys Rd-Turn left onto Waterford Ln-Turn right onto Ashmore Ln
- Street Number: 209
- County: Nash
- Latitude: 35.975229
- Longitude: -77.813847
- Marketing City: Rocky Mount
Listed by: Adam Bartholomew from Moorefield Real Estate LLC.