
Location
Agent Comments
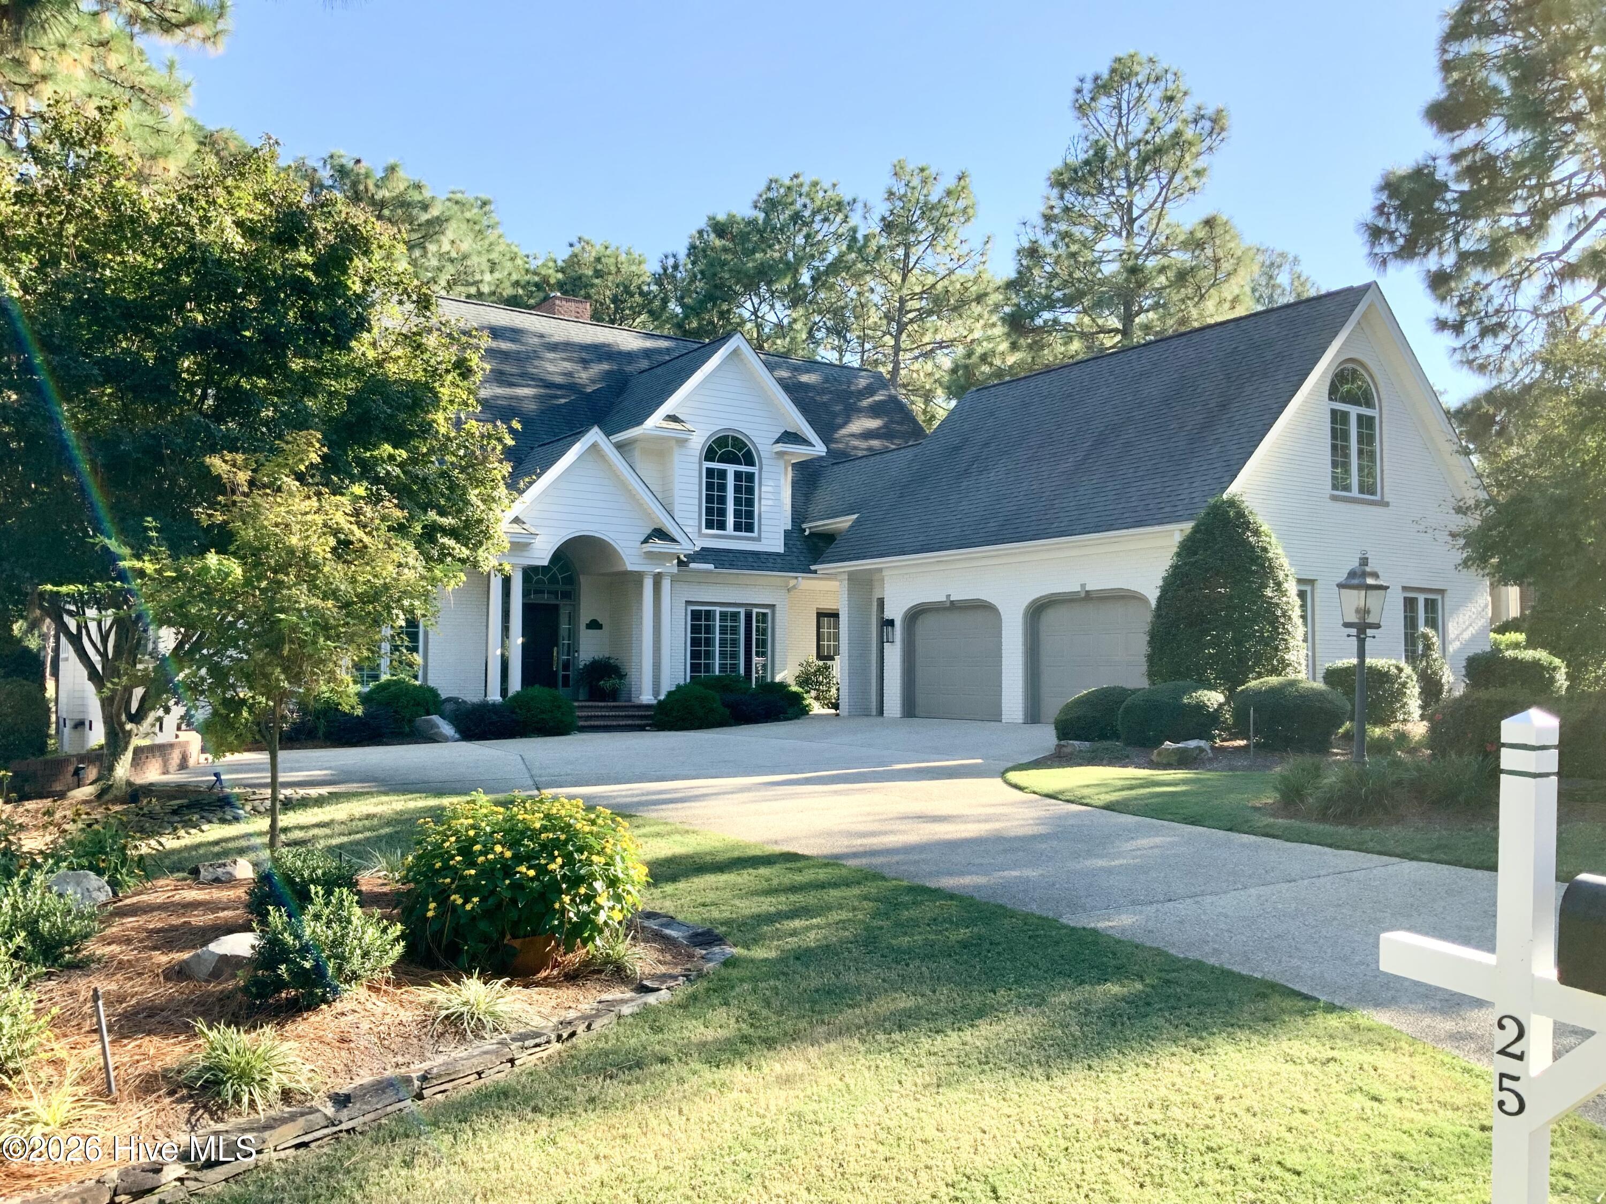
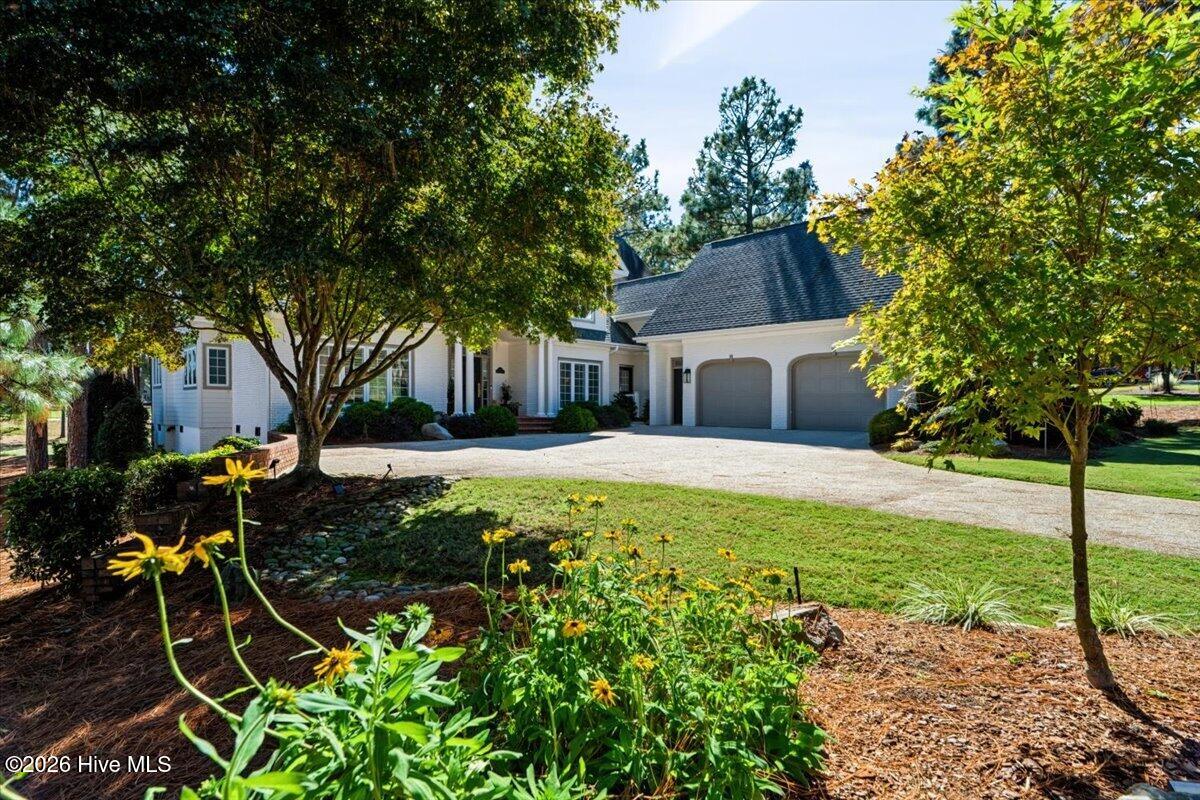
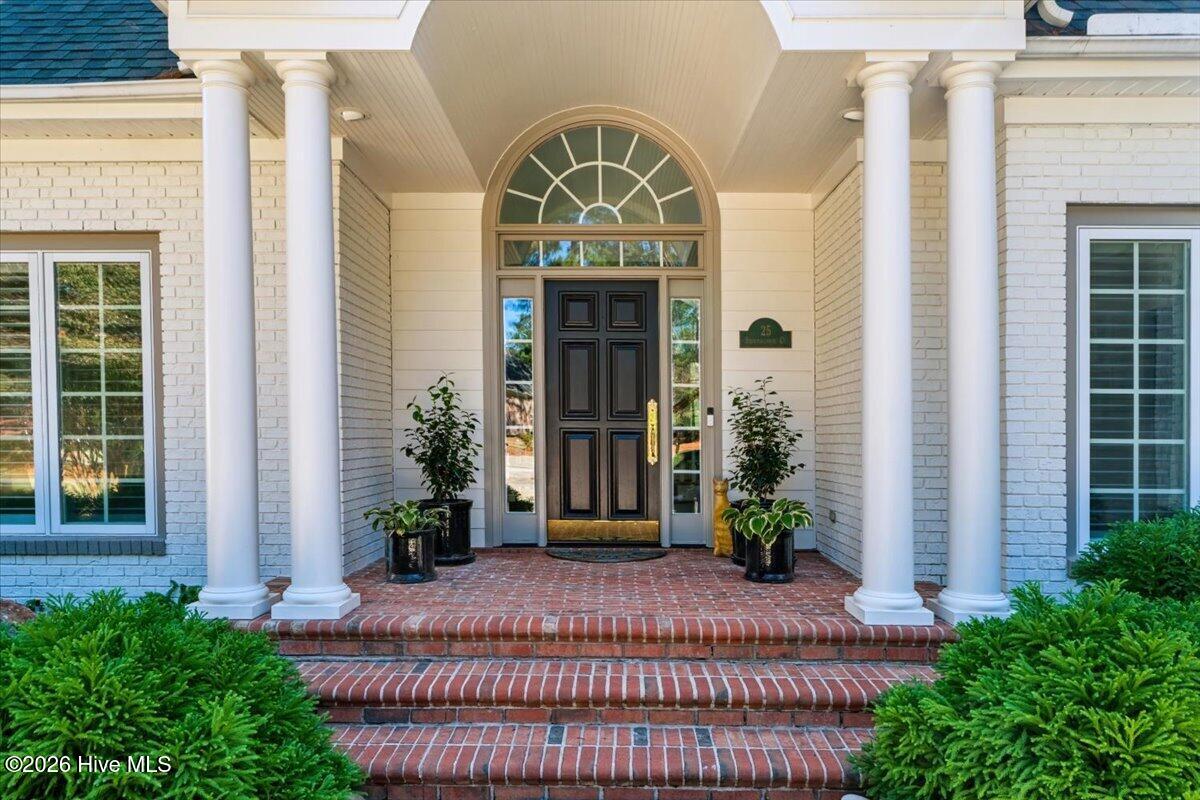
Welcome to 25 Steeplechase Court. This large, friendly, sun filled custom built home is situated on the 14th fairway of the Longleaf Country Club. This open plan home has high ceilings, spacious rooms and a fantastic views overlooking two fairways that will bring joy to any homeowner. The foyer opens onto a cozy dining room and dramatic living room with a ceiling height of 18 feet. A large laid-up stone fireplace, wainscoting, and shiplap make a memorable room which opens unto a large deck by way of 8 feet french doors. The butlers pantry & beverage refrigerator offer easy entertaining. The large open kitchen features an island counter with beverage sink and seating at the granite countertop. A bright informal breakfast area also opens onto the deck. Off the kitchen is a bright sunroom which features custom plantation window shutters. There are many extras such as a generator, private well for irrigation, a built in Wolf grill and a waterfall with a stream and small pond. The great room upstairs has built in cabinets, a beverage refrigerator, a large included TV and the perfect spot for your guests to enjoy the big game.
Amenities
- Mini Refrigerator
- Electric Cooktop
- Down Draft
- Built-In Microwave
- Washer
- Refrigerator
- Double Oven
- Disposal
- Dishwasher
- Generator
Additional Features
- Association Amenities: Maintenance Common Areas,Street Lights
- County: Moore
- Days on Market: 0
- Exterior: Irrigation System,Gas Grill,Garden,Outdoor Grill,Thermal Doors
- Pool: No
- Tax Number: 10001497
- Water/Sewer: Cable Available, Natural Gas Connected, Sewer Connected, Water Connected, Fiber Optic, Fixed Wireless High Speed, High Speed Internet
- Year Built: 1998
- Property Type: Residential
- Property Sub Type: Single Family Residence
- Tax Year: 2026
- Tax Amount: $3,837.84
- HOA Fees: $504.00
Financial
- Short Sale: Standard
Interior Features
- Cool System: Central Air, Ceiling Fan(s), Heat Pump
- Floors: Carpet, Tile, Hardwood
- Heat System: Gas Pack, Heat Pump, Electric, Forced Air, Natural Gas
- Interior: Master Downstairs, Walk-in Closet(s), High Ceilings, Entrance Foyer, Whole-Home Generator, Kitchen Island, Ceiling Fan(s), Pantry, Walk-in Shower, Blinds/Shades, Eat-in Kitchen, Gas Log, Walk-In Closet(s), WiFi Thermostat
- Room Type: Dining Area, Sunroom, Dining Room, Living Room, Master Bedroom, Bedroom 2, Bedroom 3, Bedroom 4, Bonus Room, Other
- Total Rooms: 10
- Levels: Two
- Heating Fuel: Electric,Natural Gas
- Association Amenities: Maintenance Common Areas,Street Lights
- Full Baths: 2
- 1/2 Baths: 1
- Furnished: Unfurnished
- Laundry: Dryer Hookup,Washer Hookup,Laundry Room,Utility Sink
- Water Heater: Natural Gas,Tankless
- Attic Description: Access Only
- Basement Description: Crawl Space
Exterior Features
- Exterior: Irrigation System, Gas Grill, Garden, Outdoor Grill, Thermal Doors
- Fuel Tanks: None
- Parking: Workshop in Garage, Attached, Garage Door Opener, Garage
- Roof: Architectural Shingle,Composition
- Siding: Brick, Fiber Cement
- Is New Construction: No
- Construction: Brick,Fiber Cement,Wood Frame
- Foundation: Brick/Mortar,Block
- Water Source: Public
- Septic or Sewer: Municipal Sewer,Moore County Public Works
- Utilities: Cable Available,Natural Gas Connected,Sewer Connected,Water Connected,Fiber Optic,Fixed Wireless High Speed,High Speed Internet
- Garage Spaces: 2
- Parking Spaces: 2
- Fencing: None
- Exterior: Brick,Fiber Cement
- Patio/Deck Description: Deck
- Is Horse Property: No
- Zoning: RS-1CD
- Building Total Area (Sq.Ft): 3571
- Road Description: City Street,State Road,Asphalt,Paved
- Road Improvements: Golf Course,Golf Fairway
- View Description: Golf Course,Golf Fairway
Location
- Directions: MIDLAND RD FROM SOUTHERN PINES: TURN RIGHT ONTO KNOLL RD AND THEN LEFT ONTO PADDOCK LN. THEN RIGHT ONTO STEEPLECHASE WAY AND LEFT ONTO STEEPLECHASE CT
- Street Number: 25
- County: Moore
- Latitude: 35.20779
- Longitude: -79.424079
- Marketing City: Southern Pines
Listed by: Ed Rhodes from Rhodes and Co LLC.