
Location
Agent Comments
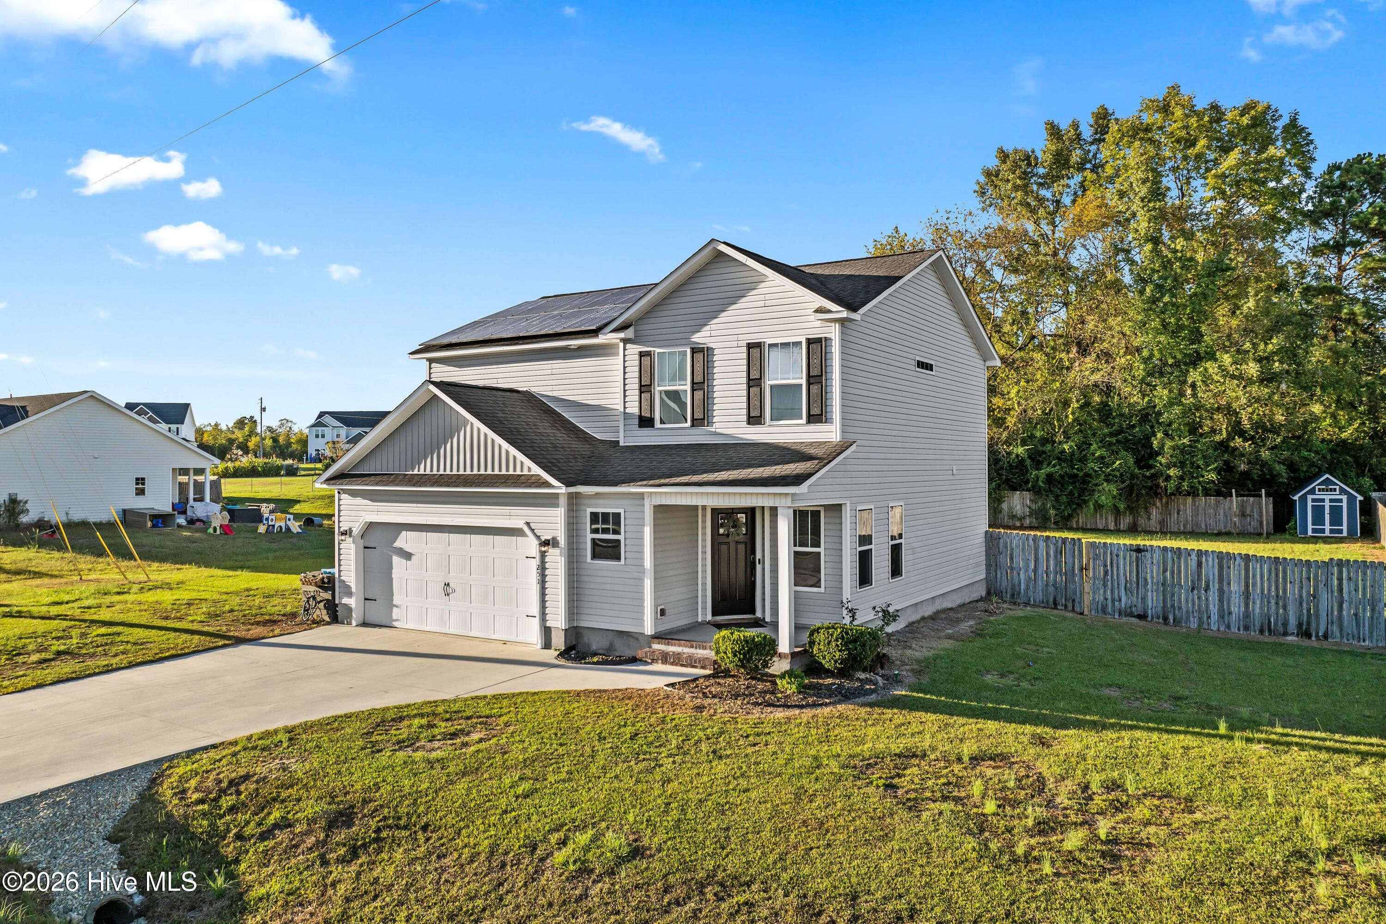
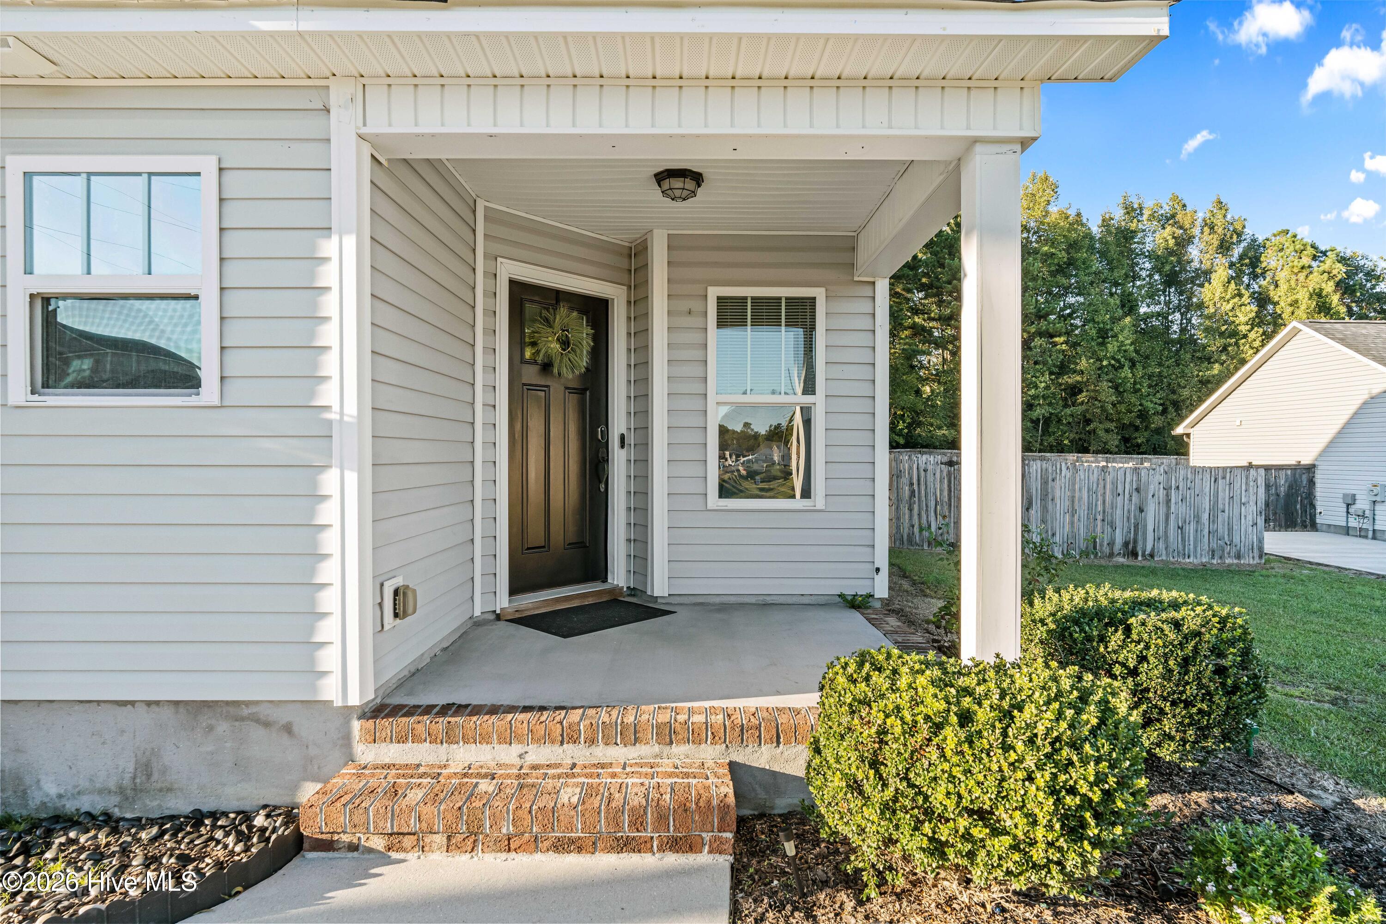
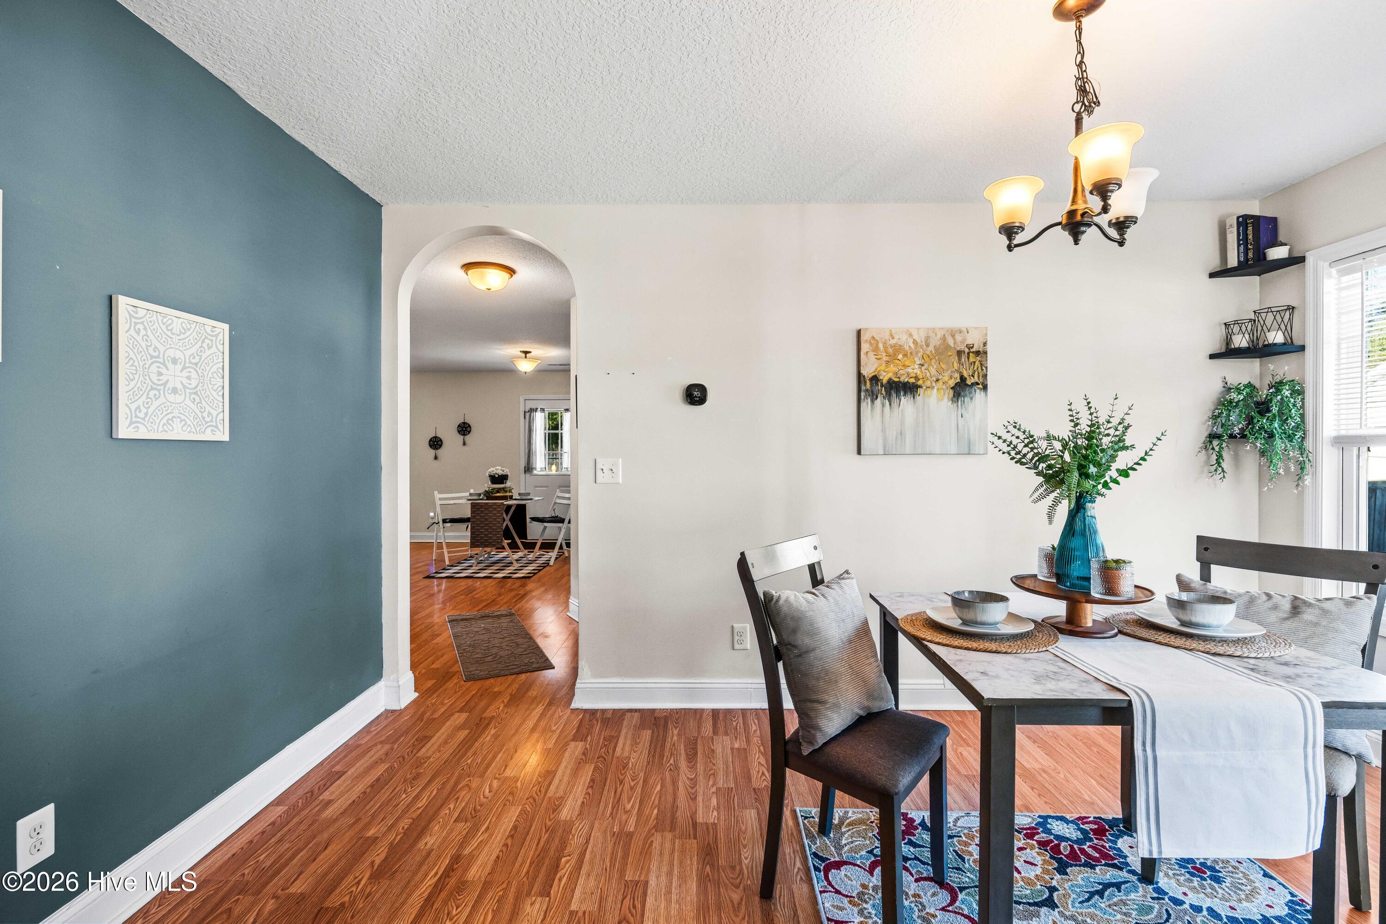
Welcome to 251 Deer Haven Dr, a thoughtfully laid-out 3 bedroom, 2.5 bathroom home with 1,823 square feet of comfortable living space. Downstairs, the living room, dining area and kitchen sit together for easy everyday living and hosting. The kitchen includes a pantry, and the breakfast nook is a good spot for morning coffee. Step out to the 20' x 13' deck for weekend cookouts or quiet evenings outside. Upstairs, the primary suite gives you room to spread out, with a generous bedroom, a private bath and two walk-in closets. Two additional bedrooms share a full hall bath, and the laundry room is a dedicated space of its own. The garage, previously used as a gym, has room for parking for two cars, plus extra storage. Come see it in person and picture yourself at home.
Amenities
- Electric Oven
- Built-In Microwave
- Washer
- Refrigerator
- Dryer
- Dishwasher
Additional Features
- Association Amenities: None
- County: Onslow
- Days on Market: 0
- Exterior: None
- Pool: Yes
- Pool Features: None
- Tax Number: 41a-138
- Water/Sewer: Water Available
- Year Built: 2013
- Property Type: Residential
- Property Sub Type: Single Family Residence
- Tax Year: 2026
- Tax Amount: $1,967.34
- Unit Type: 3 Bedroom
Financial
- Short Sale: Standard
Interior Features
- Cool System: Central Air
- Floors: Laminate
- Heat System: Electric, Heat Pump, Solar
- Interior: Walk-in Closet(s), Entrance Foyer, Ceiling Fan(s), Pantry, Walk-in Shower, Walk-In Closet(s)
- Room Type: Living Room, Breakfast Nook, Dining Area, Dining Room, Master Bedroom, Bedroom 1, Bedroom 2
- Total Rooms: 7
- Levels: Two
- Heating Fuel: Electric,Solar
- Association Amenities: None
- Full Baths: 2
- 1/2 Baths: 1
- Furnished: Unfurnished
- Laundry: Laundry Room
- Water Heater: Electric
- Attic Description: Access Only
- Basement Description: None
Exterior Features
- Exterior: None
- Fuel Tanks: None
- Parking: On Site, Paved
- Pool: None
- Roof: Shingle
- Siding: Vinyl Siding
- Is New Construction: No
- Construction: Vinyl Siding,Wood Frame
- Foundation: Raised,Slab
- Water Source: Community Water
- Septic or Sewer: Septic Tank
- Water Provider: Onslow Water Authority
- Utilities: Water Available
- Garage Spaces: 2
- Parking Spaces: 2
- Fencing: Back Yard,Wood,Fenced
- Exterior: Vinyl Siding
- Patio/Deck Description: Open,Covered,Deck,Porch
- Is Horse Property: No
- Zoning: R-15
- Building Total Area (Sq.Ft): 1824
- Road Description: City Street,State Road,Paved
- Road Improvements: See Remarks
- View Description: None
Location
- Street Number: 251
- County: Onslow
- Latitude: 34.935334
- Longitude: -77.542703
- Marketing City: Richlands
Listed by: Avery M Hamilton from eXp Realty.