
Location
Agent Comments
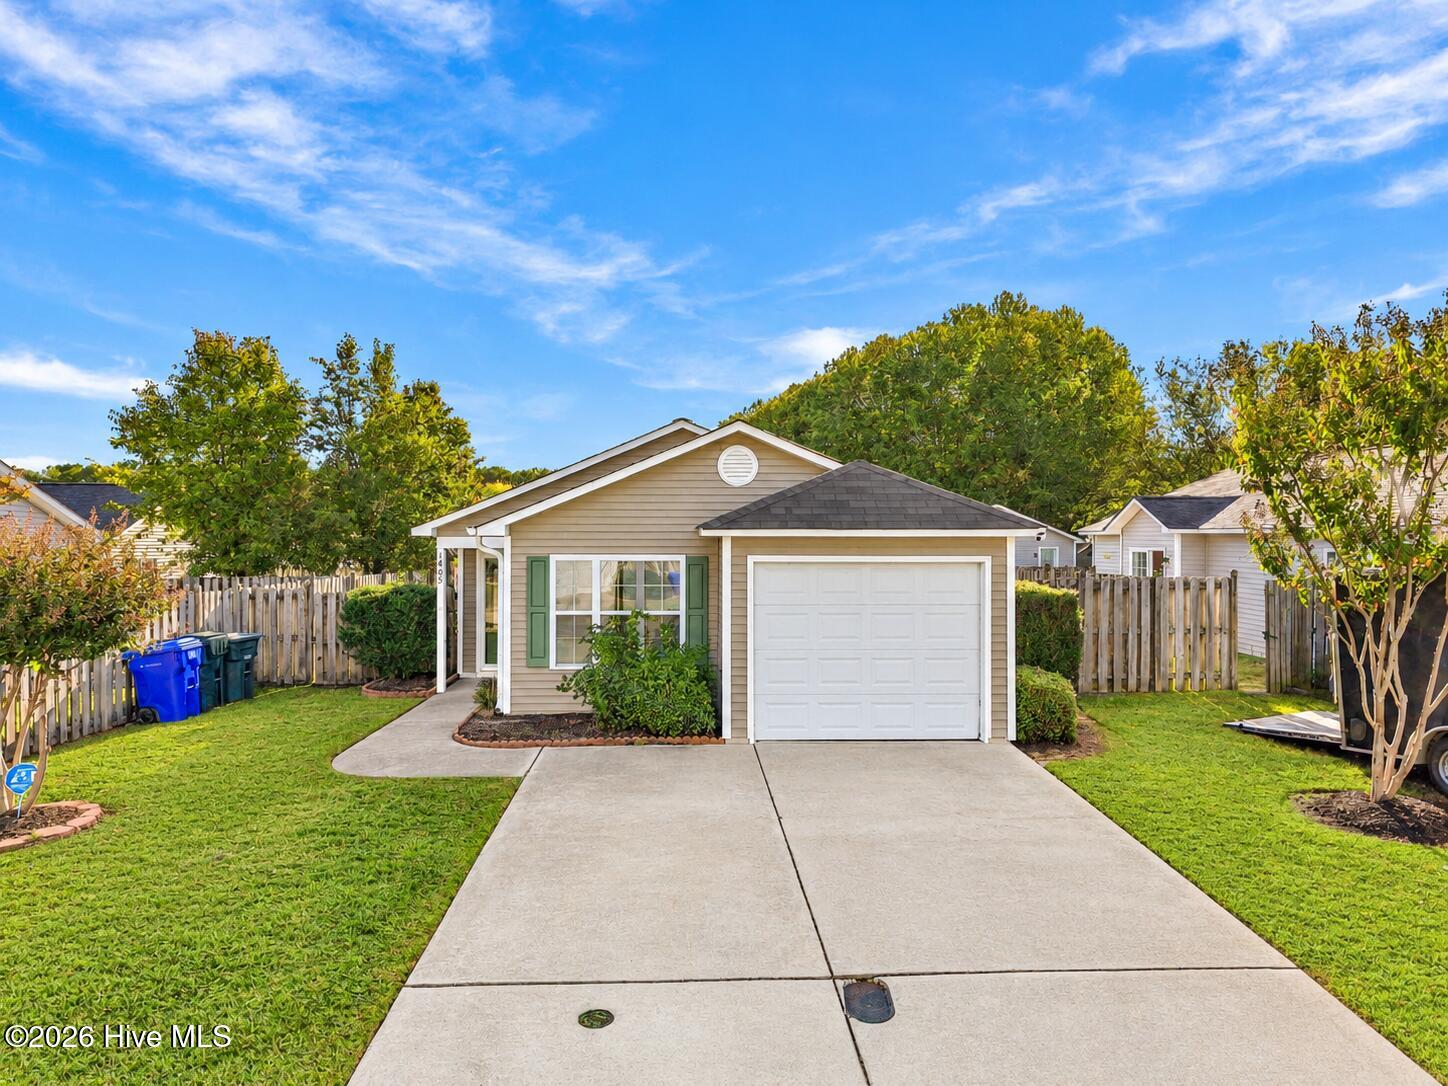
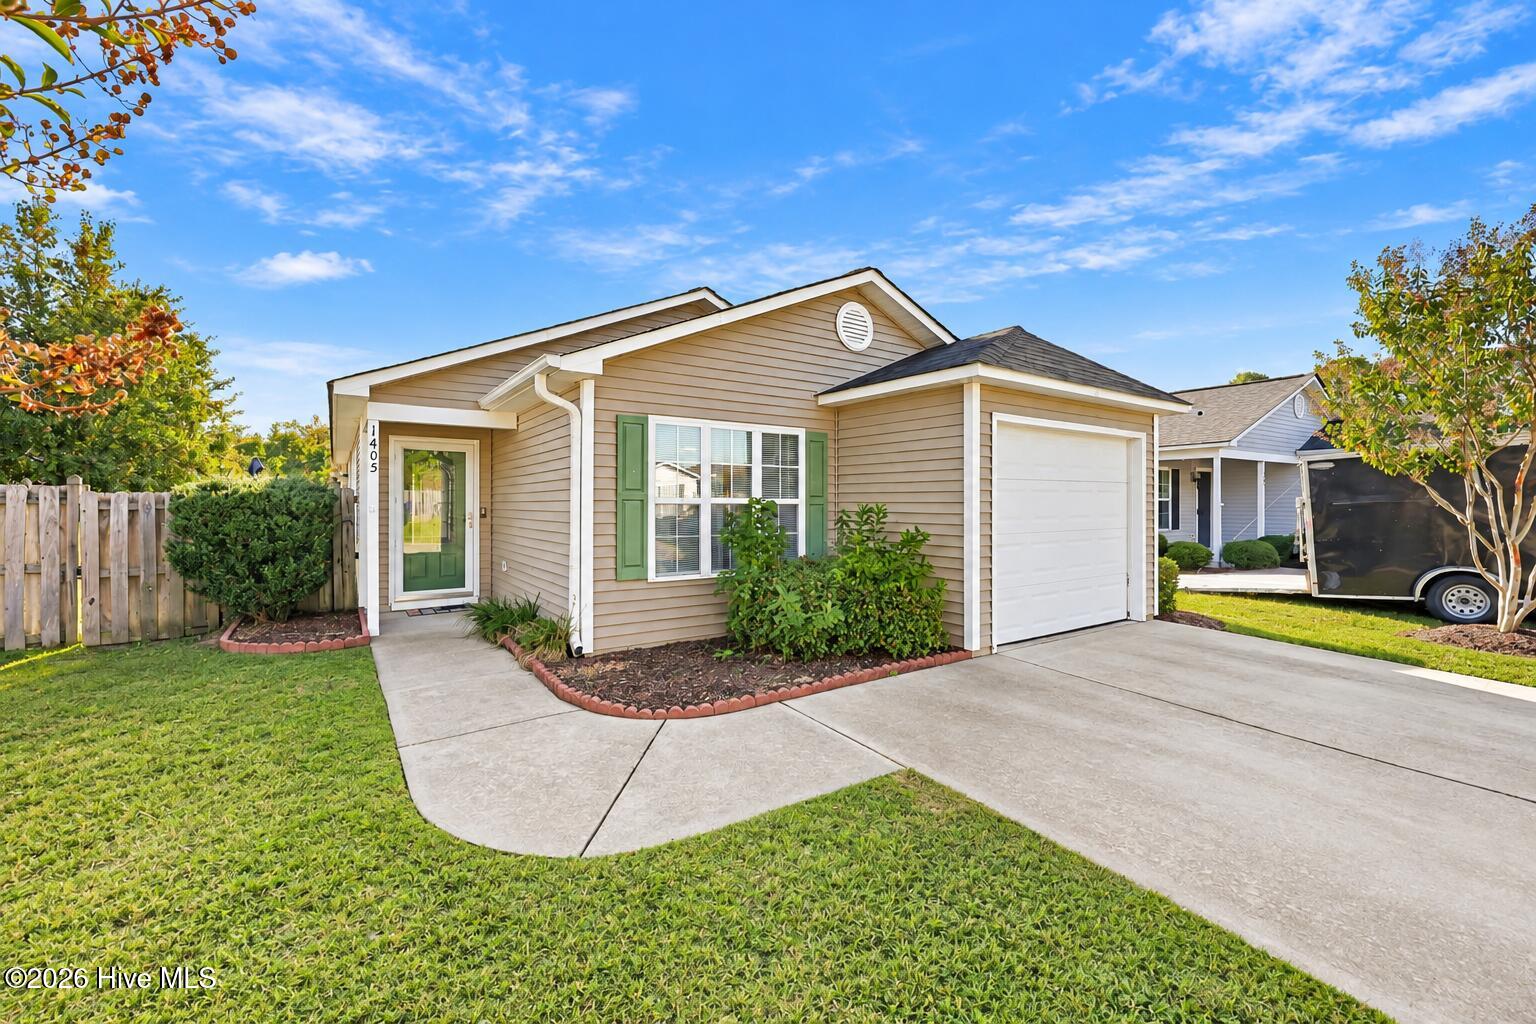
Welcome home to 1405 Westpark Drive, nestled in the Village at Westpointe subdivision in Greenville! This charming 3-bedroom, 2-bathroom home offers a wonderful blend of comfort and everyday convenience. Step inside to discover a bright and inviting living space featuring beautiful wood-look flooring, neutral tones, and a welcoming atmosphere that makes you feel right at home. The spacious living room provides plenty of room to relax or entertain, while the adjoining kitchen and dining area offer a functional layout perfect for everyday meals and gatherings. The kitchen features ample cabinetry, a stylish tile backsplash, and plenty of counter space to make meal preparation a breeze. The comfortable primary bedroom offers a peaceful place to unwind, while two additional bedrooms provide flexibility for guests, a home office, or whatever suits your needs. Step outside to enjoy your own private backyard retreat, complete with a fully fenced yard and patio area, perfect for morning coffee, weekend cookouts, or simply enjoying the outdoors. A one-car attached garage adds convenience and additional storage space. Residents can also enjoy access to a community park, offering an additional outdoor space to relax and enjoy the neighborhood. Conveniently located near Greenville's shopping, dining, schools, and medical facilities, this delightful home combines the charm of neighborhood living with easy access to everyday essentials. Don't miss your opportunity to make 1405 Westpark Drive your new home. Schedule your private showing today!
Amenities
- Refrigerator
- Disposal
- Dishwasher
- Electric Range
Additional Features
- Association Amenities: Maintenance Grounds,Management
- County: Pitt
- Days on Market: 0
- Pool: No
- Tax Number: 70211
- Water/Sewer: Sewer Connected, Water Connected
- Year Built: 2006
- Property Type: Residential
- Property Sub Type: Single Family Residence
- Tax Year: 2026
- Tax Amount: $1,884.55
- HOA Fees: $420.00
- Unit Type: 3 Bedroom
Financial
- Short Sale: Standard
Interior Features
- Cool System: Central Air
- Floors: LVT/LVP
- Heat System: Electric, Heat Pump
- Interior: Ceiling Fan(s), Blinds/Shades, Eat-in Kitchen
- Room Type: Master Bedroom, Bedroom 2, Bedroom 3, Living Room, Dining Area
- Total Rooms: 5
- Levels: One
- Heating Fuel: Electric
- Association Amenities: Maintenance Grounds,Management
- Full Baths: 2
- 1/2 Baths: 0
- Furnished: Negotiable
- Laundry: Laundry Closet
- Basement Description: None
Exterior Features
- Fuel Tanks: None
- Parking: Garage Faces Front, Attached
- Roof: Shingle
- Siding: Vinyl Siding
- Is New Construction: No
- Construction: Vinyl Siding,Wood Frame
- Foundation: Slab
- Water Source: Public
- Septic or Sewer: Municipal Sewer,Greenville Utilities
- Water Provider: Greenville Utilities
- Utilities: Sewer Connected,Water Connected
- Garage Spaces: 1
- Parking Spaces: 1
- Fencing: Partial,Back Yard,Wood
- Exterior: Vinyl Siding
- Patio/Deck Description: Patio
- Is Horse Property: No
- Zoning: PUD
- Building Total Area (Sq.Ft): 1201
- Road Description: Paved
- Road Improvements: See Remarks
- View Description: None
Location
- Directions: From Stantonsburg Road (NC Highway 43), turn onto Westpointe Drive near the Speedway gas station. Turn onto Westgate Drive, then turn onto Westpark Drive. Continue toward 1405 Westpark Drive.
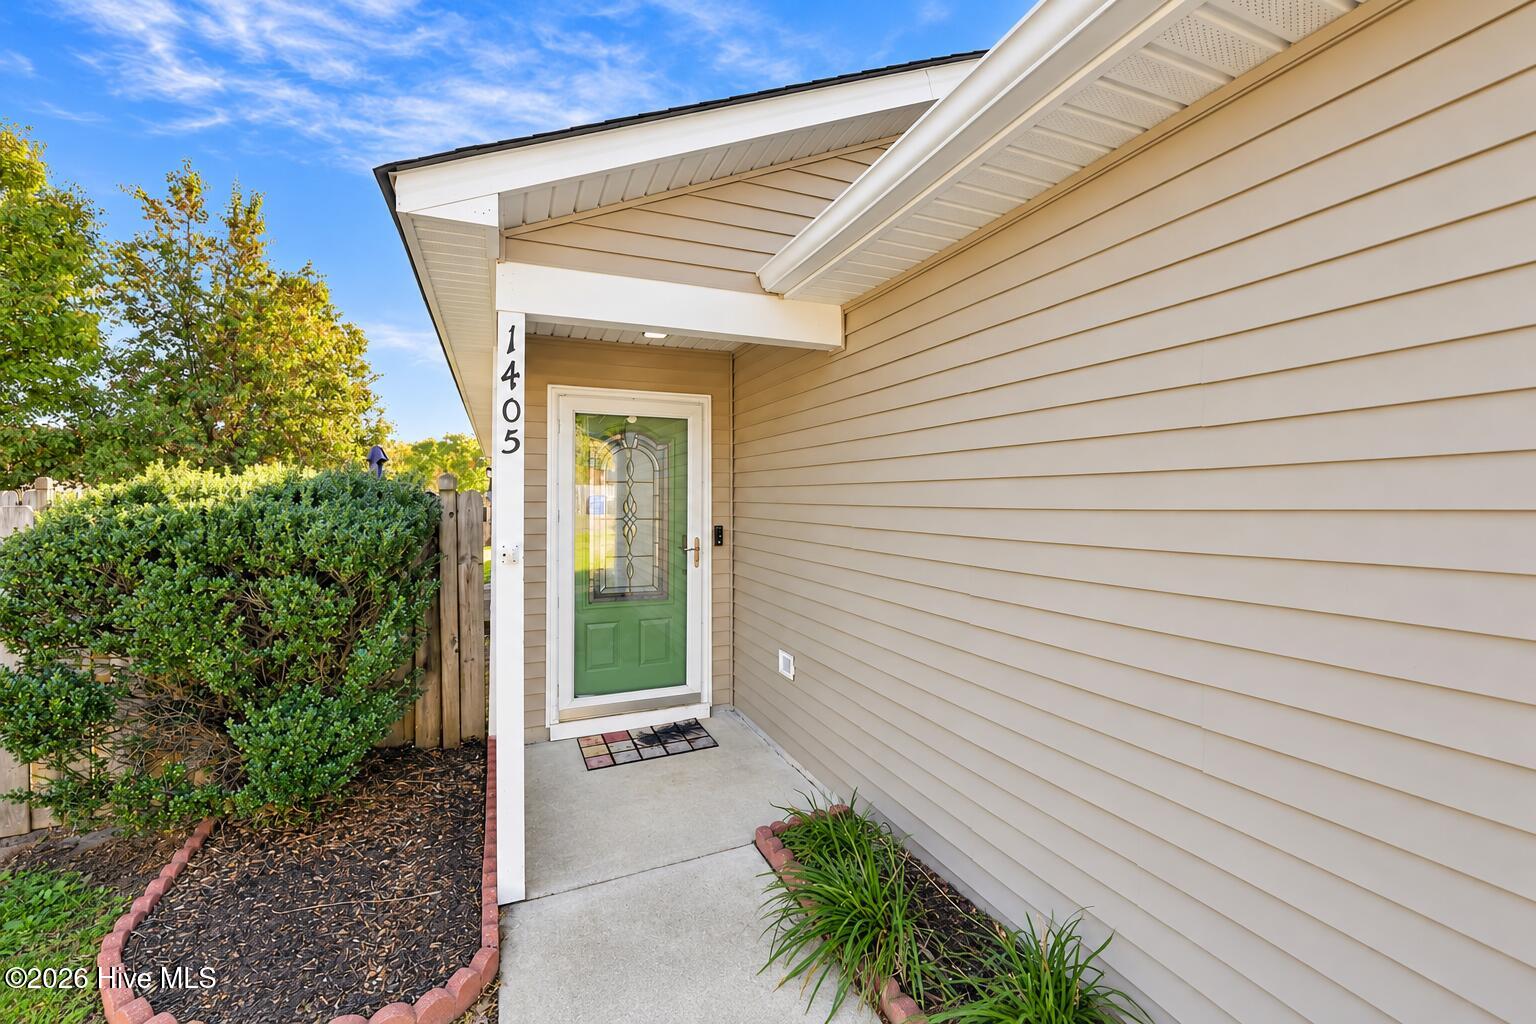
- Street Number: 1405
- County: Pitt
- Latitude: 35.601544
- Longitude: -77.431268
- Marketing City: Greenville
Listed by: Jackie Morris from Keller Williams Realty Points East.