
Location
Agent Comments
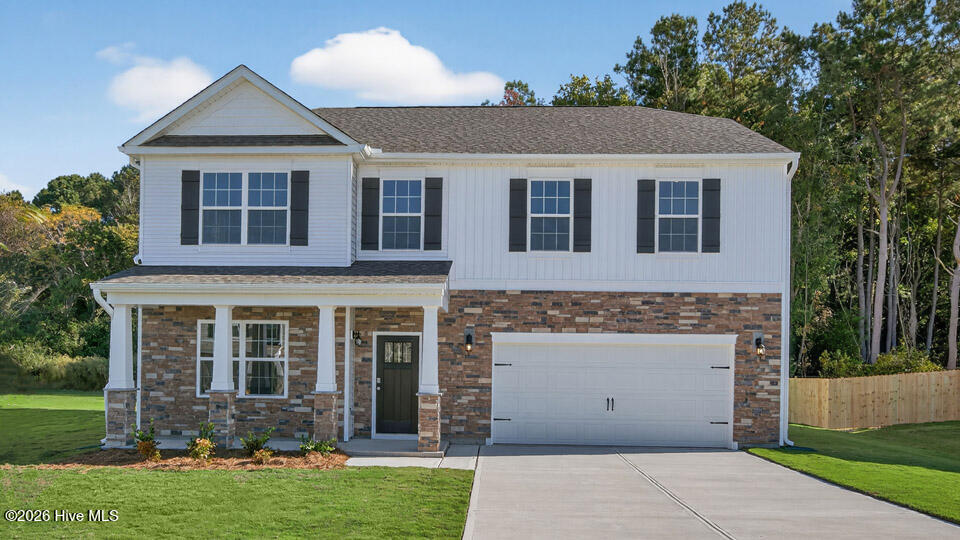
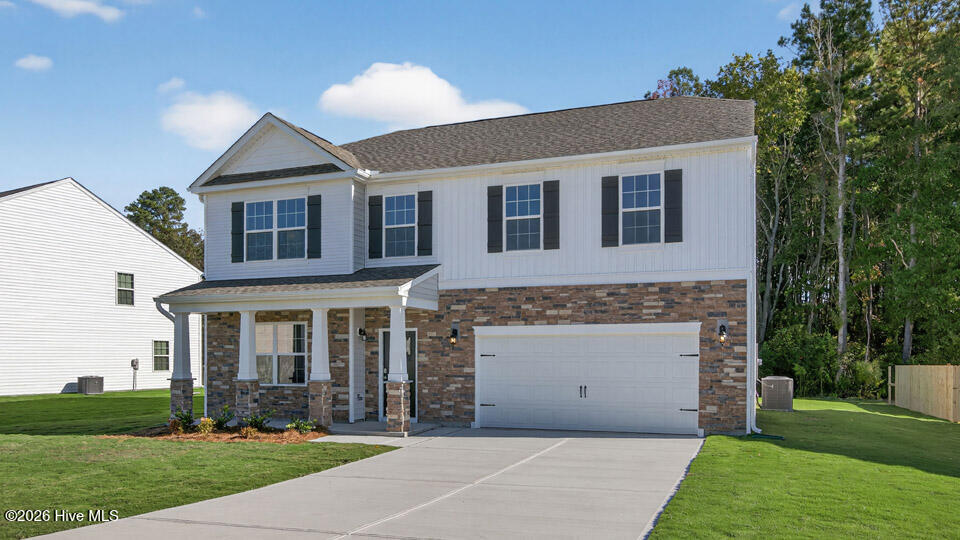
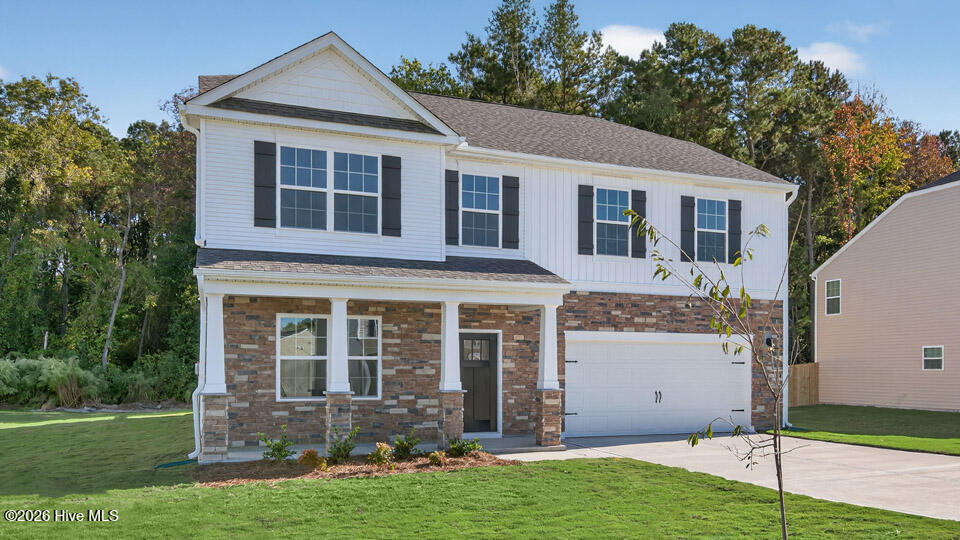
With approximately 3108 square feet, 4 bedrooms, 3.5 bathrooms, and an attached 2-car garage, 1134 Shoreline Drive is designed for comfort and enjoyment. When you step inside the home, you'll see the flex room behind elegant French doors. Continuing inside, you'll pass the formal dining room and walk into the open concept main living space. The living room, breakfast area, and kitchen are all open to one another in a seamless layout. This spacious kitchen features beautiful quartz countertops, stainless steel appliances, a generous corner pantry, and a useful center island—great for meal prep, serving, or casual conversation. Just past the breakfast area, your living space extends outdoors onto the rear patio. Upstairs, the primary bedroom provides a peaceful retreat at the front of the home, boasting an ensuite bathroom complete with a double vanity, walk-in shower, expansive walk-in closet, and a separate water closet. An additional 3 bedrooms, the loft, 2 additional full baths, and the laundry room round out this intuitively designed 2nd floor, providing space for family, guests, hobbies, or whatever you may need! With modern finishes, an open concept main floor, a well-designed 2nd floor, and meticulous details throughout—1134 Shoreline Drive is ready to welcome you home to the North Gate community. *Photos are not of the actual home or interior features and are representative of floor plan only.*
Amenities
- Built-In Microwave
- Dishwasher
- Electric Range
Additional Features
- Association Amenities: Community Pool,Playground,Sidewalks,Street Lights
- County: Moore
- Days on Market: 0
- Pool: No
- Tax Number: 2147483647
- Water/Sewer: Sewer Connected, Water Connected
- Year Built: 2026
- Property Type: Residential
- Property Sub Type: Single Family Residence
- HOA Fees: $840.00
- Unit Type: 4 Bedroom Or More
Financial
- Short Sale: Standard
Interior Features
- Cool System: Central Air, Zoned
- Floors: Carpet, Laminate, Vinyl
- Heat System: Electric, Zoned
- Interior: Walk-in Closet(s), Vaulted Ceiling(s), High Ceilings, Entrance Foyer, Kitchen Island, Pantry, Walk-in Shower, Walk-In Closet(s)
- Room Type: Dining Area, Breakfast Nook, Living Room, Dining Room, Other, Bedroom 1, Bedroom 2, Bedroom 3, Bedroom 4, Loft, Laundry
- Total Rooms: 11
- Levels: Two
- Heating Fuel: Electric
- Association Amenities: Community Pool,Playground,Sidewalks,Street Lights
- Full Baths: 3
- 1/2 Baths: 1
- Furnished: Unfurnished
- Laundry: Laundry Room
- Water Heater: Electric
- Basement Description: None
Exterior Features
- Fuel Tanks: None
- Parking: Garage Faces Front, Attached, Garage Door Opener, Lighted, Garage
- Roof: Architectural Shingle
- Siding: Brick Veneer, Stone Veneer, Vinyl Siding
- Is New Construction: Yes
- Construction: Brick Veneer,Vinyl Siding,Wood Frame
- Foundation: Slab
- Water Source: Public
- Septic or Sewer: Public Sewer
- Water Provider: Moore County Public Works
- Utilities: Sewer Connected,Water Connected
- Garage Spaces: 2
- Parking Spaces: 4
- Fencing: None
- Exterior: Brick Veneer,Stone Veneer,Vinyl Siding
- Patio/Deck Description: Patio
- Is Horse Property: No
- Zoning: Residential
- Building Total Area (Sq.Ft): 3108
- Road Description: City Street,State Road
- Road Improvements: See Remarks
- View Description: None
Location
- Directions: From Sanford: Take Carthage Street to NC 42 W/Wicker St. Take US-1 S/ US-15 S/ US-501 S. Continue on US-1 S then take the NC-690 exit towards Vass. Turn left onto NC-690 E and continue for approx. 5.2 miles. Then take a slight right onto Morrison Bridge Rd and continue for approximately 1.5 miles. Turn right onto Shoreline Drive, in 0.3 miles, 1134 Shoreline Drive is on the right.
- Street Number: 1134
- County: Moore
- Latitude: 35.199396
- Longitude: -79.195351
- Marketing City: Vass
Listed by: Kenneth Ward Jr. from D.R. Horton, Inc..