
Location
Agent Comments
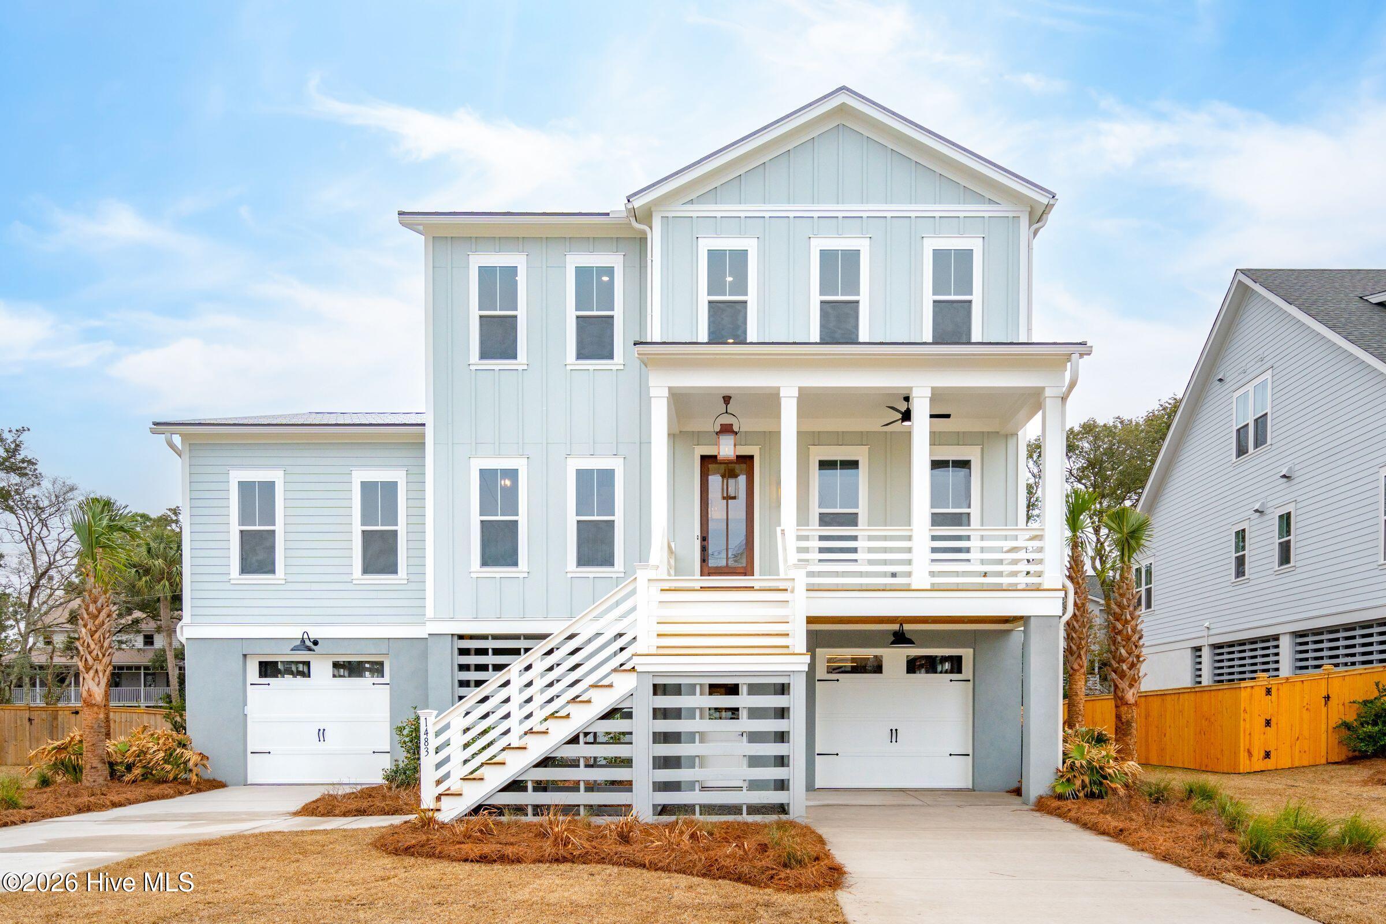
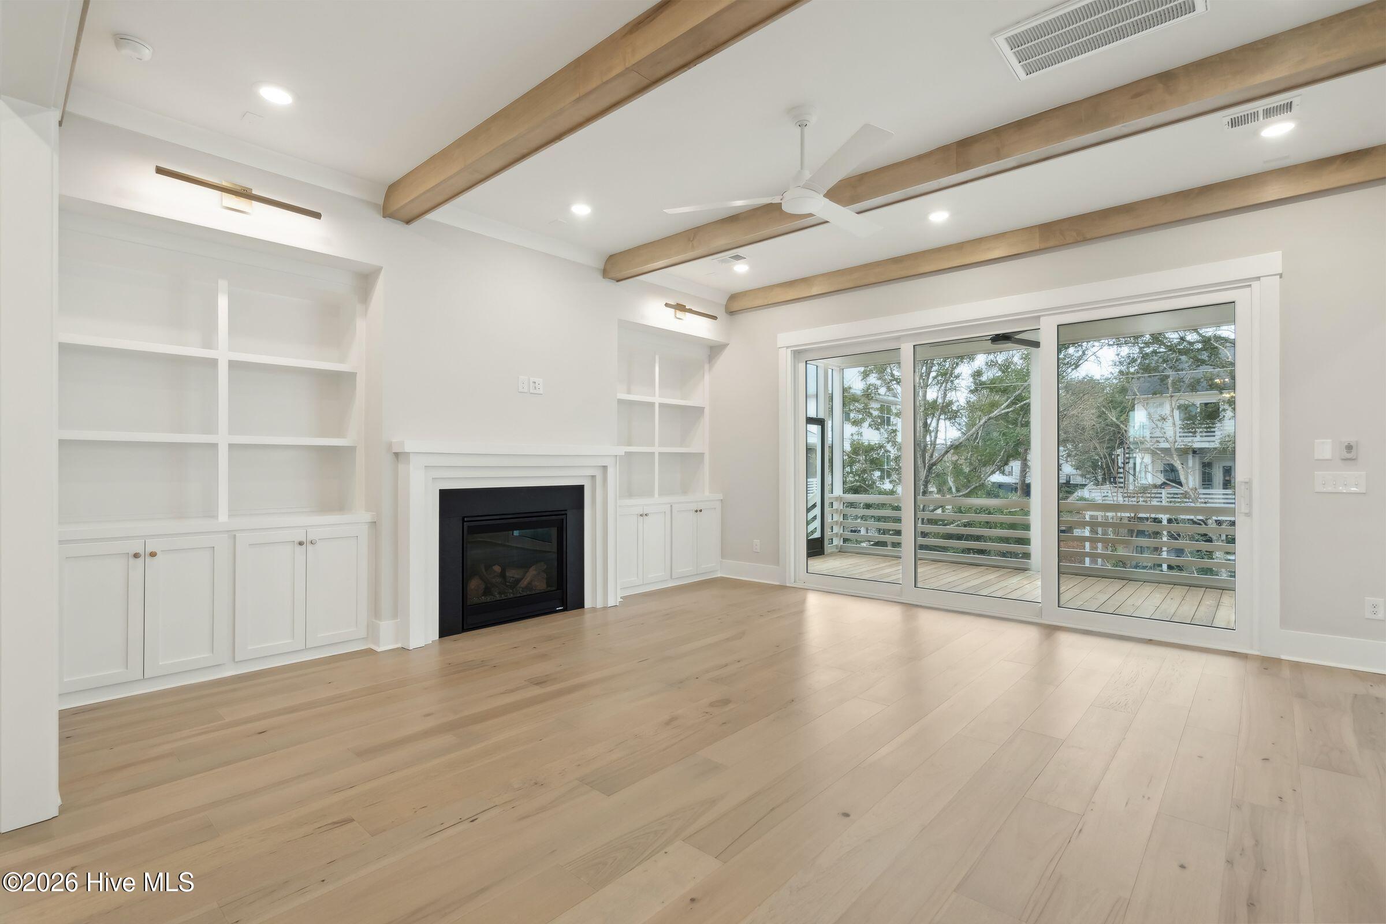
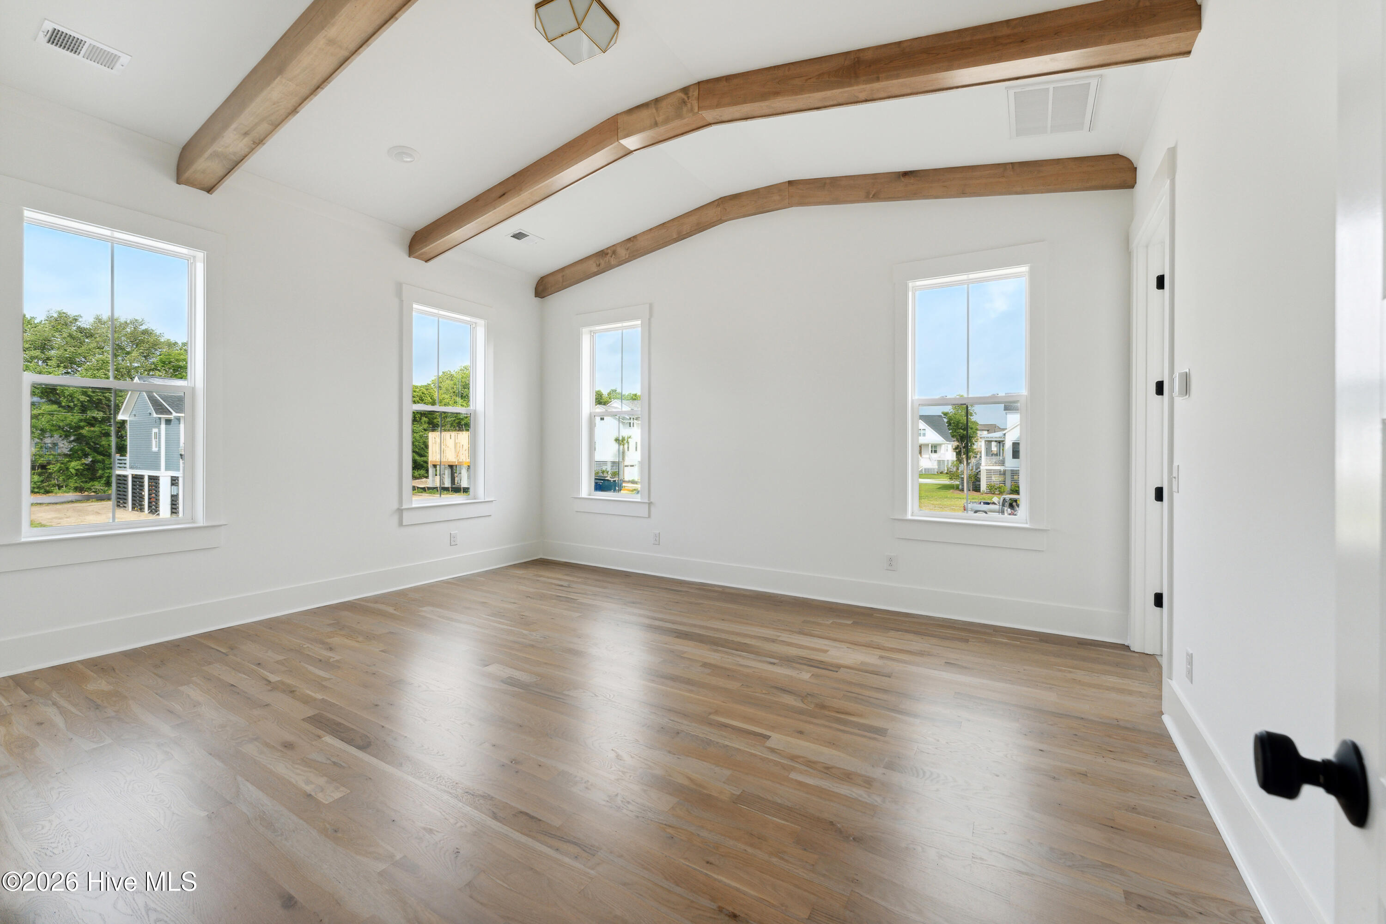
Welcome to 475 Freedom Park Road, where luxury meets coastal living! With over 3,300 square feet, this stunning new construction Georgetown floor plan by Homes by Dickerson offers 4 bedrooms and 4.5 bathrooms, thoughtfully designed to blend timeless style with modern comfort and functionality. The main level features a beautiful owner's suite with a vaulted ceiling, spa-inspired bathroom, and generous walk-in closet, creating a private retreat to unwind. The open-concept living area includes a spacious family room, a chef-inspired kitchen with a convenient scullery to keep prep work tucked away, and a sun-filled dining area perfect for entertaining. Upstairs, you'll find three additional bedrooms, each with its own ensuite bathroom, along with a versatile loft space ideal for a secondary living area, home office, or cozy reading nook. This thoughtfully designed layout offers plenty of flexibility for family, guests, and everyday living. One of the home's standout features is the screened patio, providing the perfect place to relax, enjoy the coastal breezes, and extend your living space outdoors. Located in the sought-after Beau Coast community, residents enjoy an impressive collection of amenities, including pickleball courts, a community garden, a swimming pool, a dog park, and day docks for enjoying life on the water. With convenient access to Front Street in Beaufort, you're just minutes from charming local shops, waterfront dining, and the best of coastal living. Don't miss the opportunity to make this exceptional home your own in one of Beaufort's most desirable communities. Estimated completion is February 2027. Schedule your tour today and discover all that Beau Coast has to offer!
Amenities
- Vented Exhaust Fan
- Built-In Microwave
- Built-In Electric Oven
- Range
- Dishwasher
Additional Features
- Association Amenities: Waterfront Community,Clubhouse,Comm Garden,Community Pool,Dog Park,Fitness Center,Maintenance Common Areas,Maintenance Roads,Management,Park,Pickleball,Sidewalks,Street Lights
- County: Carteret
- Days on Market: 0
- Pool: No
- Tax Number: 2147483647
- Waterfront Features: Water Access Comm
- Water/Sewer: Sewer Connected, Water Connected
- Year Built: 2026
- Property Type: Residential
- Property Sub Type: Single Family Residence
- HOA Fees: $1,556.00
Financial
- Short Sale: Standard
Interior Features
- Cool System: Zoned, Heat Pump
- Floors: LVT/LVP, Carpet, Tile
- Heat System: Heat Pump, Electric, Zoned
- Interior: Walk-in Closet(s), Vaulted Ceiling(s), High Ceilings, Entrance Foyer, Kitchen Island, Ceiling Fan(s), Pantry, Walk-in Shower, Built-in Features, Gas Log, Walk-In Closet(s)
- Room Type: Family Room, Dining Area, Dining Room, Laundry, Master Bedroom, Bedroom 2, Bedroom 3, Bedroom 4
- Total Rooms: 8
- Levels: Two
- Heating Fuel: Electric
- Association Amenities: Waterfront Community,Clubhouse,Comm Garden,Community Pool,Dog Park,Fitness Center,Maintenance Common Areas,Maintenance Roads,Management,Park,Pickleball,Sidewalks,Street Lights
- Full Baths: 4
- 1/2 Baths: 1
- Laundry: Dryer Hookup,Washer Hookup,Laundry Room
- Water Heater: Tankless
- Basement Description: None
Exterior Features
- Fuel Tanks: None
- Parking: Garage Faces Front, Off Street, Garage
- Roof: Architectural Shingle,Metal
- Siding: Fiber Cement
- Waterfront Feature: Water Access Comm
- Is New Construction: Yes
- Construction: Fiber Cement,Wood Frame
- Foundation: Other,Slab,Pilings
- Water Source: Public
- Septic or Sewer: Municipal Sewer,City of Beaufort
- Water Provider: City of Beaufort
- Utilities: Sewer Connected,Water Connected
- Garage Spaces: 2
- Parking Spaces: 2
- Fencing: None
- Exterior: Fiber Cement
- Patio/Deck Description: Porch,Screened,Front Porch,Rear Porch
- Zoning: PUD
- Building Total Area (Sq.Ft): 3313
- Road Description: Maintained,Paved
- Road Improvements: See Remarks
- View Description: None
Location
- Directions: From Live Oak Street, turn onto Lennoxville Rd, turn left onto Leonda Dr. Turn right onto Freedom Park Road, property will be on the left.
- Street Number: 475
- County: Carteret
- Latitude: 34.716917
- Longitude: -76.641588
- Marketing City: Beaufort
Listed by: Mary Cheatham King Real Estate team from Keller Williams Crystal Coast.