
Location
Agent Comments
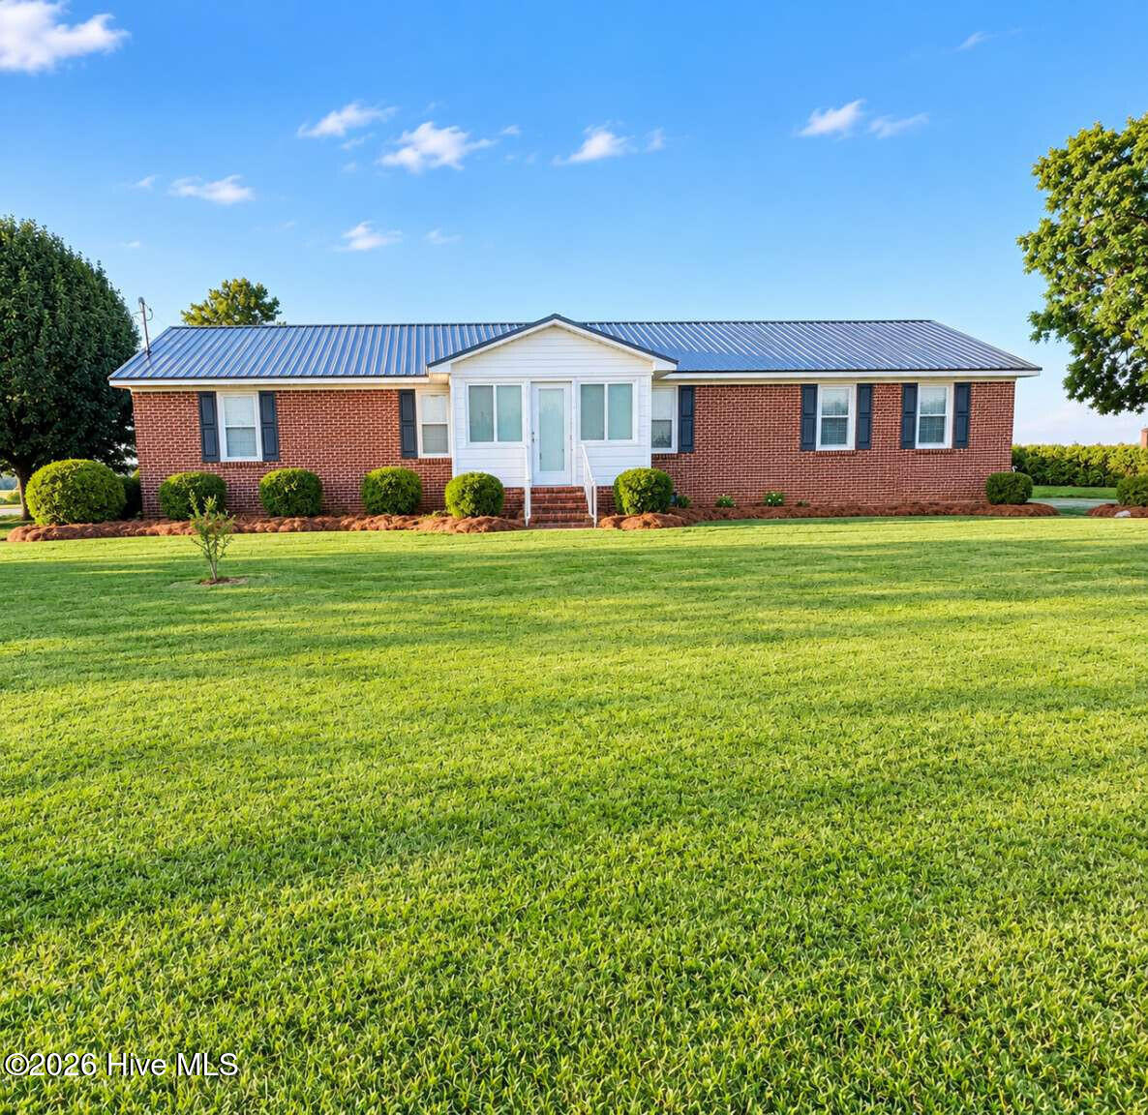
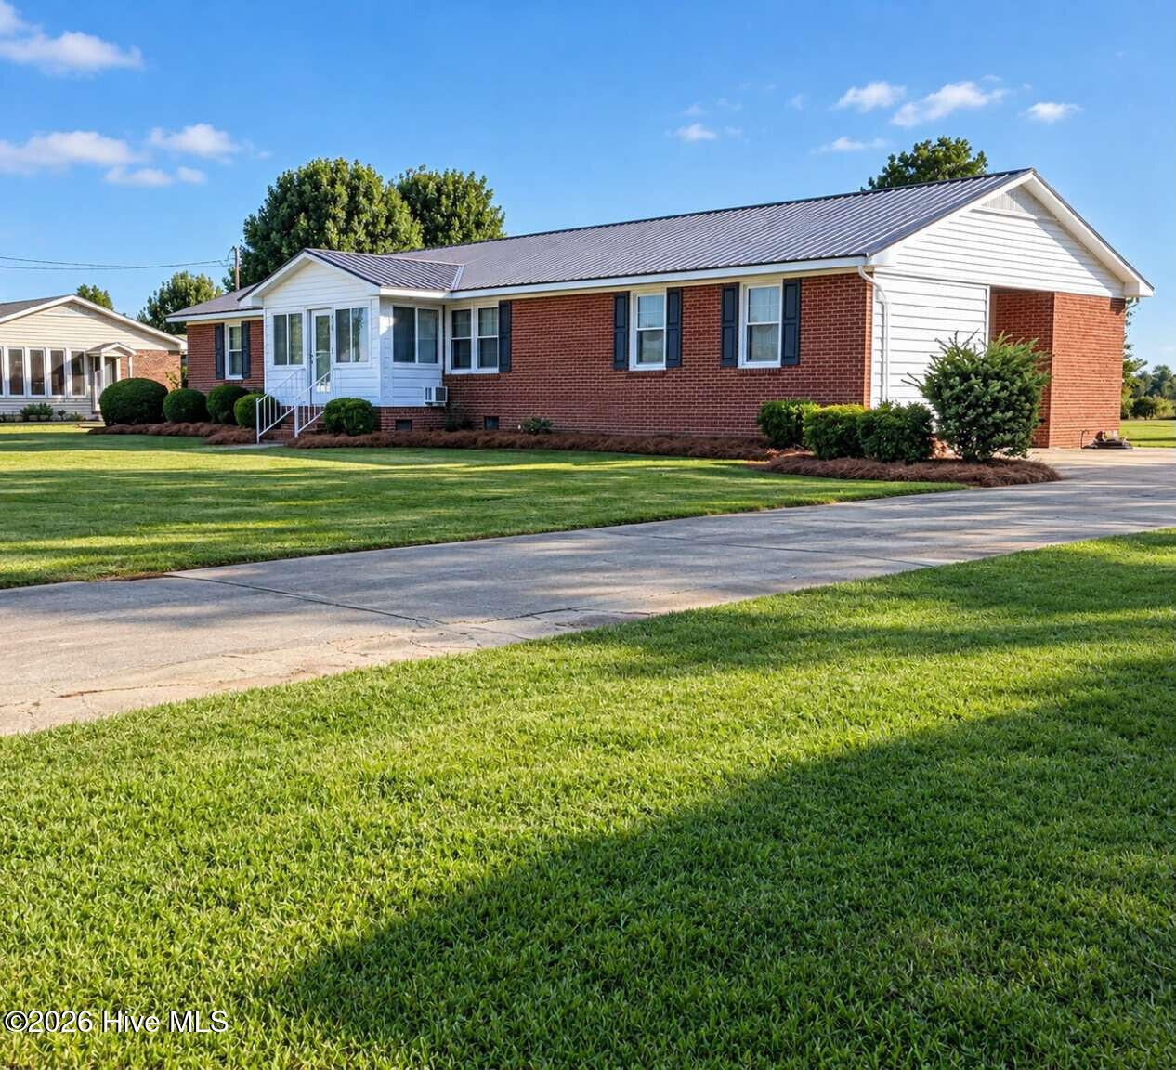
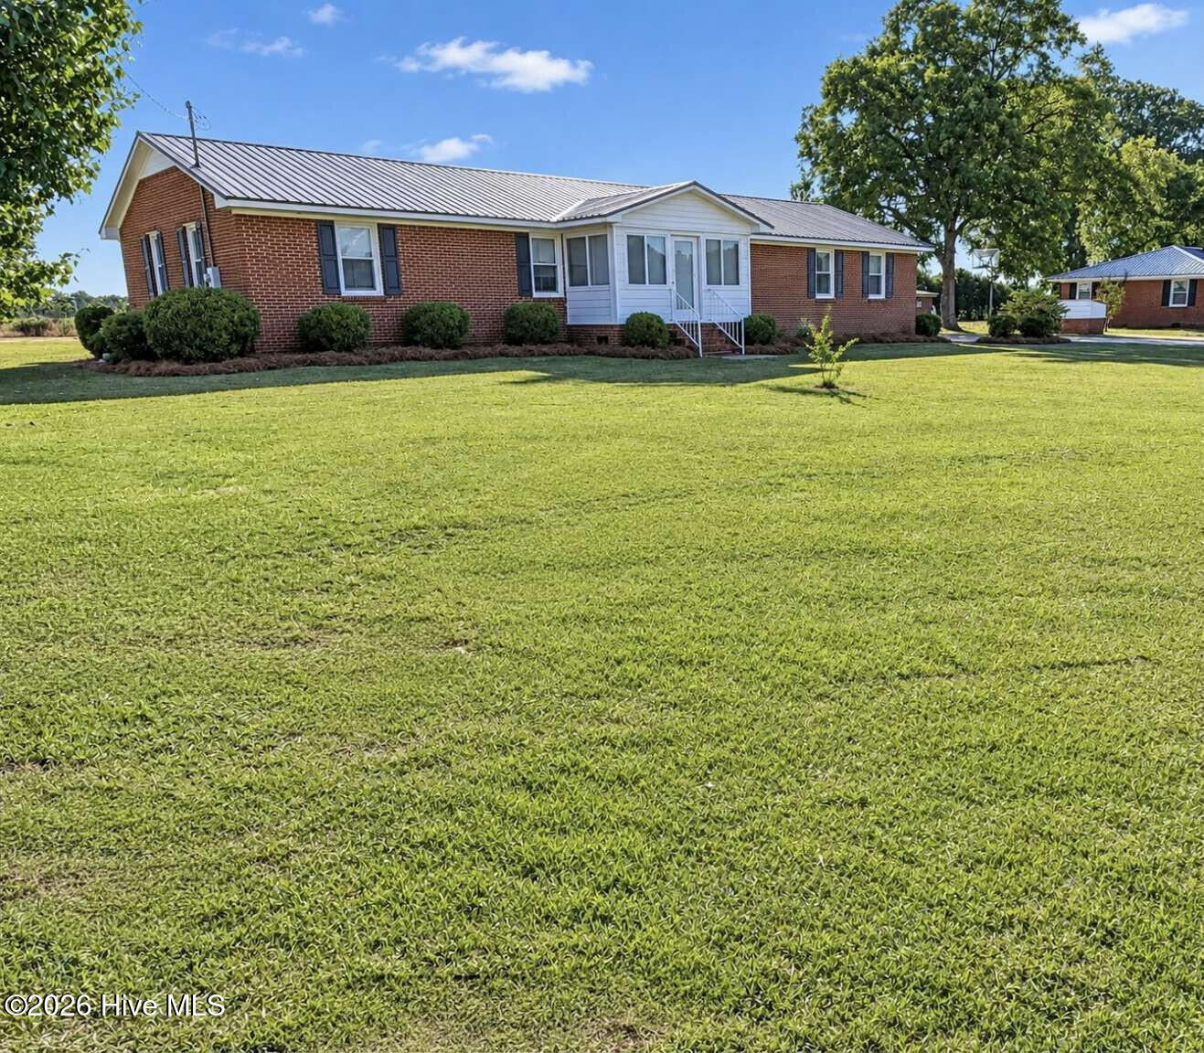
Welcome home to country living with modern peace of mind! Nestled on a spacious 0.86-acre lot, this updated 3BR/2BA brick ranch combines classic durability with excellent modern upgrades. Bonus Space: Beyond the 1,629 sq ft permitted living area, enjoy 362 sq ft of extra functional space (~2,000 sq ft total!). Includes a 12x22 bonus room with a 2-yr-old mini-split & closet, plus a 7x14 room with window AC—ideal for a home office or sunroom (bonus rooms unpermitted). Inside features LVP flooring, professionally cleaned carpet, a refreshed kitchen with granite countertops, and refaced shaker cabinets. Premium Updates: • Roof: Only 1 year old • Foundation: Fully encapsulated crawl space with dehumidifier • Water: Whole-house filtration system (<2 yrs old) • HVAC: Main unit 9 years old Outside offers an open yard, a covered breezeway, and a vintage workshop. Fiber internet available. Hobbton Schools district. Close to I-40. Less than 3mi from Wayne Co. Move-in ready Sampson County gem!
Amenities
- Dishwasher
- Cooktop
Additional Features
- County: Sampson
- Days on Market: 0
- Pool: No
- Tax Number: 2147483647
- Water/Sewer: None
- Year Built: 1971
- Property Type: Residential
- Property Sub Type: Single Family Residence
- Tax Year: 2026
- Tax Amount: $1,606.99
Financial
- Short Sale: Standard
Interior Features
- Cool System: Central Air, Ceiling Fan(s), Heat Pump
- Floors: LVT/LVP, Carpet
- Heat System: Heat Pump, Electric
- Interior: Master Downstairs, Ceiling Fan(s), Blinds/Shades, Eat-in Kitchen, Gas Log
- Room Type: Master Bedroom, Bedroom 2, Bedroom 3, Dining Area, Living Room, Bonus Room
- Total Rooms: 6
- Levels: One
- Heating Fuel: Electric
- Full Baths: 2
- 1/2 Baths: 0
- Laundry: Dryer Hookup,Washer Hookup
- Attic Description: Storage
- Basement Description: None
Exterior Features
- Fuel Tanks: None
- Parking: Off Street
- Roof: Architectural Shingle
- Siding: Brick Veneer
- Is New Construction: No
- Construction: Brick Veneer,Wood Frame
- Foundation: Crawl Space
- Water Source: Well
- Septic or Sewer: Septic Tank
- Utilities: None
- Garage Spaces: 0
- Parking Spaces: 0
- Fencing: None
- Exterior: Brick Veneer
- Patio/Deck Description: See Remarks
- Is Horse Property: No
- Zoning: RES
- Building Total Area (Sq.Ft): 1629
- Road Description: Paved
- Road Improvements: See Remarks
- View Description: None
Location
- Directions: Coming from I-40, after you pass Daily/Dobbersville Rd, home will be the 4th one on the right.
- Street Number: 6080
- County: Sampson
- Latitude: 35.201866
- Longitude: -78.235457
- Marketing City: Faison
Listed by: Susan Ayers from Clickit Realty.