
Location
Agent Comments
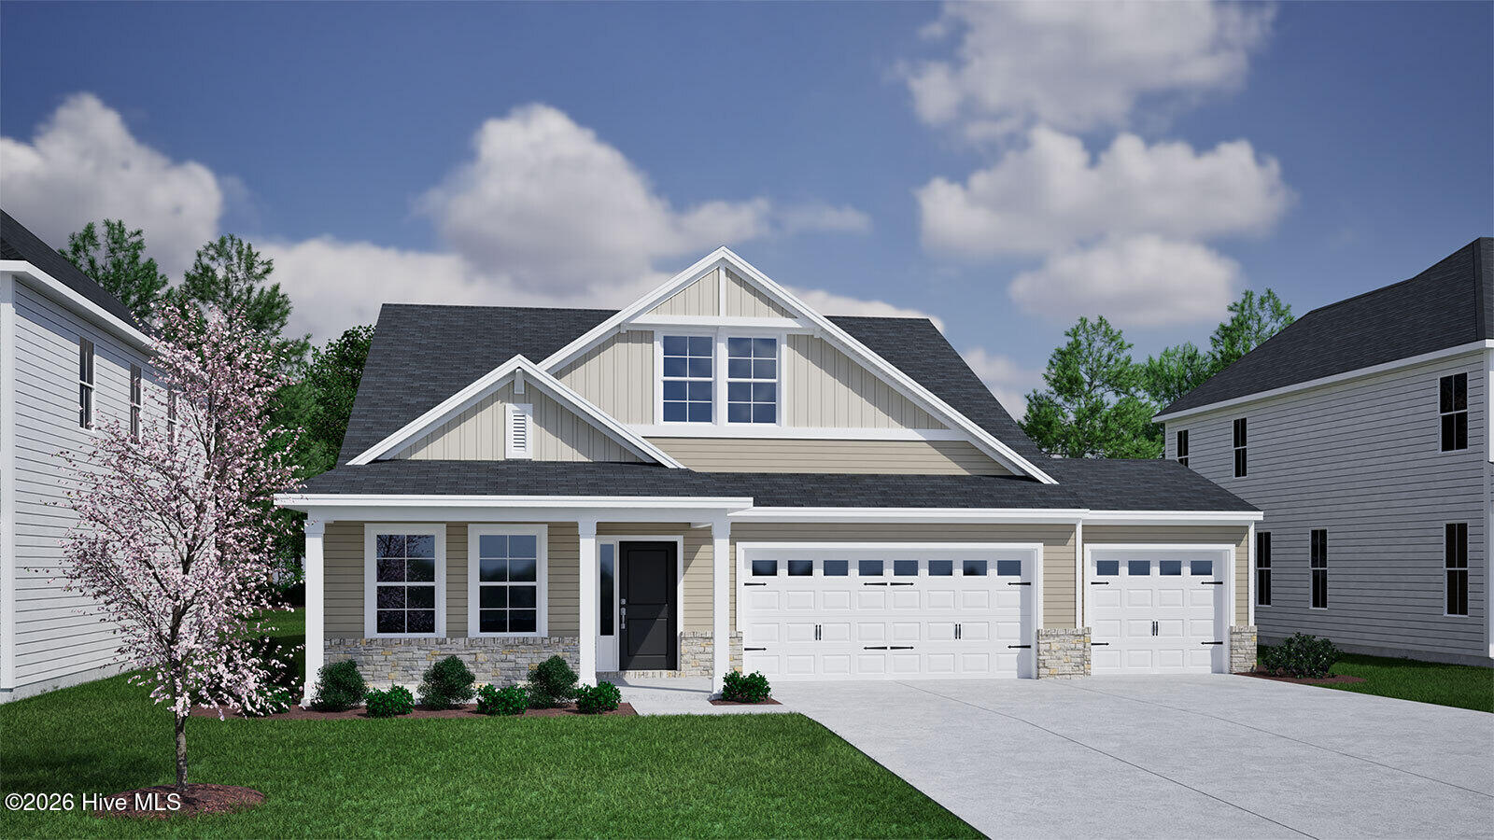
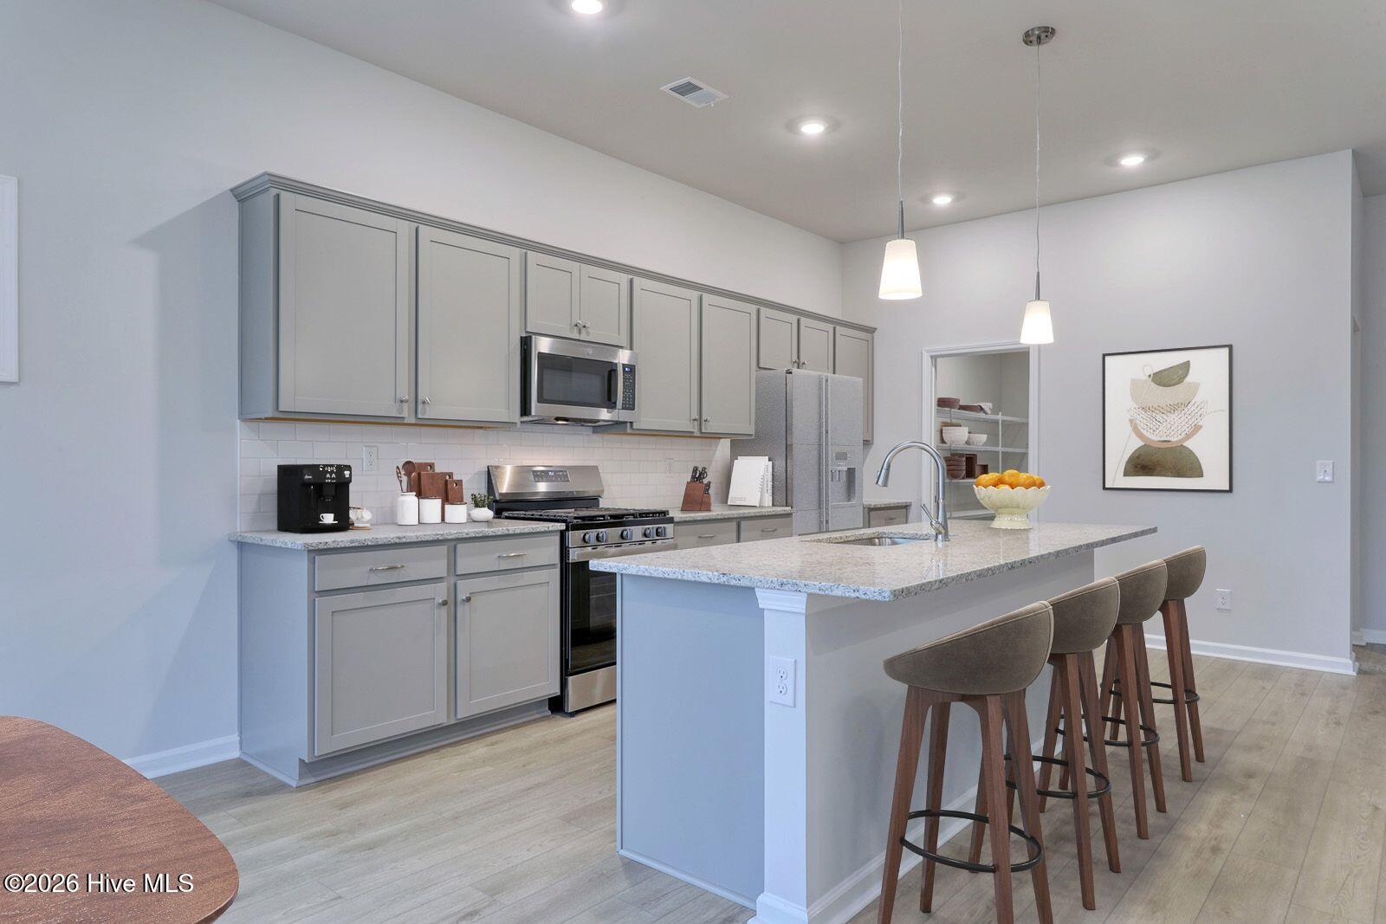
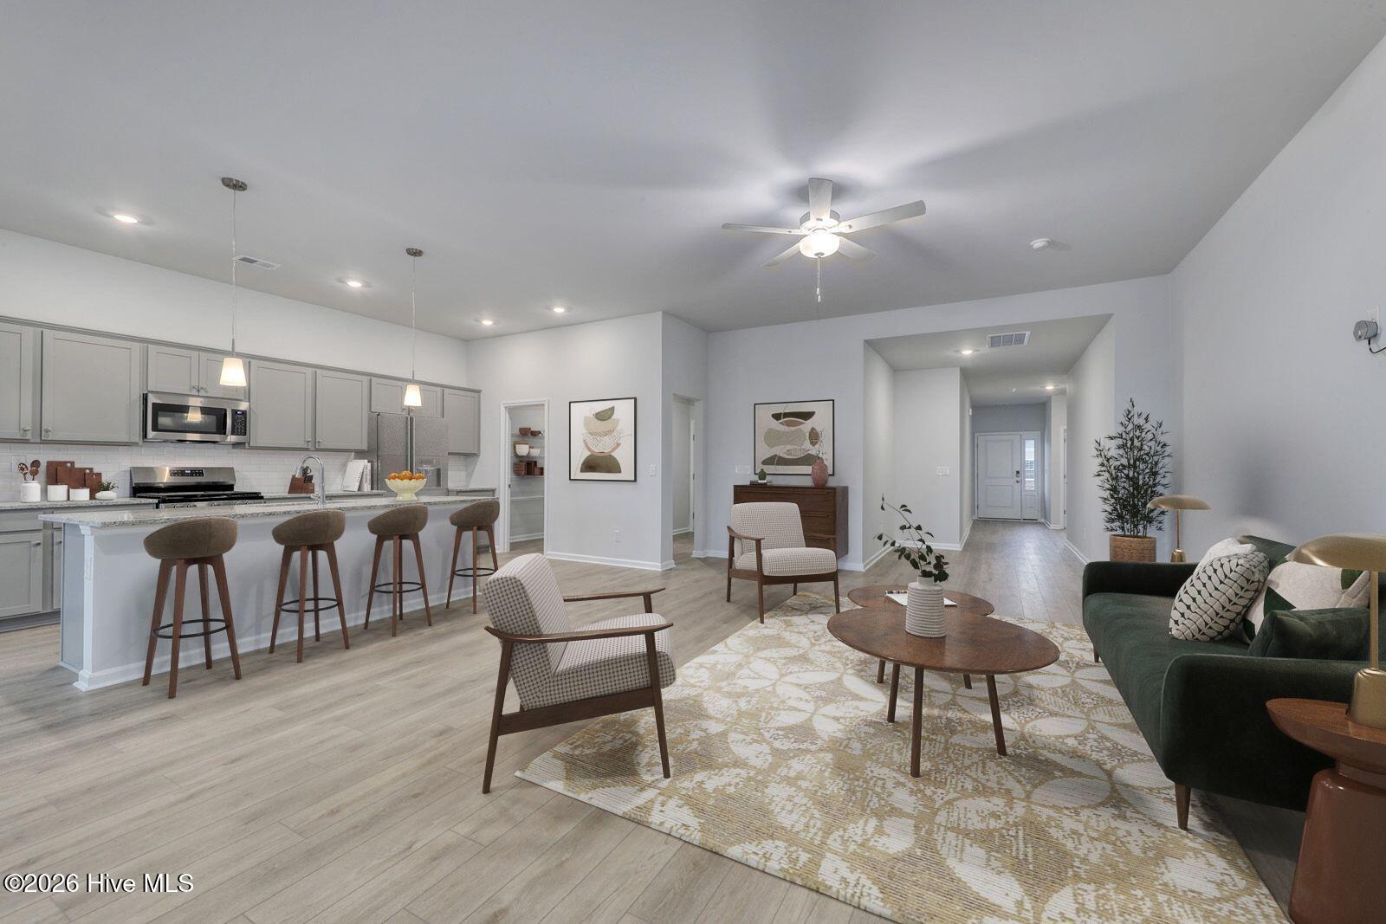
Welcome to Rich Square at Brunswick Plantation! Amazing amenities including indoor pool, hot tub, outdoor pools, banquet hall, restaurant, fitness center, pickle ball courts and more! This Lanier C plan comes complete 2 levels and a third car garage with the primary bedroom suite on the first floor. Amazing space for so much versatility - boasting 3 bedrooms, 3 baths plus bonus loft space and amazing walk in storage! The mud area entering the home from the garage is fabulous and the kitchen pantry will make shopping a breeze! Home is under construction with many upgrades including pendant lighting, rear and front covered porches, vaulted ceiling in the primary bedroom and upgraded cabinets with quartz counters and a tiled backsplash in the kitchen too!
Amenities
- Electric Oven
- Dishwasher
Additional Features
- Association Amenities: Clubhouse,Community Pool,Gated,Indoor Pool,Management,Meeting Room,Party Room,Pickleball,Picnic Area,Security,Tennis Court(s)
- County: Brunswick
- Days on Market: 0
- Pool: No
- Tax Number: 2147483647
- Waterfront Features: None
- Water/Sewer: Sewer Available, Sewer Connected, Water Available, Water Connected
- Year Built: 2026
- Property Type: Residential
- Property Sub Type: Single Family Residence
- Tax Year: 2026
- HOA Fees: $1,200.00
- Unit Type: 4 Bedroom Or More
Financial
- Short Sale: Standard
Interior Features
- Cool System: Central Air, Heat Pump
- Floors: LVT/LVP, Carpet, Vinyl
- Heat System: Heat Pump, Electric, Forced Air
- Interior: Walk-in Closet(s), High Ceilings, Ceiling Fan(s), Pantry, Walk-in Shower, Walk-In Closet(s)
- Room Type: Master Bedroom, Bedroom 2, Bedroom 3, Dining Area, Living Room, Laundry, Loft, Bonus Room, Bathroom 3
- Total Rooms: 8
- Levels: One
- Heating Fuel: Electric
- Association Amenities: Clubhouse,Community Pool,Gated,Indoor Pool,Management,Meeting Room,Party Room,Pickleball,Picnic Area,Security,Tennis Court(s)
- Full Baths: 3
- 1/2 Baths: 0
- Furnished: Unfurnished
- Laundry: Laundry Room
- Water Heater: Electric
- Attic Description: Access Only
- Basement Description: None
Exterior Features
- Fuel Tanks: None
- Parking: Attached, Concrete, Garage Door Opener
- Roof: Architectural Shingle
- Siding: Vinyl Siding
- Waterfront Feature: None
- Is New Construction: Yes
- Construction: Vinyl Siding,Wood Frame
- Foundation: Slab
- Water Source: Public
- Septic or Sewer: Municipal Sewer
- Utilities: Sewer Available,Sewer Connected,Water Available,Water Connected
- Garage Spaces: 3
- Parking Spaces: 3
- Fencing: None
- Exterior: Vinyl Siding
- Patio/Deck Description: Covered,Porch
- Is Horse Property: No
- Zoning: R75
- Building Total Area (Sq.Ft): 2536
- Road Description: Paved
- Road Improvements: See Remarks
- View Description: None
Location
- Directions: Highway 17 or Hickman Rd/Hwy 57 to Little Ash River Rd to School Rd #5 to community entrance.
- Street Number: 3469
- County: Brunswick
- Latitude: 33.953484
- Longitude: -78.59557
- Marketing City: Ash
Listed by: Justine Galdorise-Alfano from Mungo Homes.